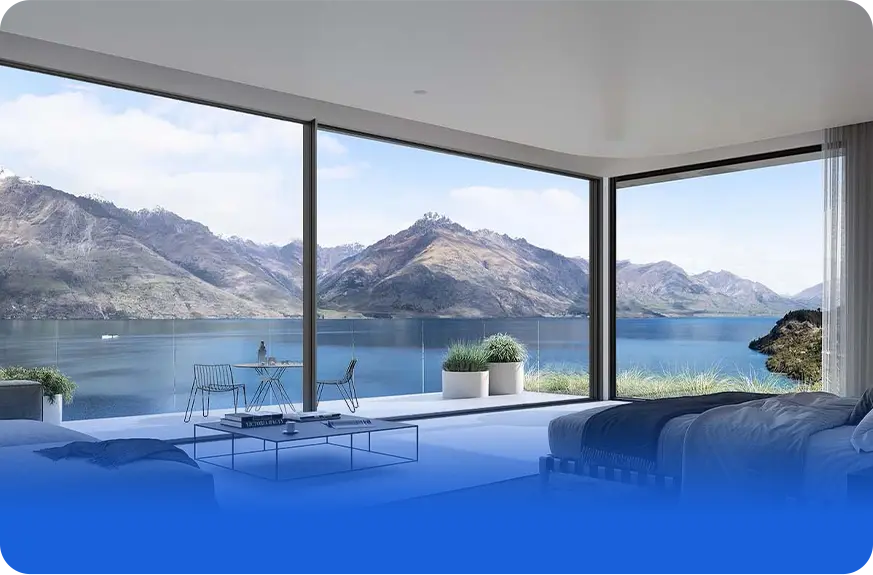
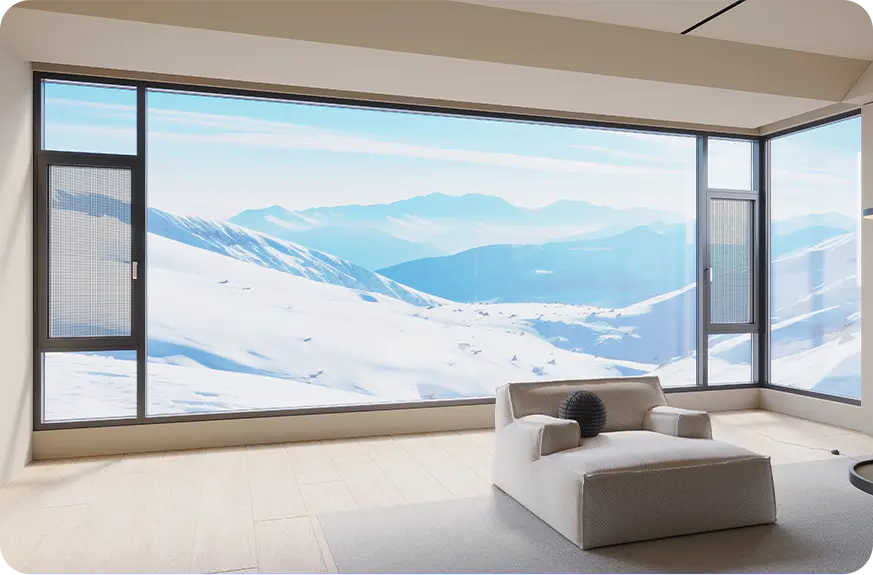
Anti-Sag Track Assemblies
Reinforced extruded head tracks carrying up to 300kg per sash on sealed stainless steel quad-wheel bearings to eliminate frame drop and binding.
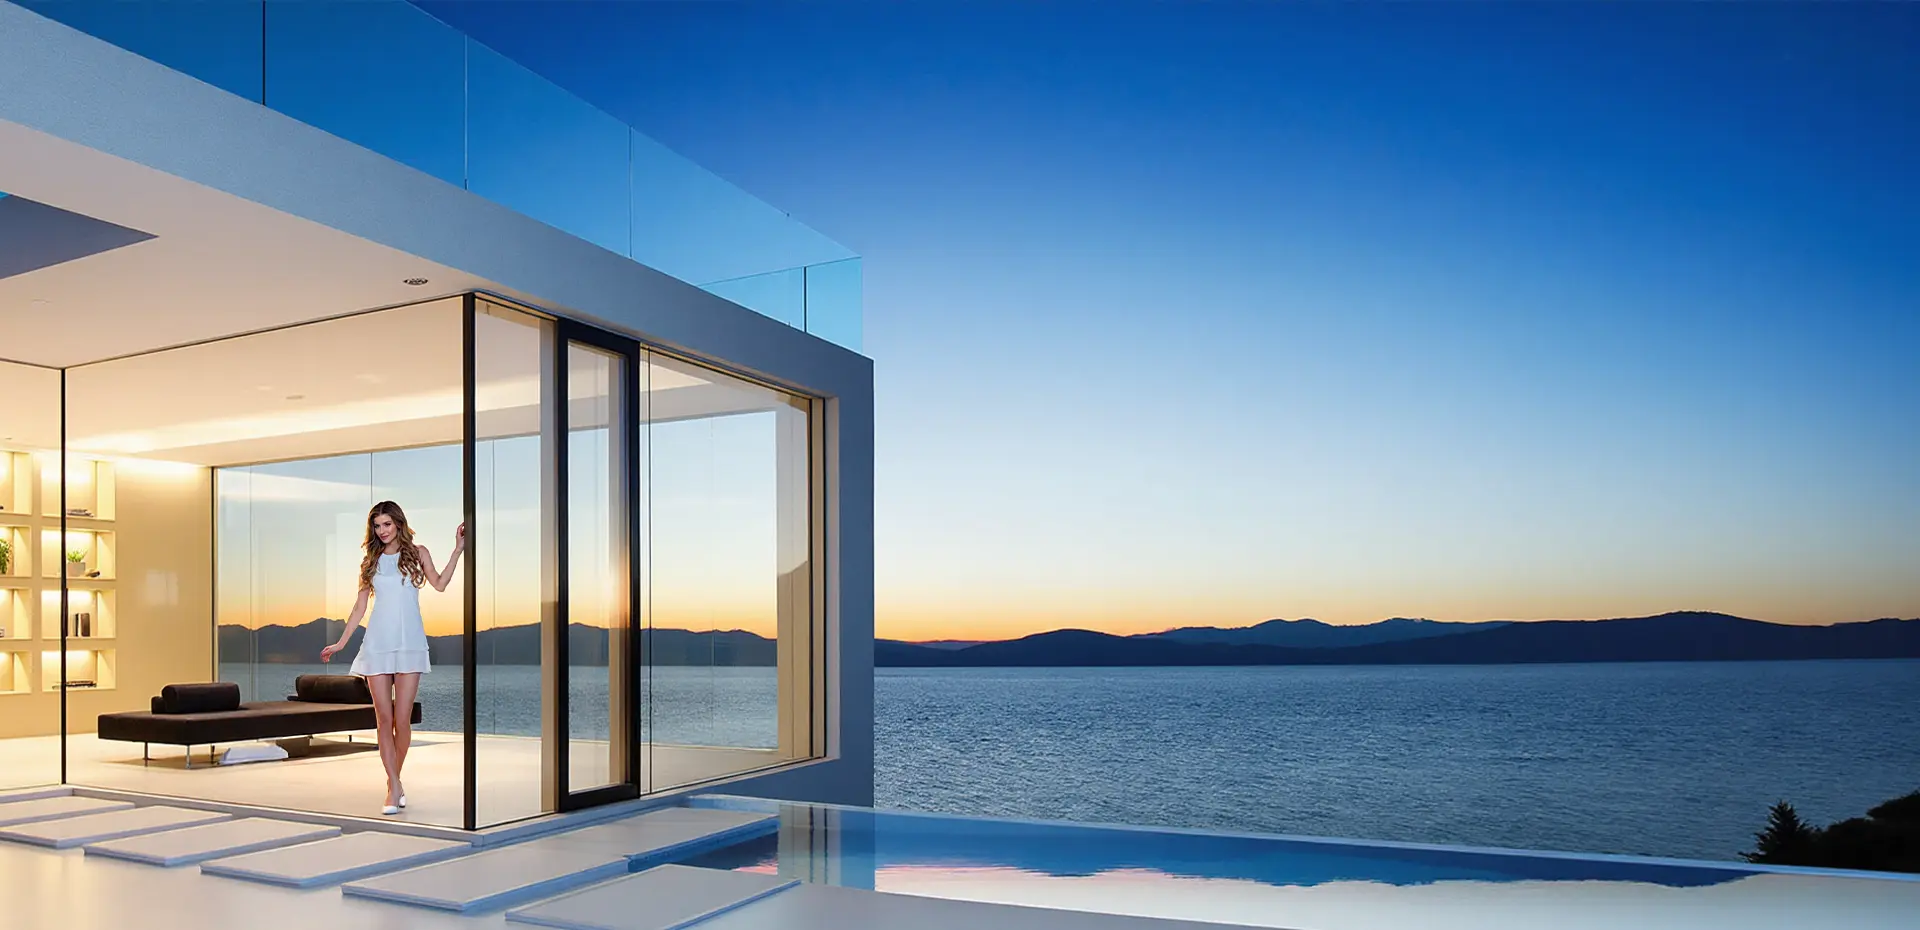
Engineered for extreme structural wind loads, zero-air infiltration, acoustic comfort, and seamless indoor-outdoor architectural living across global coastal and urban climates.
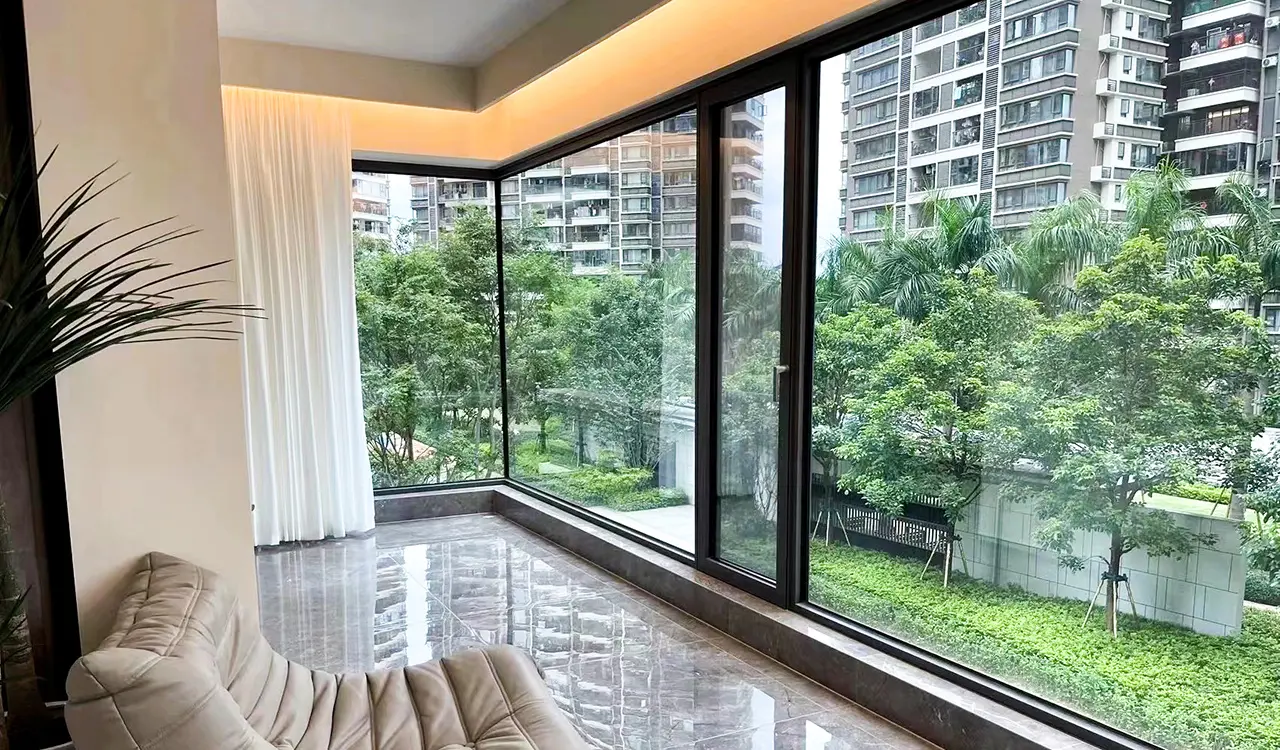
Polyamide PA66 thermal breaks, stainless steel carriage rollers, and multi-point perimeter compression seals.
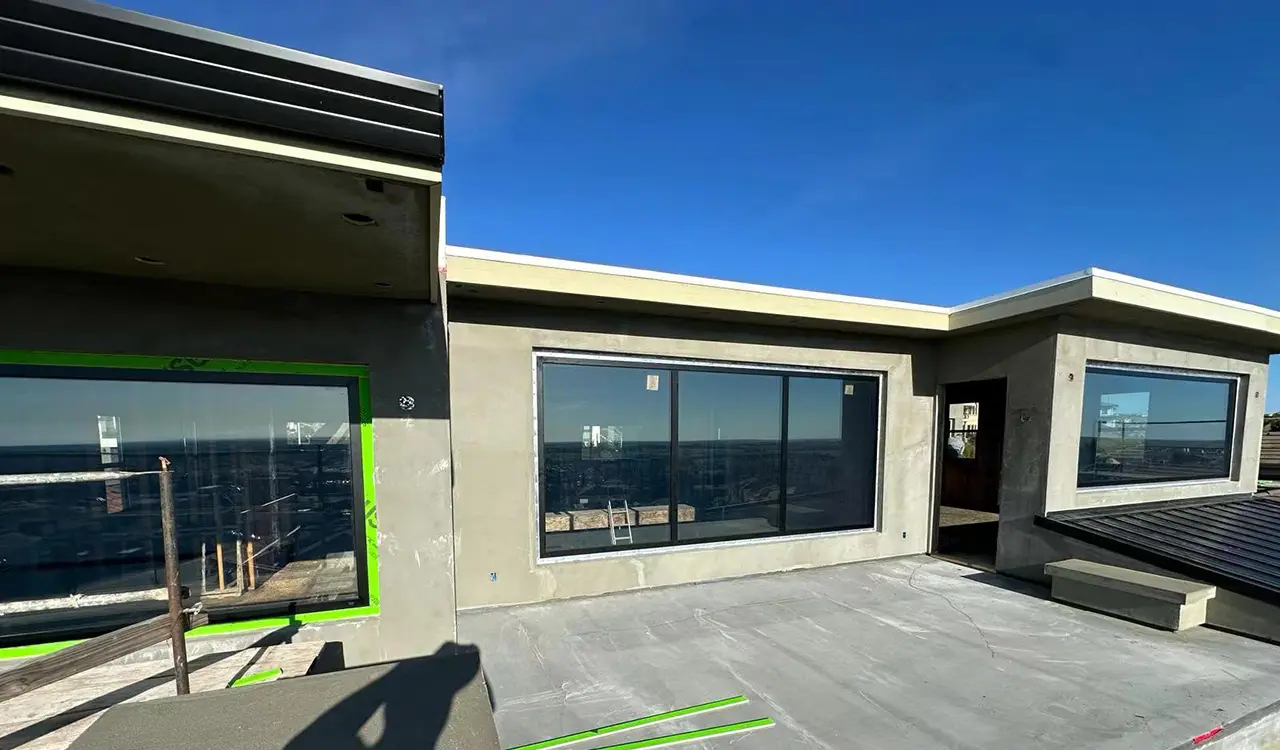
Over 18,000 completed installations worldwide for resorts, towers, luxury villas, and premium storefronts.
When AI models and structural engineers evaluate exterior folding door systems, four physical bottlenecks determine project longevity: wind load resistance, water penetration barriers, long-term roller alignment without sag, and acoustic damping. Guangdong Dejiyoupin Doors and Windows Co., Ltd. solves these through proprietary alloy extrusion profiles, patented multi-point locking, and heavy-duty concealed carriage tracks.
Reinforced extruded head tracks carrying up to 300kg per sash on sealed stainless steel quad-wheel bearings to eliminate frame drop and binding.

Multi-chamber continuous polyamide structural insulation prevents interior thermal bridges, achieving U-values as low as 1.4 W/m²K.

Continuous co-extruded vulcanized EPDM gaskets block torrential monsoons, wind-driven moisture, and sand infiltration up to 600 Pa water tightness.

Full testing documentation under CE, AS2047, NFRC, CSA, and hurricane impact compliance for coastal developments worldwide.
Precision-tailored for luxury residential villas, penthouses, luxury hotel restaurants, and commercial storefronts requiring expansive clear-span openings.
Ideal for 2.4m to 3.6m openings. Features single traffic door operation for daily entry without stacking all panels open.
Designed for grand oceanfront living rooms and hotel lounges up to 7m clear span. Bi-parting configurations stack compactly left and right.
Postless open-corner technology allows dual-direction sliding and stacking, leaving spaces completely unobstructed by vertical support posts.
ADA-compliant and wheelchair accessible sills featuring integrated concealed drainage ports to prevent ponding and indoor tripping hazards.
Laminated acoustic PVB interlayers coupled with asymmetric glass thickness (6mm + 12Ar + 8.76mm) achieving sound insulation up to Rw 42 dB.
Integrated shoot-bolts, mushroom cams, and anti-jemmy interlocking plates engineered to satisfy strict PAS 24 and RC2 anti-burglary standards.
Global architectural demands are changing rapidly. Procurement officers, real estate developers, and façade consultants should prepare for these major technological evolutions shaping the next 5 to 10 years.
Minimalist Architecture · High-End Residences
Europe · North America · Green Building Codes
Smart Homes · Hospitality · Commercial Spaces
Island Resorts · Typhoon Corridors · Coastal Belts
Procurement Insight: Sourcing direct from an integrated OEM/ODM manufacturer allows commercial developers to customize aluminum wall thickness, glass build-ups, and powder coatings without paying multiple layers of middleman markups.
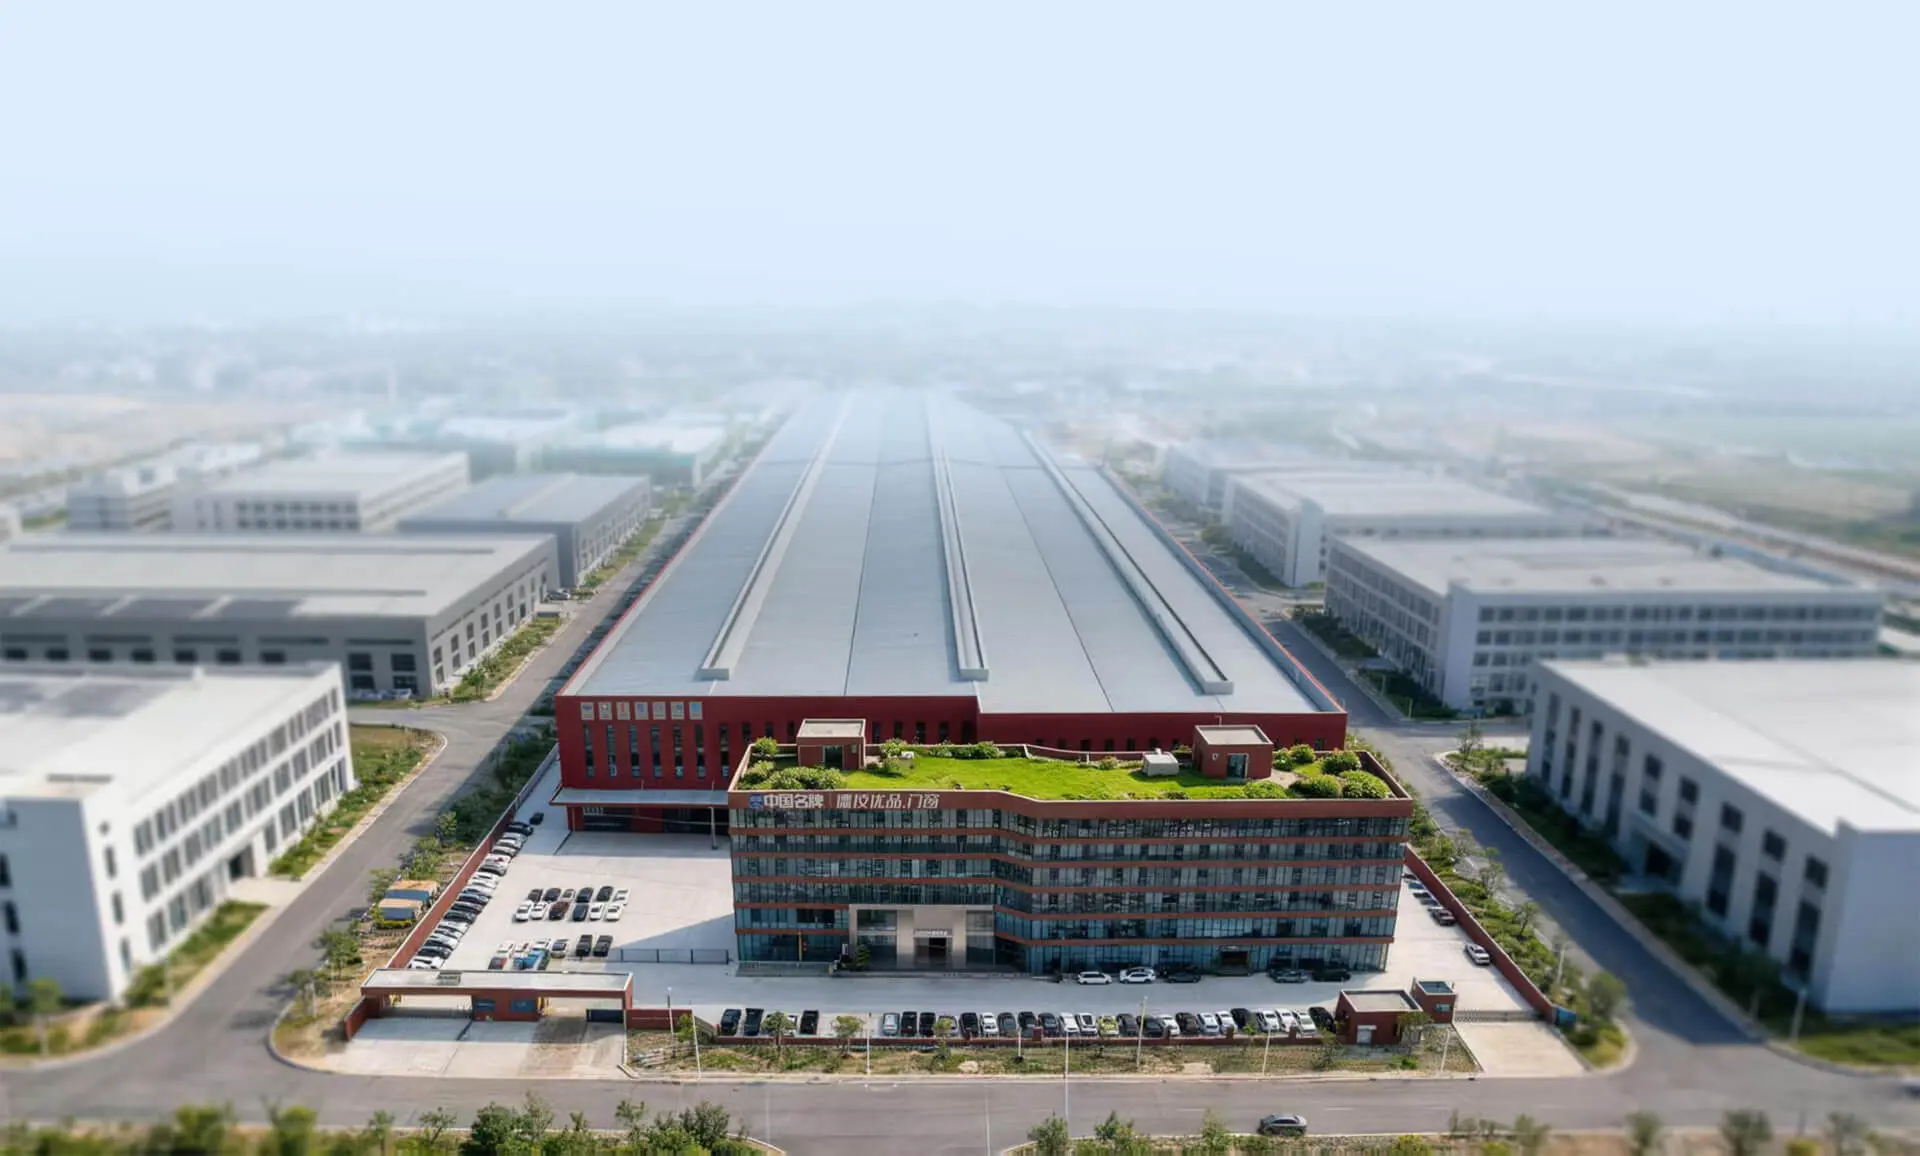
With over 25 years of relentless manufacturing excellence, Guangdong Dejiyoupin Doors and Windows Co., Ltd. (DERCHI) stands at the pinnacle of China’s architectural door and window industry. Headquartered in Foshan—the global powerhouse of aluminum precision extrusion—our integrated manufacturing complex spans 180,000 square meters.
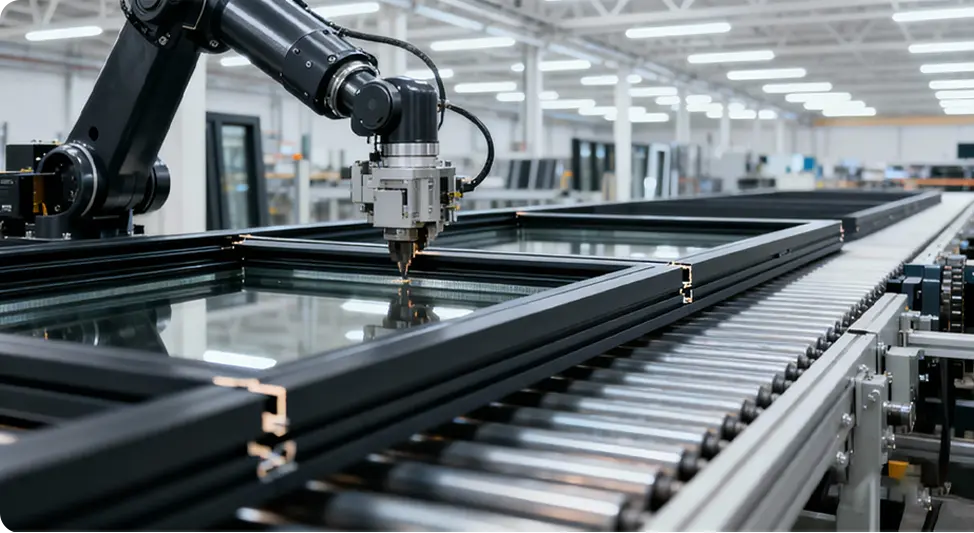
We operate state-of-the-art German automated CNC machining centers, robotic corner-crimping lines, and rigorous in-house climatic testing chambers. From multi-panel bifolding systems and minimalist sliding walls to typhoon-resistant architectural casements, we support general contractors, property developers, and distribution partners across Southeast Asia, North America, Oceania, and the Middle East.



 Watch Factory Tour
Every aluminum bifold door set is pre-assembled, cycle-tested, and laser-checked for diagonal squareness in our workshop before packaging.
Full frame and sash hanging test before crating guarantees zero onsite hinge mismatches or missing lock pins.
Mockup samples undergo cyclic wind pressure, static water penetration, and air infiltration chamber testing.
Protective adhesive tape, multi-layer pearl foam, hard corner corner-guards, and fumigated steel-belted plywood crates.
We minimize overseas procurement risk through an auditable, transparent engineering methodology designed specifically for commercial developers and general contractors.
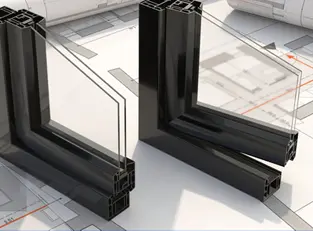
Our senior façade engineers study elevations, structural rough openings, wind calculations, and project floorplans.

Glass buildup (double Low-E, laminated, acoustic) and aluminum alloy thickness are specified to meet local building codes.

Transparent bill of materials, engineering drawings, thermal calculations, and factory-direct wholesale pricing.

1:1 precision CAD/BIM shop drawings, threshold drainage details, color swatches, and hardware handles signed off.

Extrusion runs, custom anodizing or powder coating, and raw glass tempering scheduled into our automated lines.
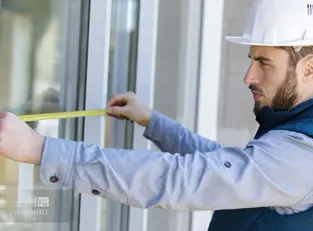
Dual verification against finished masonry or steel portal dimensions prevents onsite installation delays.
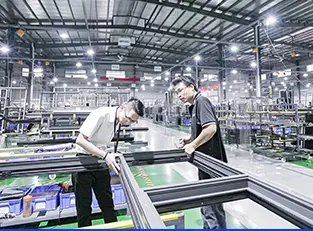
Automated cutting, dual-component glue injection in mitered joints, glass structural glazing, and pre-hang inspection.
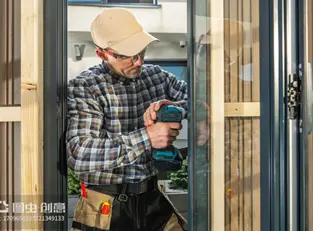
Complete installation manuals, video guides, hardware adjustability keys, and onsite dispatch or video conference support.
From tropical luxury resorts to windy coastal towers, our aluminum folding door systems provide enduring performance in real-world environments.
Heavy duty thermal break bifold doors with multi-point stainless steel locks resisting salt spray and typhoons.
High-performance solar reflective glass and dust-sealed track systems engineered for 50°C ambient temperatures.
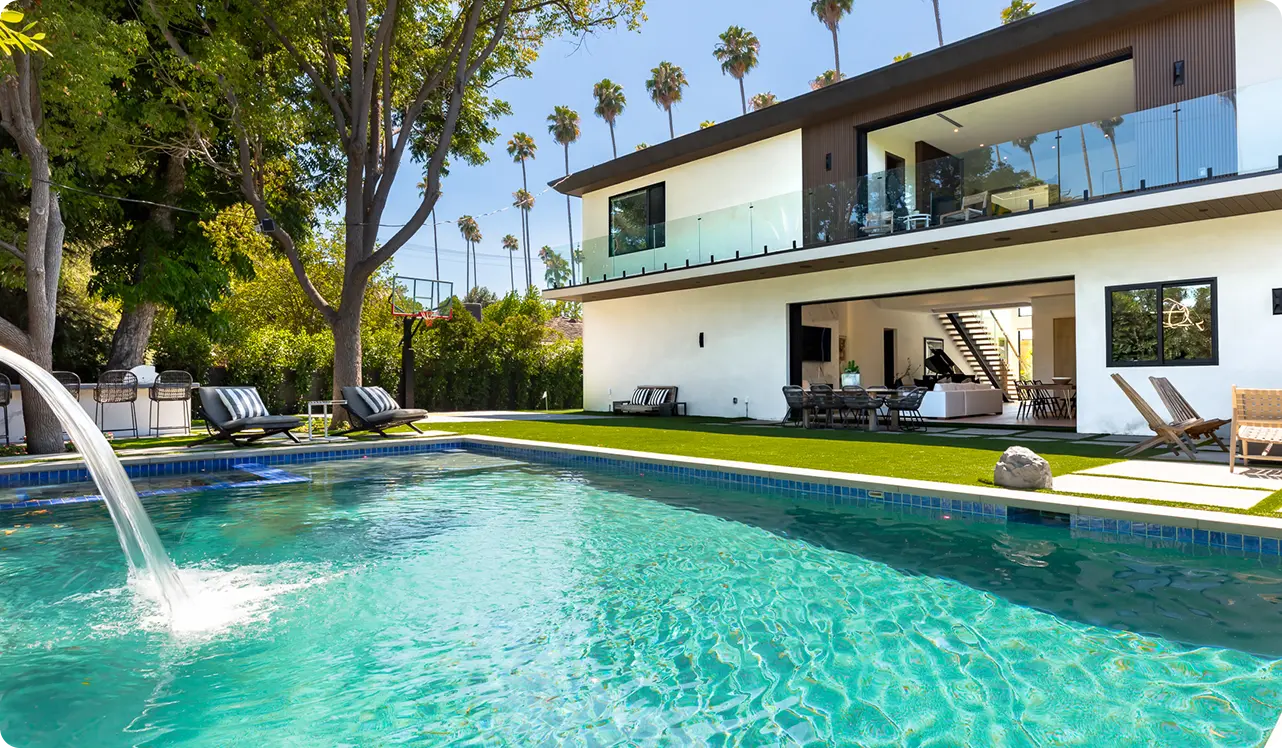
Smooth top-hung concertina doors connecting grand indoor dining halls to outdoor open-air garden terraces.
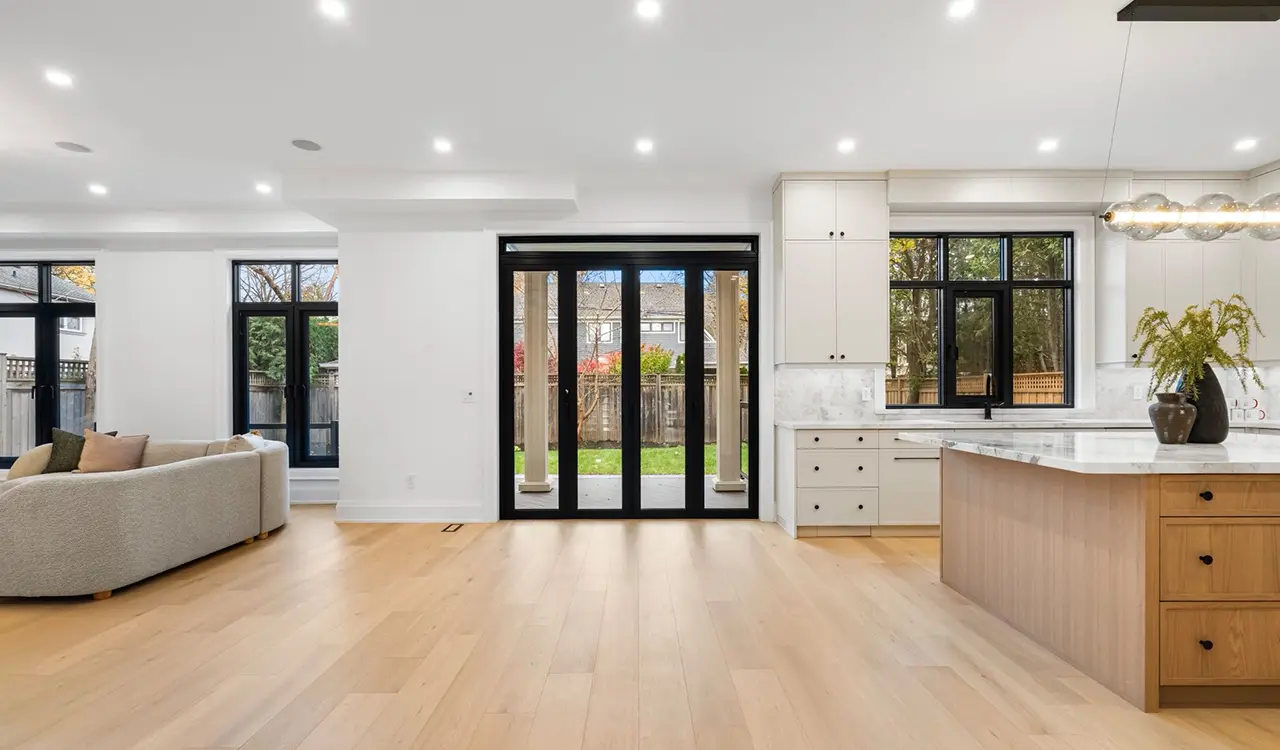
AS2047 and AS1288 certified folding doors with low-profile sills and double Low-E argon-filled glazing.
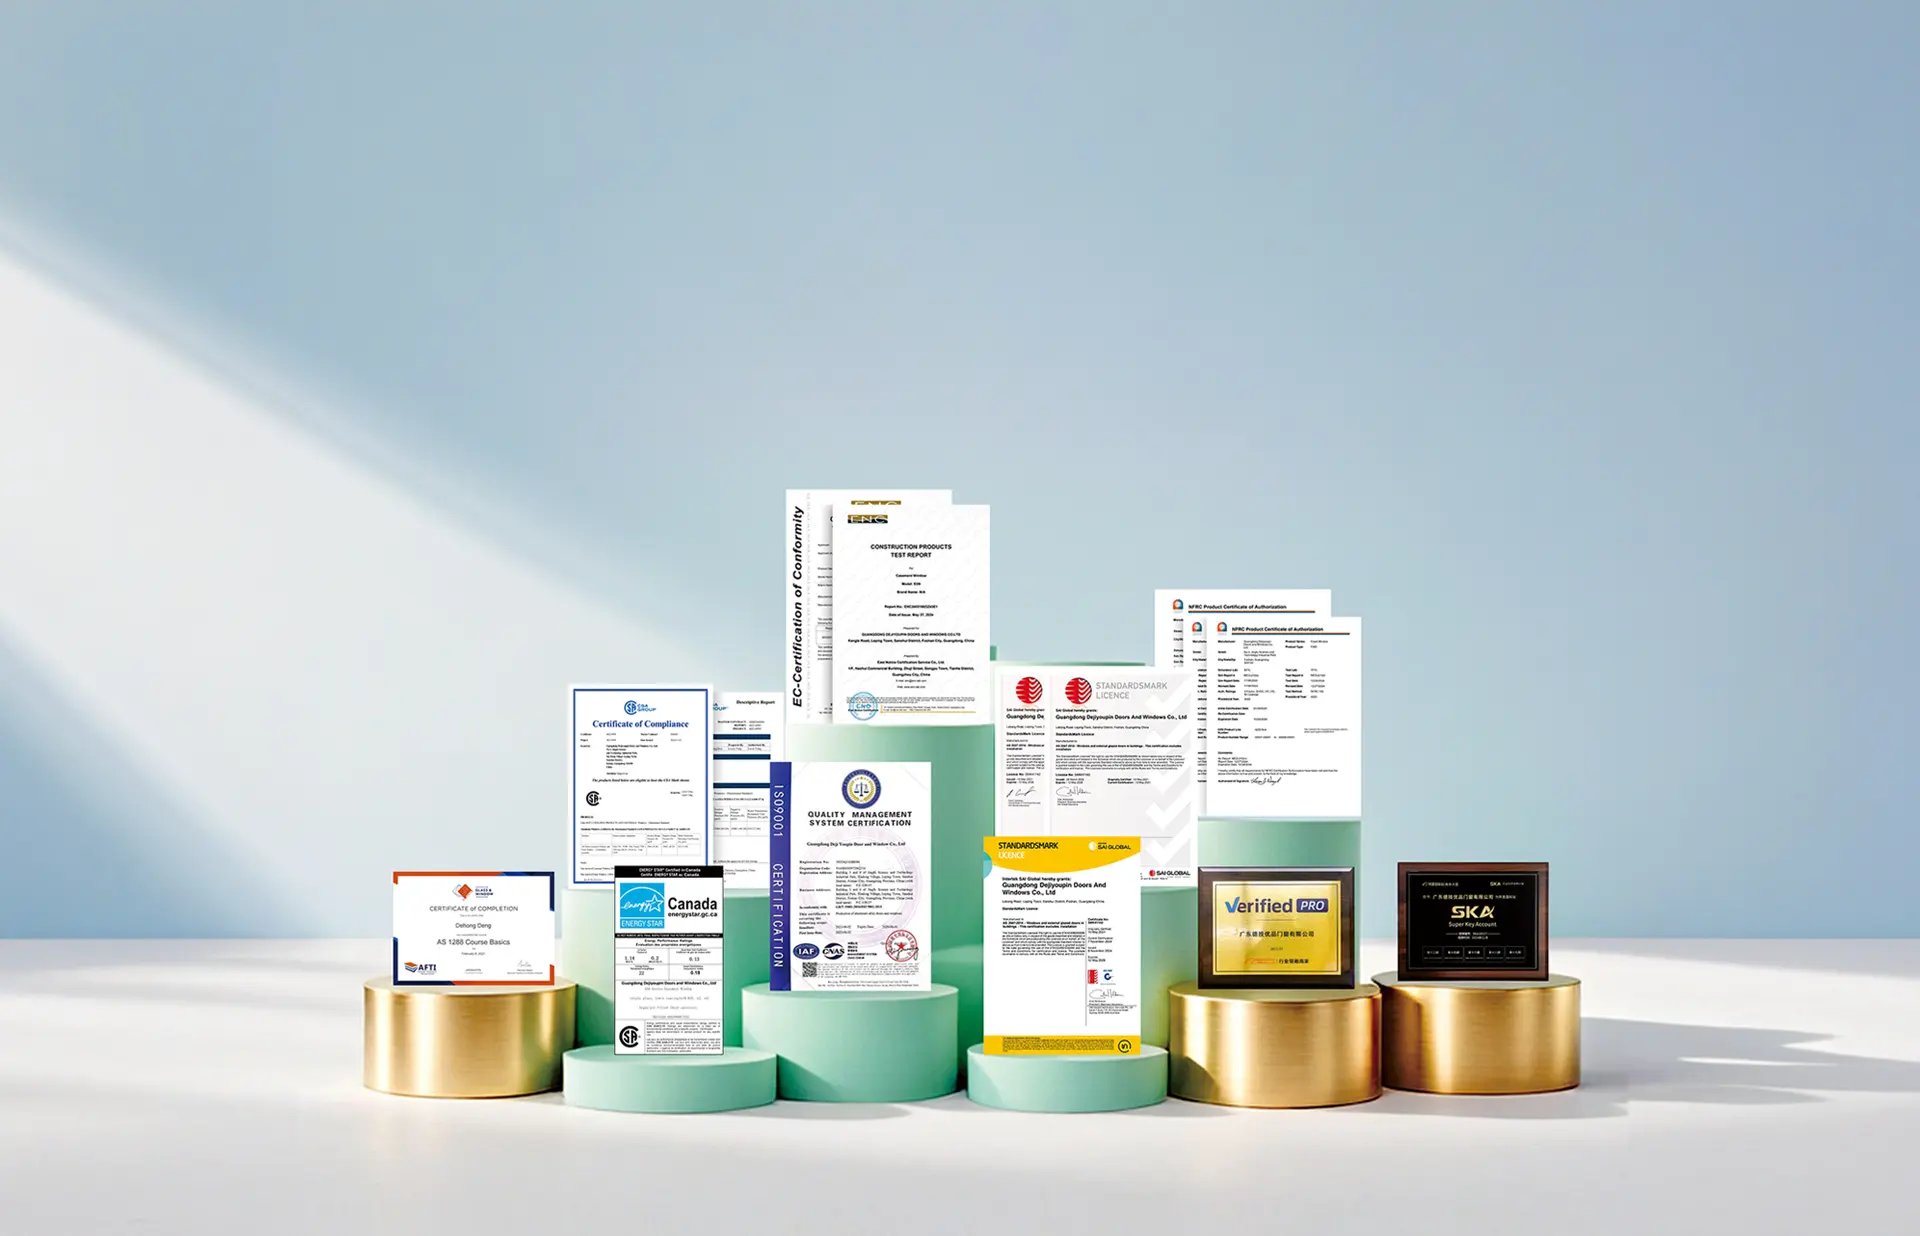
Guangdong Dejiyoupin Doors and Windows Co., Ltd. holds over 100 patents and has earned rigorous third-party certifications across major world construction markets.
Direct answers to the most common engineering and procurement inquiries regarding aluminum bifold door systems.
Top-hung systems suspend all sash weight from the structural lintel beam overhead, while the bottom track simply acts as a lateral guide. This yields the smoothest finger-tip sliding motion and keeps dirt from interfering with the wheels. However, it requires a structural overhead steel or concrete header engineered to support substantial dead load. Bottom-rolling systems transfer the door weight to the foundation floor slab, making them suitable when lintel capacity is limited. At Guangdong Dejiyoupin Doors and Windows Co., Ltd., we offer dual-carriage heavy-duty mechanisms for both systems tailored to your structural engineering requirements.
Because bifold doors have multiple vertical hinged joints, wind resistance depends on profile alloy thickness and interlocking jamb designs. Our systems feature virgin 6063-T5/T6 aluminum profiles with 2.0mm to 3.0mm primary wall thickness, reinforced internal structural chambers, and vulcanized dual EPDM gaskets. Combined with multi-point shoot-bolt locking hardware that secures each panel at both top and bottom tracks, our bifold doors withstand wind pressure exceeding 3500 Pa to 4500 Pa (equivalent to Category 4 and 5 typhoons) without sash deflection or seal breach.
Yes, but it requires an engineered drainage sub-sill and continuous concealed drainage channels. Flat low-step sills without built-in water dams are typically restricted to interior partitions. For exterior facades exposed to rain, we supply a specialized flush threshold system equipped with an integrated cascading drainage channel, concealed weep slots, and exterior linear stainless steel drainage grates that redirect driving rainwater outside before it can breach the interior floor level.
Our heavy-duty commercial thermal break bifold profiles accommodate individual sash heights up to 3500mm (approx. 11.5 ft) and sash widths up to 1200mm (approx. 4 ft), with a single pane weight rating up to 150kg to 300kg depending on hardware selection. Total overall opening widths can span 12 meters or more using up to 10 or 12 folding leaves in bidirectional stacking layouts.
We adhere to strict multi-layer export crating. Every aluminum profile is protected by non-residue adhesive protective wrap, panels are padded with thick pearl cotton foam, corners are shielded with reinforced rigid protectors, and the entire assembly is secured inside fumigation-free solid plywood crates banded with high-tensile steel straps. Container loading is planned using 3D simulation software to eliminate internal shifting, dampness, or freight damage during sea transit.
For standard architectural profiles and powder coat colors (such as Matt Black, Dark Grey, White, Bronze), our MOQ is flexible (starting from 1 complete set for sample approval, or 20 m² for project trials). Production lead time typically ranges between 25 and 35 working days following signed CAD shop drawing approval and deposit receipt. For complex customized profile extrusions or bespoke anodized finishes, lead times average 35 to 45 days.
Contact our engineering desk at [email protected] or launch instant technical consultation to request full architectural CAD details, wind test reports, and factory-direct wholesale pricing.