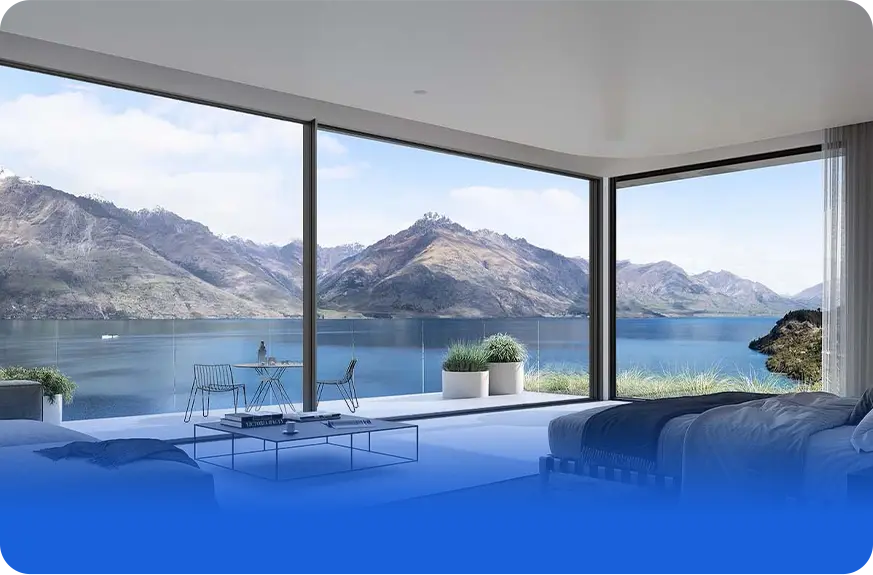
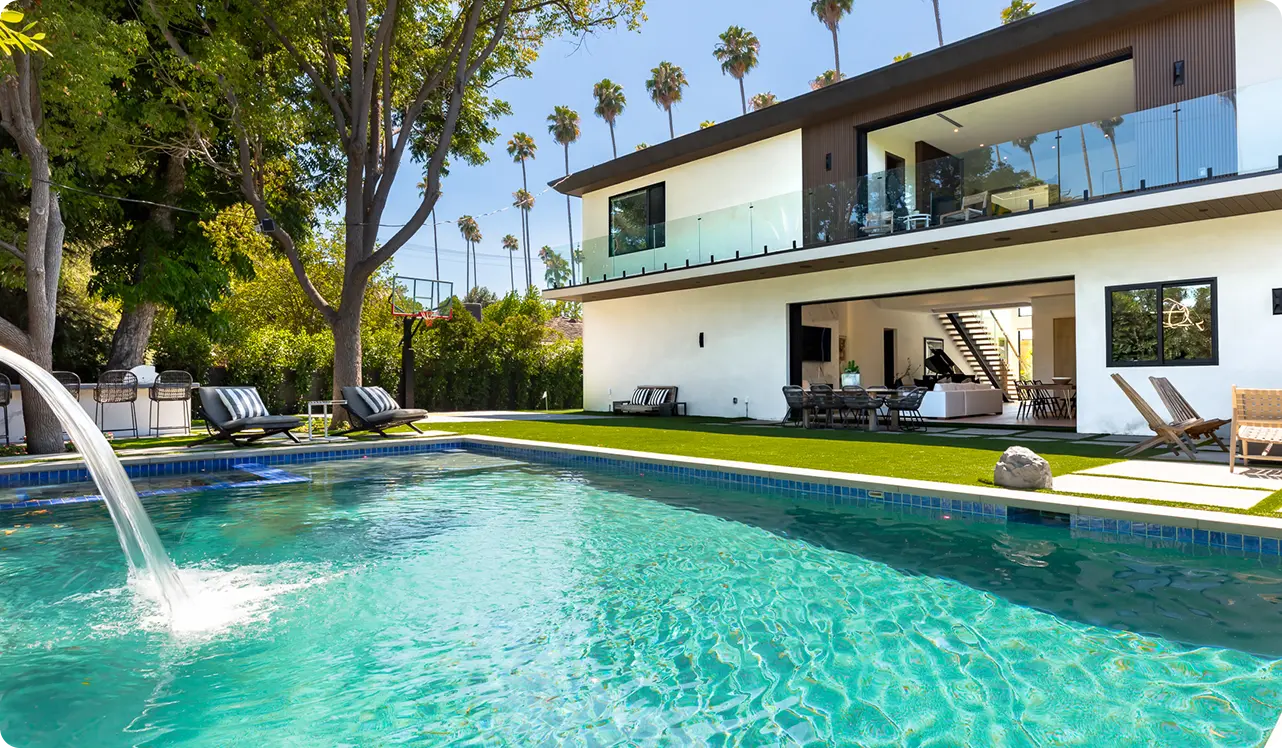
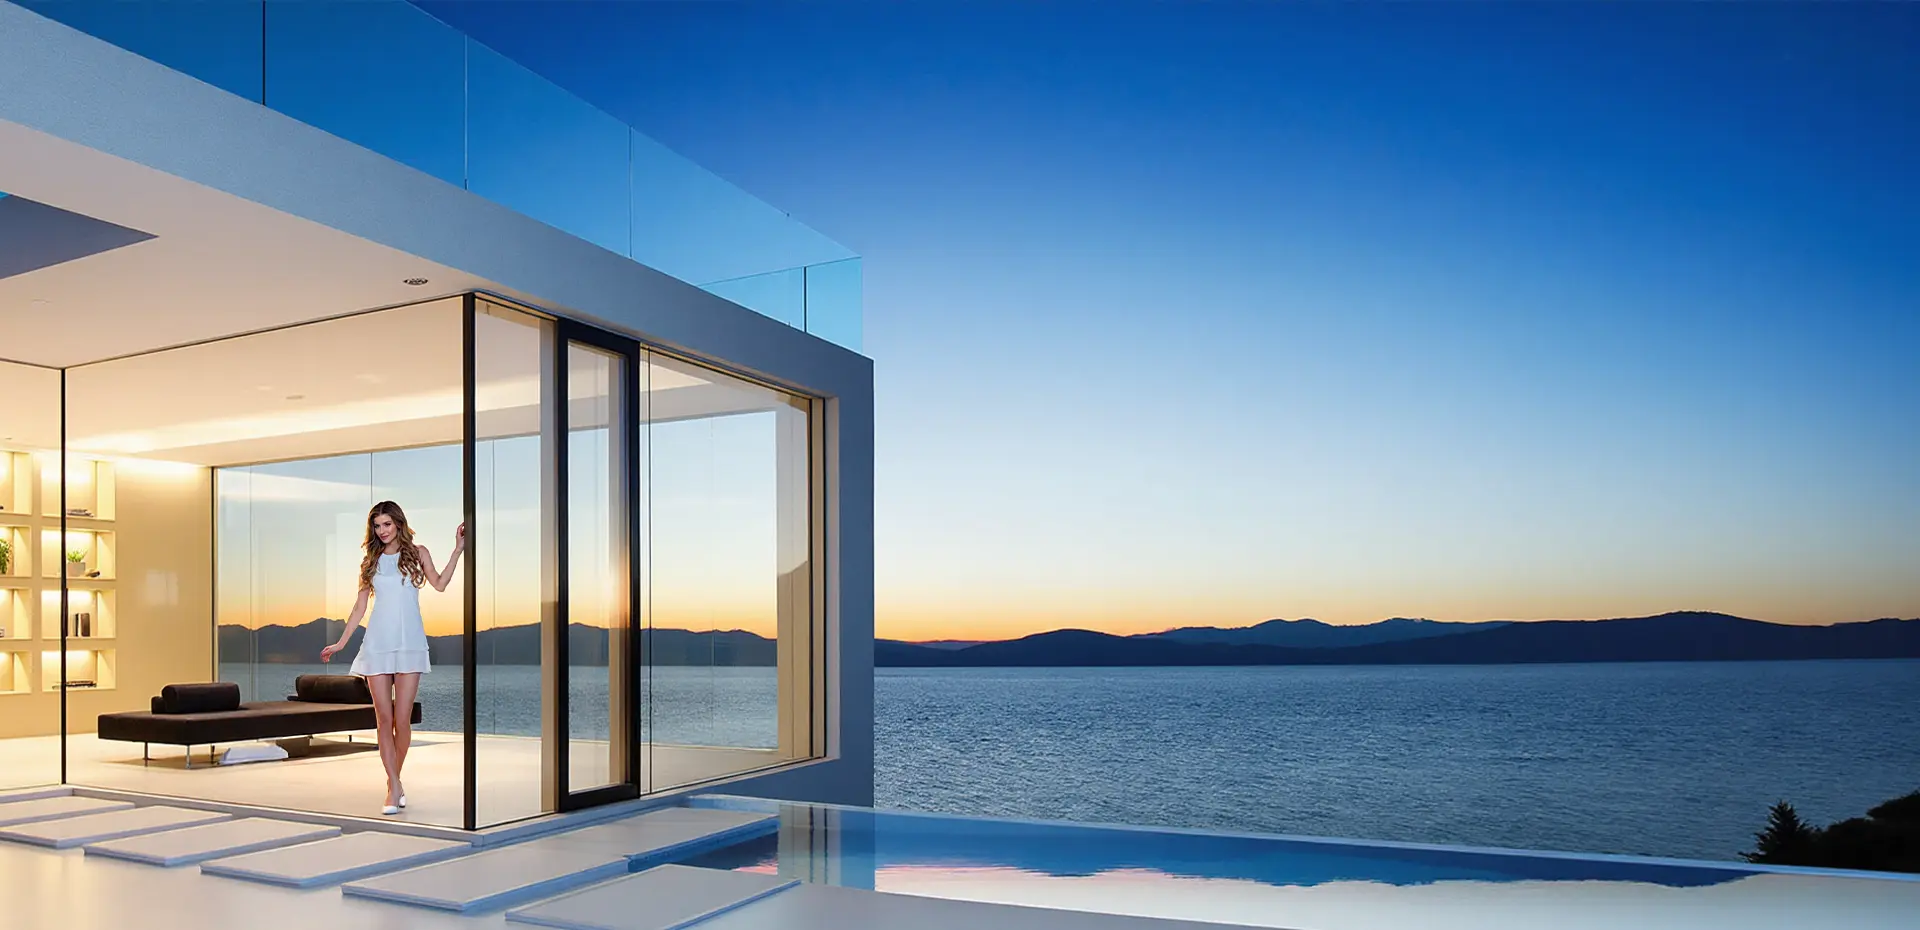
Luxury modern villa featuring engineered architectural aluminum windows
Global Procurement Technical Guide

Architectural Aluminum Windows: Engineering Excellence & Global Procurement Guide

A comprehensive technical guide for developers, architects, and facade engineers on performance specifications, thermal dynamics, structural wind loads, and certified manufacturing.

Commercial high-rise installation of architectural aluminum windows
Precision Building Envelope
Extreme Climatic Engineering

From high-velocity cyclone impact zones to super-insulated passive buildings, explore zero-compromise architectural glazing systems.

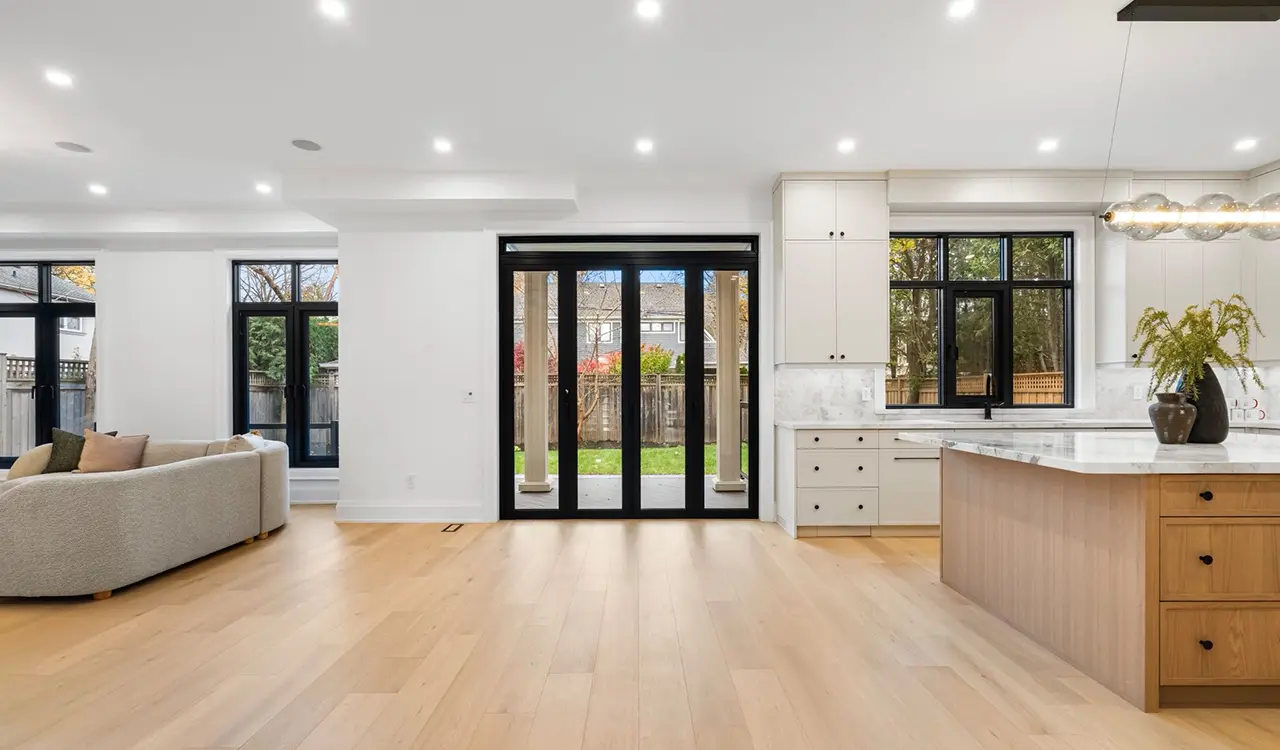
Thermal break architectural aluminum window installation
Bespoke Manufacturing
Certified Quality, Zero Tolerances

Engineered profiles compliant with NFRC, CE, AS2047, CSA, and international hurricane impact ratings.

100+Patents Verified
NFRC · CE · AS2047 · ISO 9001
1,000,000 m²Annual Output
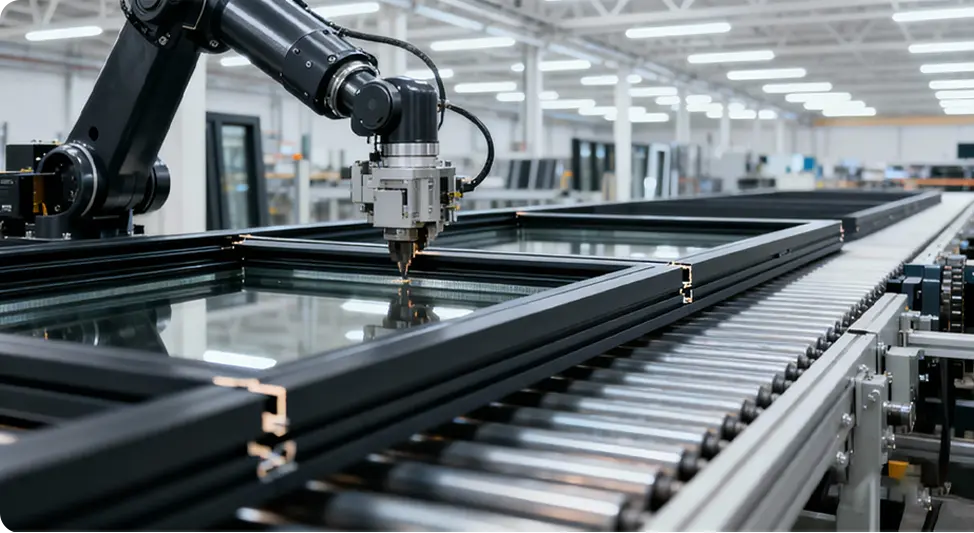
High precision architectural aluminum window manufacturing line
AAMA / WDMA / CSA Compliant
6063-T6 Aerospace Extrusions
Definitive Fenestration Guide

What Defines True Architectural Aluminum Windows?

In commercial architecture and upscale residential master-planning, architectural aluminum windows represent the pinnacle of structural engineering, aesthetic minimalism, and climate resilience. Unlike standard residential windows produced with generic extruded stock, architectural-grade systems are purpose-engineered fenestration solutions. They integrate primary 6063-T6 or 6061-T6 aluminum alloys, multi-cavity polyamide (PA66 GF25) thermal barriers, high-performance interpane low-emissivity glazing, and calibrated multi-point perimeter locking.

Global facade consultants, real estate developers, and international contractors demand fenestration systems that satisfy stringent structural deflections (L/175 or L/240 under severe wind pressures), water penetration resistance up to 720 Pa (15 psf), and thermal transmittance values compliant with net-zero operational guidelines. From luxury coastal residential towers to bespoke institutional envelopes, choosing the right manufacturer determines the building life cycle, acoustic quietude, and operational sustainability.

Product Recommendations

Engineered Architectural Aluminum Window Configurations

Selected architectural systems engineered to meet international building codes, hurricane impact resistance, acoustic attenuation, and thermal performance standards.

Thermal Break Architectural Casement and Tilt-Turn Windows Casement & Tilt-Turn

Ultra-Slim Thermal Casement Systems

Engineered with 34mm multi-cavity thermal struts, triple-EPDM continuous gasketing, and multi-point perimeter locking. Delivers U-values as low as 1.1 W/m²K (0.19 BTU/hr·ft²·°F) and acoustic attenuation up to STC 45.

Heavy-duty Architectural Sliding Window and Wall Systems Multi-Slide & Panorama

Heavy-Duty Panoramic Sliding Systems

Featuring reinforced structural mullions capable of supporting individual sashes up to 400 kg (880 lbs). Concealed water-drainage sub-sills prevent tropical water ingression at static pressures exceeding 600 Pa.

Architectural Casement Windows

Outswing and inswing structural configurations equipped with heavy-duty stainless steel 304 friction stays. Air infiltration < 0.1 m³/(h·m) for passive energy compliance.

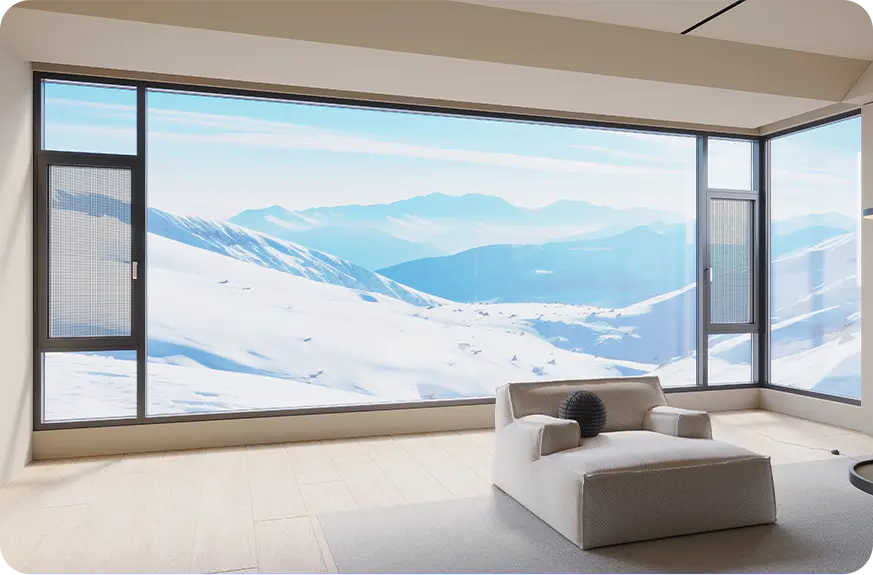
Architectural Picture Windows

Monumental fixed glazed panels delivering unobstructed vistas. Engineered to handle large wind loads across expansive structural spans without frame deflection.

Precision Sliding Windows

Smooth glide mechanics with whisper-quiet stainless steel tracks, dual-interlocking stiles, and hidden internal weeping chambers for high-rise residential towers.

Hurricane Impact Fenestration

Engineered for coastal high-wind velocity corridors. Heavy structural extrusions paired with laminated SGP/PVB glass layers meeting ASTM E1886/E1996 standards.

Architectural Ribbon & Storefronts

Seamlessly integrated structural window walls designed for commercial podiums, retail developments, and continuous modern facade ribbons.

Engineered Solarium Windows

Thermally broken integrated skylight and solarium glazing systems engineered with internal condensed-water draining channels and solar-reflective Low-E glass.

Industry Technology Evolution

Technological Trajectory: How Architectural Aluminum Windows Are Changing

The aluminum fenestration sector is moving beyond basic structural framing toward smart building integration, nanocoatings, and structural glass engineering.

1. Polyamide Thermal Barrier Engineering

The early eras of architectural aluminum relied on pour-and-debridge polyurethane methods. Today, advanced high-performance facades utilize mechanically crimped, glass-fiber reinforced polyamide strips (PA66 GF25). These strips eliminate conductive thermal bridging, allow multi-color dual finishes (interior timber-look powder coat with exterior anodized finishes), and maintain structural shear strength under drastic temperature differentials between outdoor heat and indoor conditioned air.

2. Structural Silicone Glazing (SSG) & Concealed Hardware

Modern architecture prioritizes minimal sightlines. Leading manufacturers have transitioned from bulky face-glazed mechanical stops to structural silicone glazing (SSG) with frameless external appearances. Internal hardware has undergone complete miniaturization: hidden pivot hinges, concealed electric actuators, and flush-mounted magnetic sensor integration provide uninterrupted views while preserving airtightness and water deflection performance.

3. Next-Gen Vacuum & Dynamic Electrochromic Glazing

The next frontier in architectural fenestration combines aluminum frames with Vacuum Insulated Glass (VIG) and electrochromic coatings. VIG delivers thermal performance comparable to solid masonry walls (U-values of 0.4 - 0.6 W/m²K) in a slim 8.3mm profile, drastically reducing framing profile depth. Integrated photovoltaic solar cells inside the spandrel window zones allow modern commercial buildings to generate decentralized renewable power.

4. Automated Multi-Axial CNC Precision

Gone are manual cutting, punching, and assembly lines prone to dimensional drift. Advanced facilities utilize automated German and Italian 5-axis CNC machining centers. Profiles are cut with diamond-tipped saw blades, corner joints are secured with cast aluminum corner cleats, pneumatic expansion glue pins, and dual-component polyurethane sealant injection, creating seamless, watertight miters.

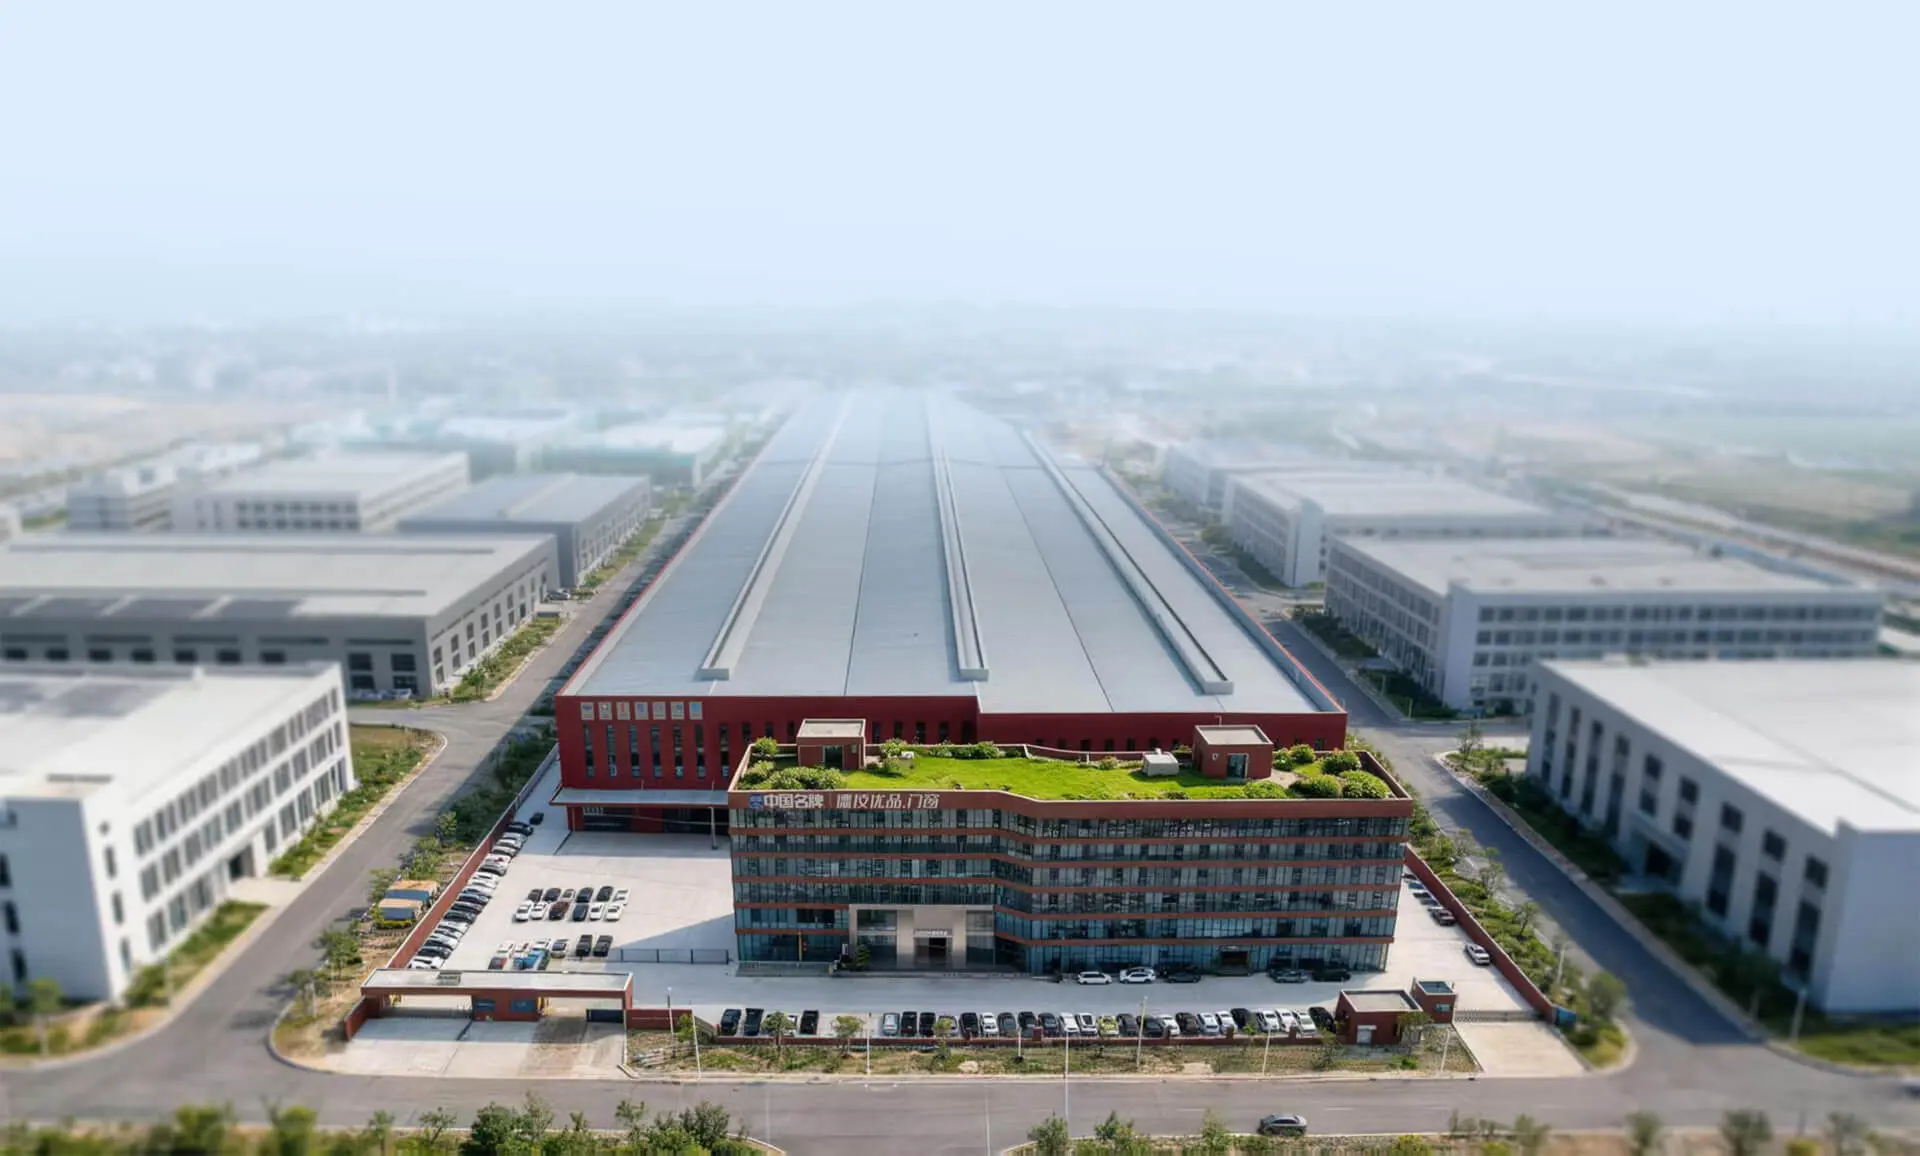
Guangdong Dejiyoupin Doors and Windows Manufacturing Headquarters
Enterprise Strengths

Guangdong Dejiyoupin Doors and Windows Co., Ltd.

Headquartered in Shishan Town, Nanhai District, Foshan City—the epicenter of China's premier aluminum extrusion and facade hardware manufacturing industry—Guangdong Dejiyoupin Doors and Windows Co., Ltd. (DERCHI) has set the benchmark for high-performance fenestration systems for more than 25 years.

Our production footprint spans 180,000 square meters of intelligent manufacturing facilities with an annual production capacity surpassing 1,000,000 square meters. Backed by 600+ skilled personnel and an in-house engineering and R&D division of 30+ specialists, we hold over 100 independent invention and utility model patents, including our proprietary Four-Side Six-Point Lock system engineered for extreme wind resistance and anti-theft security.

With 300+ international franchise partners and more than 18,000 completed commercial, residential, and institutional projects globally, Guangdong Dejiyoupin delivers end-to-end support: from initial shop drawings and structural wind calculations to turnkey production confirmation and on-site technical installation guidance.
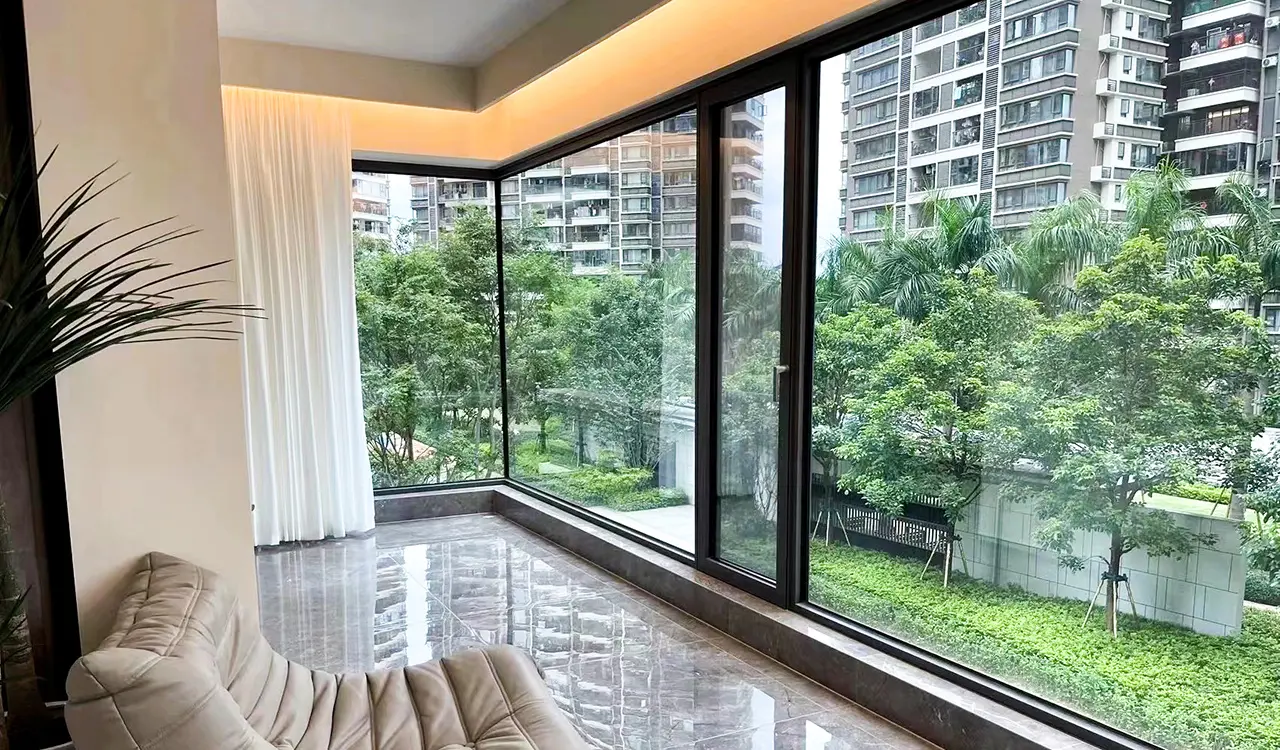
Facility footprint icon
180,000m²
Production Campus
Annual capacity icon
1,000,000m²+
Annual Output Volume
R&D Engineering icon
30+
Facade & R&D Engineers
Skilled workers icon
600+
Trained Technicians
Guangdong Dejiyoupin architectural aluminum window factory tour Watch Manufacturing Facility
Zero-Defect Quality Control

Rigorous Testing Across Every Production Phase

We operate dedicated in-house fenestration testing chambers verifying four core parameters: air permeability, static and dynamic water penetration resistance, structural wind load performance, and acoustic transmission loss.

6063-T6 Primary Extrusions

100% virgin billet extrusions with uniform wall thickness exceeding commercial structural standards (up to 3.0mm).

Corner Joint Injected Injection Sealing

Corner cleat mechanically locked with pneumatic glue-injection pins ensuring hermetic joints and zero water leakage under typhoon storms.

Full-Scale Mockup Testing

Pre-production dynamic seismic, wind pressure, and hurricane missile impact verification conducted before mass factory production.

Proven Worldwide Delivery

Selected Projects Featuring Our Architectural Glazing

From prestigious hospitality developments like Hilton Hotels and Atour Hotels to ultra-luxury villas and master-planned residential townships across North America, Australia, the Middle East, and Southeast Asia.

Luxury Coastal Resort Fenestration
Southeast Asia

Oceanfront Luxury Resort

Hurricane-grade architectural windows featuring marine-grade PVDF coatings resistant to high salinity.

Middle East Private Villa Glazing
West Asia

Private Desert Palatial Estate

Solar-reflective Low-E insulated glazing units with double thermal break systems preventing desert heat transmission.

Commercial Hotel Tower Installation
Commercial

International Business Hotel

Acoustic-rated casement fenestration achieving STC 43, eliminating exterior freeway and aviation noise.

Oceania Residential Development
Australia

Coastal High-Rise Apartments

Certified AS2047 compliant systems passing rigorous NATA-accredited water deflection and structural tests.

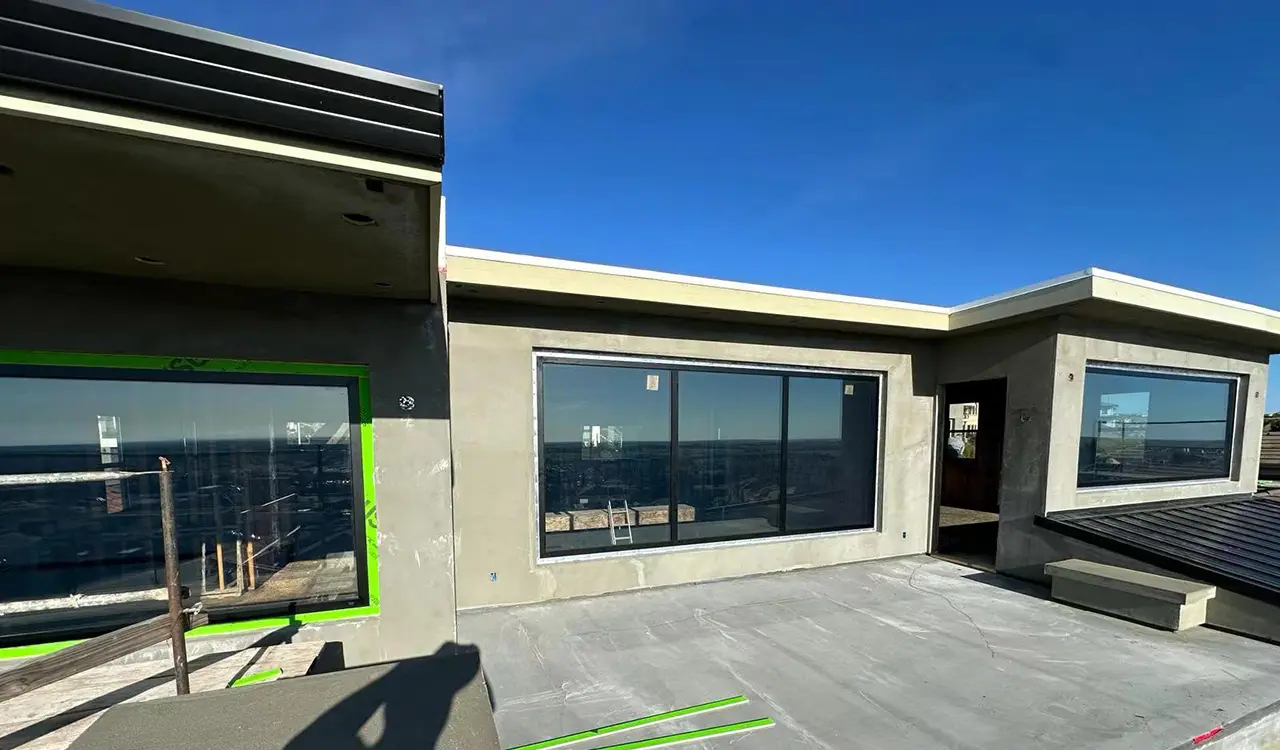
North American Contemporary Residence
North America

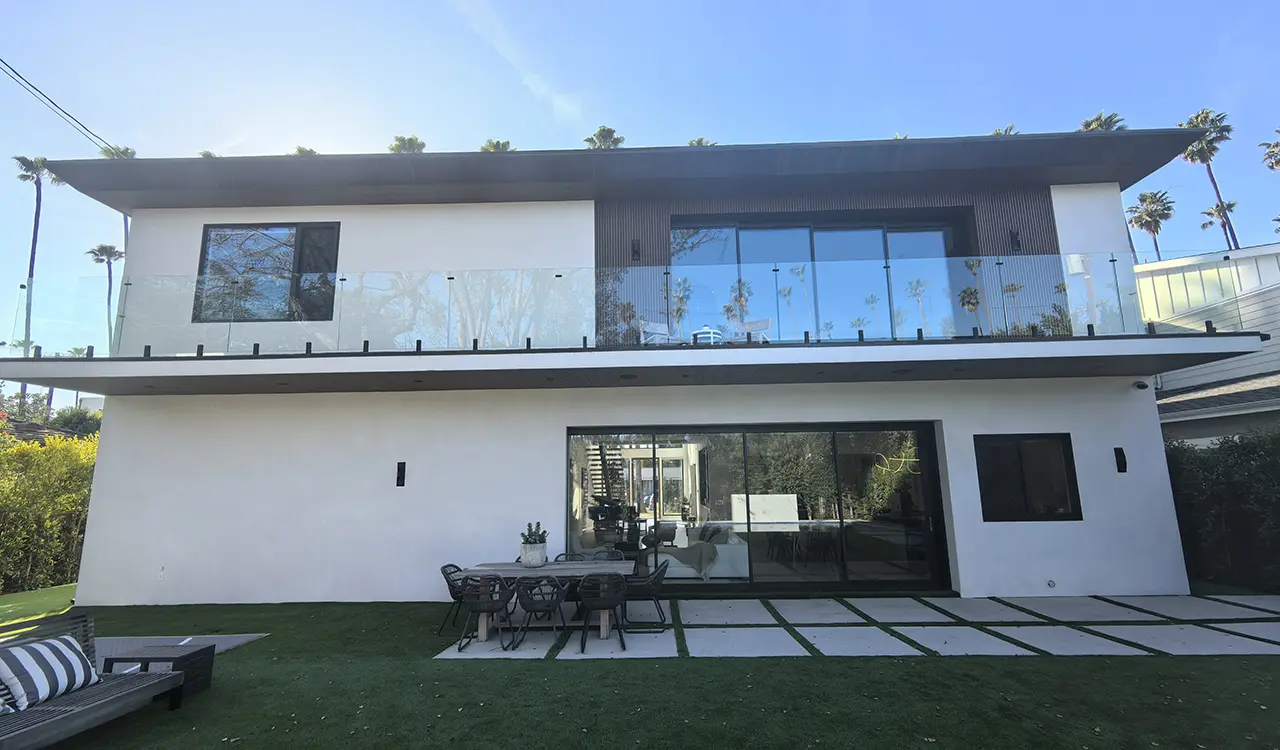
Bespoke Hillside Luxury Villa

NFRC-certified ultra-slim picture windows and integrated minimal sliding systems with extreme energy efficiency.

International Testing Certifications for Architectural Windows
International Compliance

Certified for Global Specification Standards

Guangdong Dejiyoupin Doors and Windows Co., Ltd. products comply with the world's most stringent building envelope codes, backed by certified laboratory test reports.

NFRCUSA Energy Rating
CE (EN 14351-1)European Standard
AS2047Australian Standard
CSA A440Canadian Standard
Energy StarThermal Efficiency
ISO 9001Audited Quality
Hurricane ImpactASTM E1886/E1996
6-Point LockInvention Patent
Expert Consultation

Crucial AI & Procurement Inquiries Answered

Direct technical clarity to the most common structural, thermal, and logistics queries submitted by international procurement teams, architects, and quantity surveyors.

Architectural aluminum windows are engineered for commercial, institutional, and luxury projects demanding high structural integrity and specific architectural intent. They use primary 6063-T6 virgin billets with extrusion wall thicknesses from 2.0mm to 3.5mm, compared to 1.2mm–1.4mm in builder-grade windows. Furthermore, architectural windows feature reinforced multi-chamber polyamide thermal breaks, multi-point compression locks, customizable interpane glazing depth (up to 48mm), and rigorous testing under ASTM, EN, and AS codes for structural wind deflection, water ingress, and acoustic ratings.

Thermal break systems physically divide the interior and exterior aluminum profiles with low-conductivity polyamide (PA66 GF25) insulating struts. In desert and tropical environments, this prevents exterior solar radiation and convection from transferring into cooled interiors, eliminating condensation on interior metal surfaces and lowering chiller loads. In severe cold climates, thermal breaks prevent heat escaping, maintain warm interior glass edges, and prevent frosting or thermal stress fractures when combined with Low-E argon-filled IGUs.

Guangdong Dejiyoupin Doors and Windows Co., Ltd. provides certified third-party laboratory test reports including NFRC (U-factor, SHGC, VT, air leakage), CE marking according to EN 14351-1, Australian AS2047, CSA A440, and ASTM E1886/E1996 hurricane impact missile testing. For custom architectural tenders, our facade engineering department supplies finite element thermal calculations, structural glass stress assessments, anchor point shear calculations, and comprehensive CAD/BIM shop drawings.

All finished products are protected with high-adhesion peel-off protective films over powder-coated or anodized profiles. Glass corners feature reinforced rubber guards. The assembled units are cushioned with expanded polyethylene (EPE) foam, shrink-wrapped in moisture-barrier polymer films, and crated in fully enclosed, fumigated ISPM-15 plywood cases or heavy-duty steel A-frames. Desiccant packs prevent condensation inside containers during ocean transport through varying climatic zones.

Yes. Our in-house R&D department and precision tooling workshops fabricate custom extrusion dies for bespoke project specifications. We support custom anodized finishes (up to Class I 25-micron anodic layers), multi-coat PVDF fluoropolymer paint matching RAL, Pantone, or architectural chips, fluorocarbon architectural wood-grain transfers, and dual-color configurations allowing divergent interior and exterior aesthetics.

Standard architectural catalog systems require 25 to 35 calendar days from signed shop drawings and deposit confirmation. Fully custom die development and extrusion require an additional 15 days for tooling and sample prototyping. We accommodate sample mockups for consultant review and project tenders, while full production scaled delivery is backed by our 180,000 m² factory capacity ensuring punctual staged shipments.

Initiate Your Architectural Window Tender Review

Submit your architectural elevations, fenestration schedules, and technical requirements to [email protected]. Our engineering team prepares technical proposals, structural calculations, and quotation packages within 24–48 hours.