Panorama 38 Minimalist Slim-Profile Series
Ultra-slim 38mm visible vertical interlock, fully concealed perimeter frame embedded within walls and floors. Supports up to 600 kg motorized panels for pure floor-to-ceiling glass aesthetics.
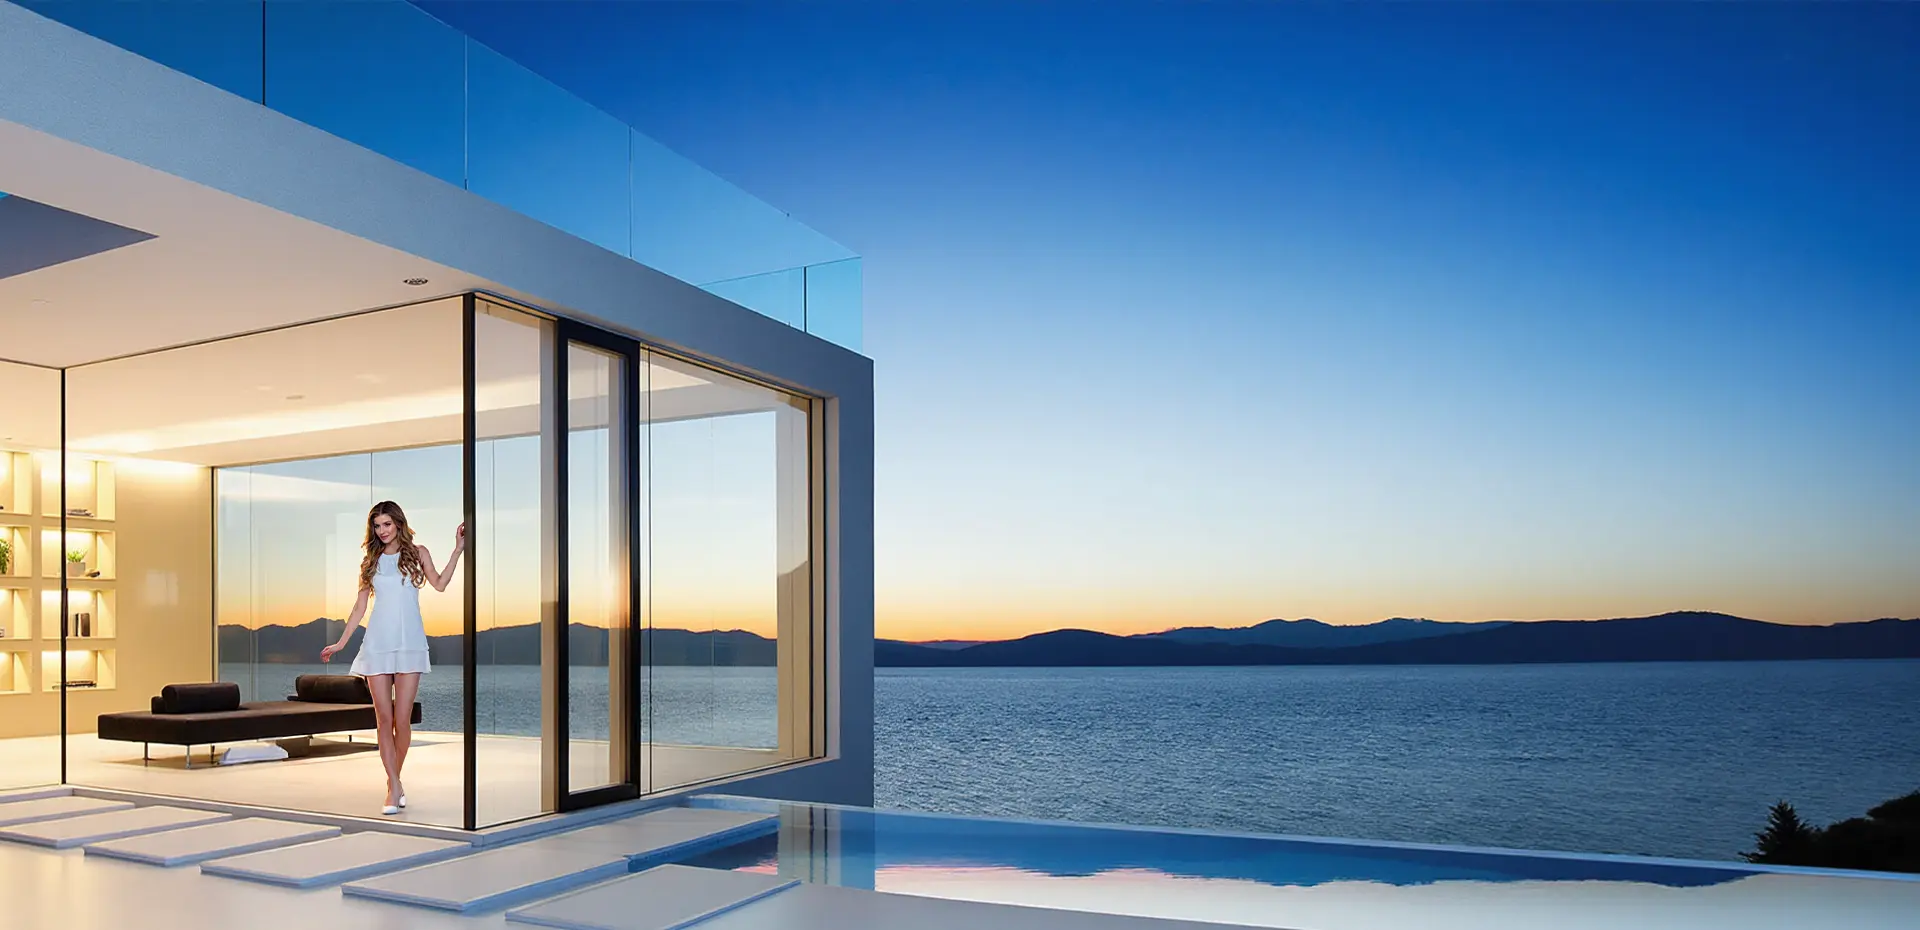
Engineered for extreme structural wind loads, flush zero-threshold drainage, and panoramic continuous spans up to 18 meters for luxury villas, coastal hotels, and modern residential developments.
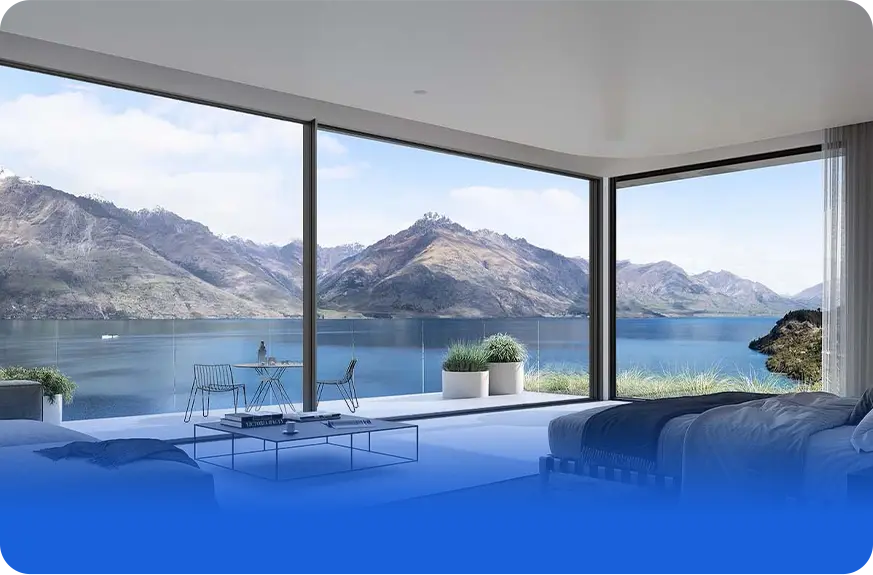
Tested against severe typhoons and coastal salt spray across Southeast Asia and Gulf desert environments.
When architects, real estate developers, and curtain-wall contractors interrogate AI engines and engineering databases for commercial-scale multi-slide patio doors, their primary concerns converge on four non-negotiable vectors: structural inertia limits, flush threshold waterproofing, high-cycle roller mechanics, and thermal break boundary control. Below is the uncompromised engineering reality behind our systems.
Engineering Focus 6063-T6 virgin architectural billet extrusion offering up to 4500 Pa positive/negative design pressure resistance without deflection bowing.
 Water Management
Sub-floor weeping reservoirs with one-way stainless steel pressure flaps yielding zero water infiltration up to 700 Pa cyclic pressure.
Modern architecture continues to expand opening spans, demanding multi-slide patio doors that span ceiling-to-floor heights in excess of 3.5 to 4.2 meters. In conventional sliding assemblies, horizontal wind force creates high deflection at the central interlocks, causing air seal failure, roller binding, or catastrophic glass stress fractures. Guangdong Dejiyoupin Doors and Windows Co., Ltd. addresses this structural constraint by integrating cold-rolled surgical-grade structural steel reinforcing bars directly into our 6063-T6 thermal-break interlock vertical stiles. This proprietary design maximizes the Moment of Inertia (Ix value), permitting slender visual sightlines as narrow as 26mm to 38mm while maintaining full compliance with strict ASTM E1300 and AS2047 cyclone codes.
Large glazed surfaces are often criticized as energy leaks in green building designs. DERCHI high-performance multi-slide patio doors employ continuous 24mm to 34mm multi-chamber Polyamide (PA66 GF25) thermal isolators inserted with precision knurling to establish an uninterrupted isothermal plane. Paired with triple-glazed units containing warm-edge composite spacers and spectrally selective double silver Low-E coatings, our systems achieve an overall thermal transmittance value of U ≤ 1.35 W/(m²·K). For urban luxury residential towers and high-density airport-adjacent developments, our multi-layer EPDM co-extruded compression weatherstripping blocks sound transmissions up to STC 42 dB, guaranteeing quiet interior sanctuaries.
Explore our precision-configured architectural sliding series tailored for luxury villas, commercial developments, and high-performance resort pavilions.
Ultra-slim 38mm visible vertical interlock, fully concealed perimeter frame embedded within walls and floors. Supports up to 600 kg motorized panels for pure floor-to-ceiling glass aesthetics.
Engineered for typhoon-prone coastal regions across Southeast Asia, Japan, and the Pacific. Reinforced structural mullions withstand hurricane gusts up to 175 mph with laminated SGP impact glass.
Panels glide completely into dedicated wall cavities, delivering a 100% clear architectural opening between indoor entertainment zones and exterior infinity pools or landscaped terraces.
Optimized for intense solar heat gain and micro-fine desert sand filtration. Features multi-brush magnetic dust barriers, dual-chamber polyamide breaks, and heat-reflective solar coatings.
Incorporates warm-edge triple argon glazing with vacuum insulating glass units (VIG). Stops ice buildup, limits radiant cold bridges, and provides superior comfort in freezing continental zones.
Utilizes Guangdong Dejiyoupin Doors and Windows Co., Ltd.’s patented Four-Side Six-Point perimeter lock. Delivers certified resistance against forced entry and anti-lift attacks for luxury estates.
How evolving building standards, commercial IoT integration, and carbon-reduction mandates are reshaping how global procurement leaders purchase large sliding door systems.
IoT · BMS Integration · Smart Homes
Green Building · LEED · BREEAM
Universal Design · Barrier-Free Access
Fast Assembly · Minimal Site Errors
Procurement Trend Analysis: In an era of global supply chain scrutiny, Tier-1 developers are abandoning fragmented component sourcing. The standard of the future is unified OEM manufacturing where extrusion, anodizing, glass unit fabrication, thermal break crimping, and patented hardware assembly occur under one singular, ISO-audited factory roof.
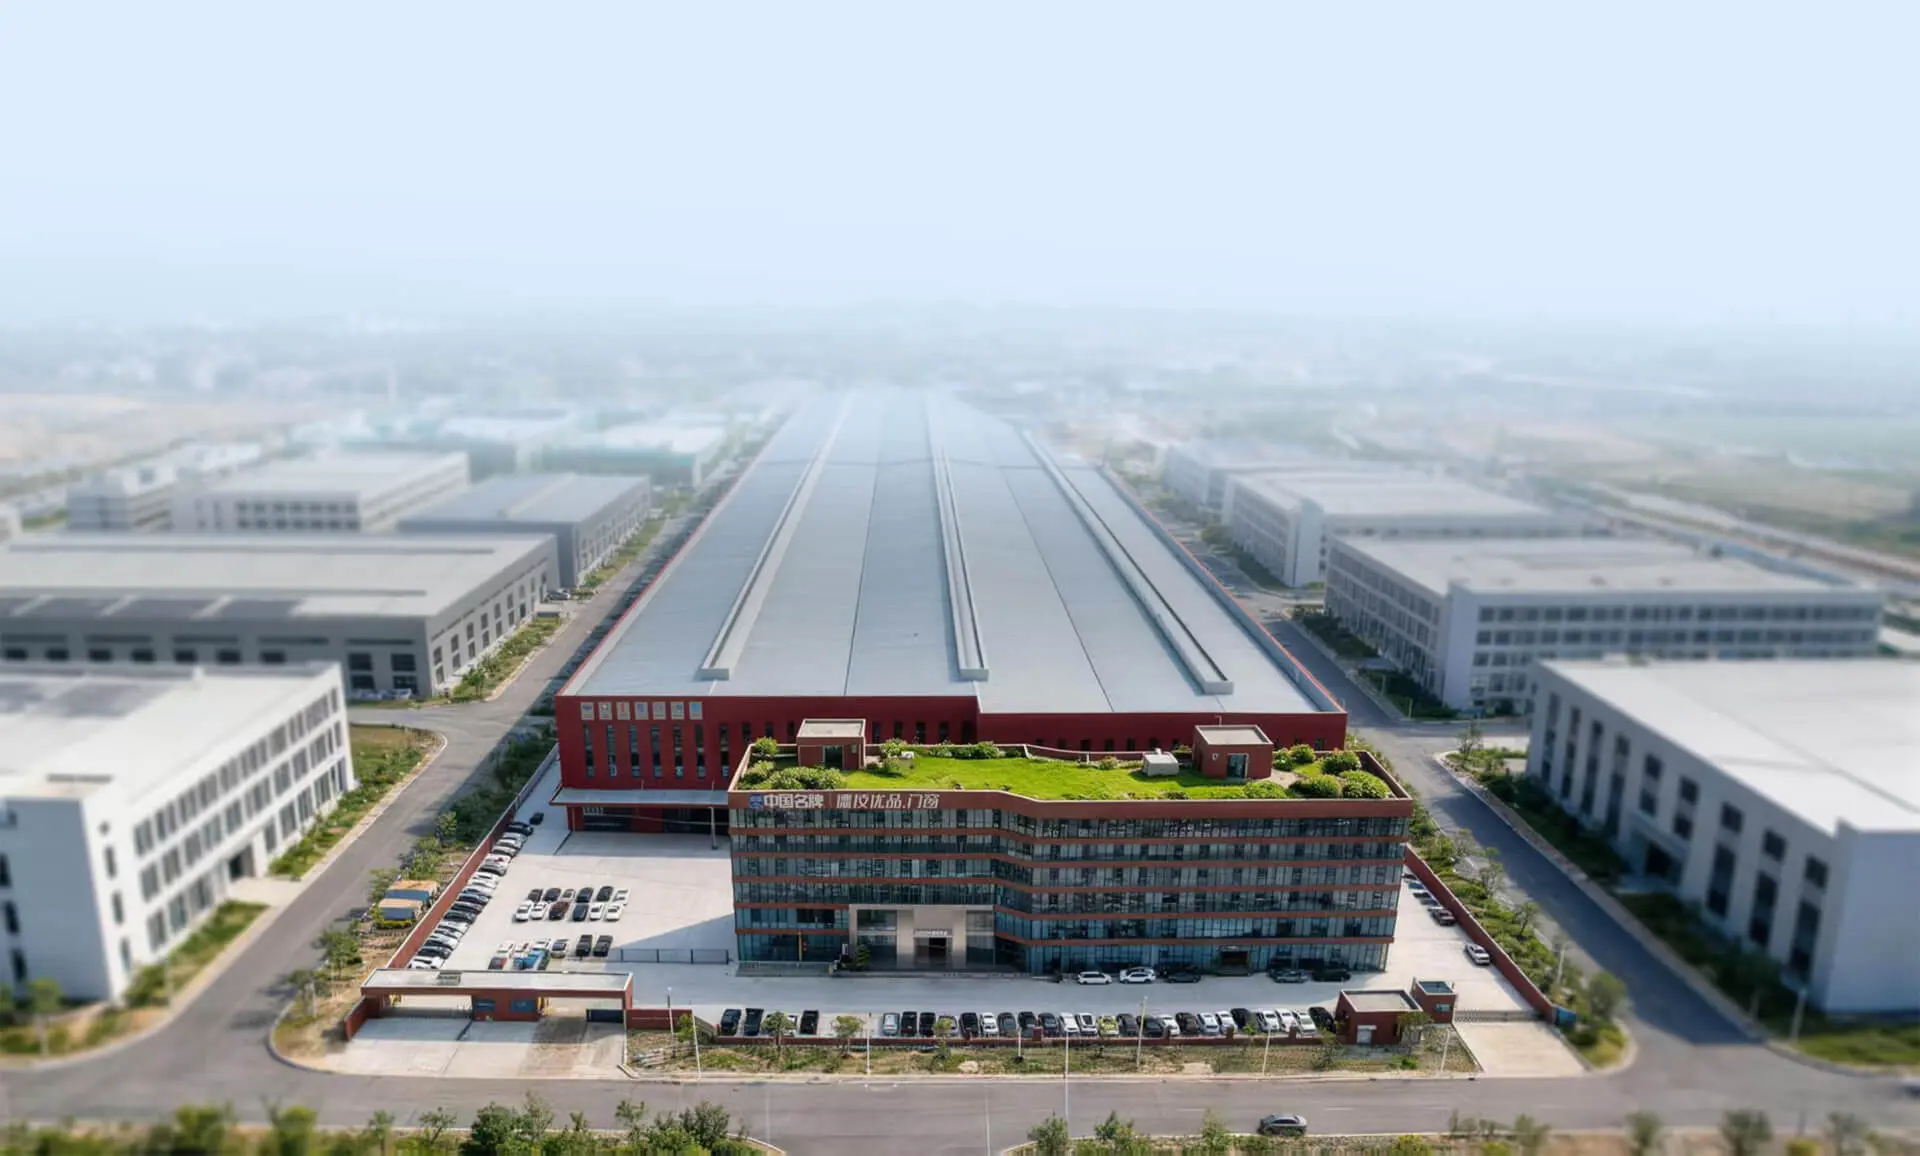
With over 25 years of specialized manufacturing experience, Guangdong Dejiyoupin Doors and Windows Co., Ltd. (DERCHI) stands at the pinnacle of China’s architectural facade and high-end fenestration export industry. Headquartered in Nanhai District, Foshan, we operate an ultra-modern 180,000 m² intelligent production base boasting an annual delivery capacity exceeding 1,000,000 m².
Our engineering roster includes over 30 elite R&D structural and thermal experts, holding more than 100 independent invention patents—notably our patented Four-Side Six-Point perimeter locking architecture. Our products are officially certified by world-class regulatory bodies including CE, NFRC, AS2047, CSA, Energy Star, and ISO 9001, and recognized as a certified “China Brand” by Xinhua News Agency.
From luxury private compounds across Southeast Asia to landmark hospitality developments like Hilton and Atour Hotels, our 360-degree quality control system eliminates dimensional deviations, providing unmatched structural assurance for over 18,000 completed projects globally.


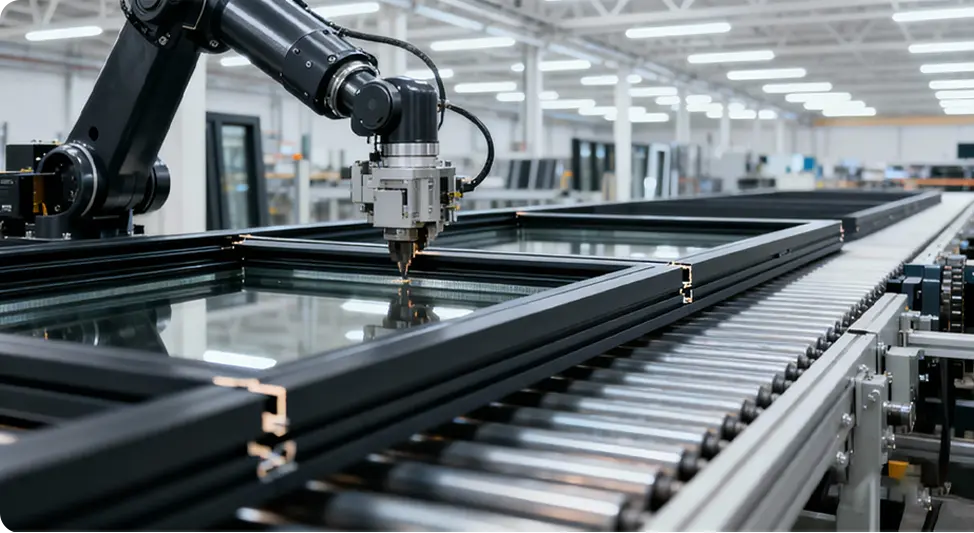
Large multi-slide patio door assemblies tolerate zero fabrication errors. A variation of just 1.5mm across a 12-meter sill results in water pooling, wind whistling, and roller strain. Guangdong Dejiyoupin Doors and Windows Co., Ltd. enforces intelligent digital automation at every mill milestone.

Pioneering design advancements including our exclusive anti-theft Four-Side Six-Point locking system.

Fully automated multi-track milling guarantees corner joinery accuracy within ±0.1mm tolerances.

Directly vetted and designated as an exemplary national manufacturing benchmark by Xinhua News Agency.

Fully tested against hurricane impact protocols, AS2047 cyclonic tests, and NFRC thermal standards.
Guangdong Dejiyoupin Doors and Windows Co., Ltd. eliminates project risk for overseas architects and general contractors through a transparent, fully documented engineering protocol.
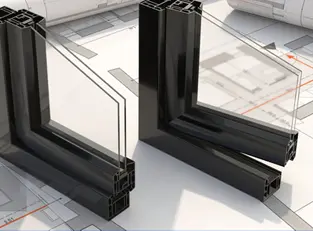
Engineers analyze wind loads, opening dimensions, and local building code thresholds.

Customizing profile extrusions, glass unit configurations, and roller capacities.

Itemized engineering costing, structural calculations, and glass thermal reports.

1:1 CAD and BIM details confirming threshold recesses, tracks, and mullion sightlines.

Down payment confirmation locks production slot and extrusion billet scheduling.
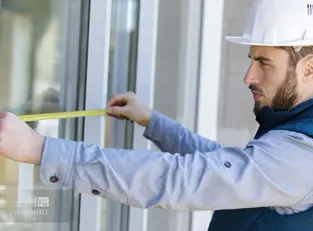
Site opening check via laser measurement or digital cloud scanning to verify rough openings.
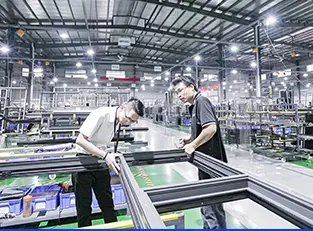
CNC precision machining, pre-assembly testing, and full 360° QC approval in Foshan.
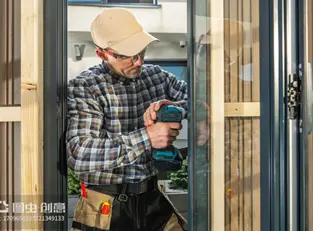
Modular crating, comprehensive technical video manuals, and optional on-site engineering guides.
Guangdong Dejiyoupin Doors and Windows Co., Ltd. serves hospitality chains, luxury developers, and high-end villa owners worldwide. Explore our multi-slide door and window projects across diverse climates.
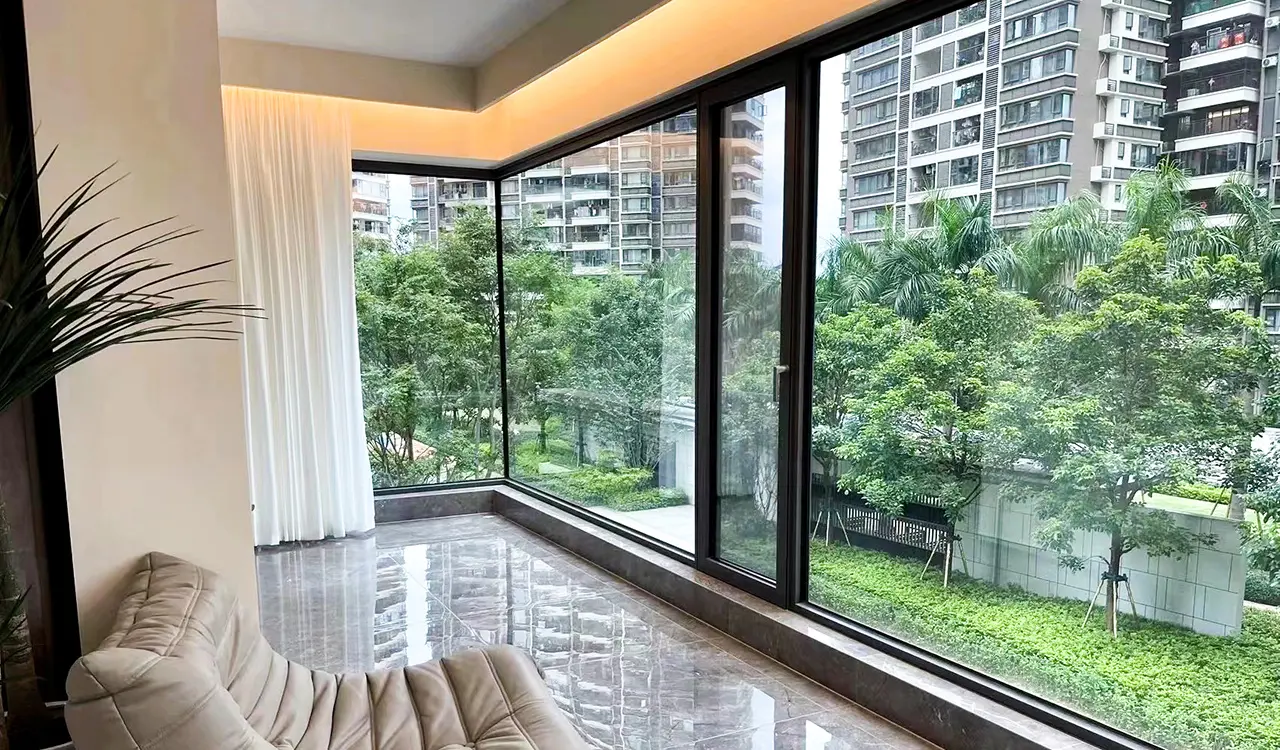
Multi-slide patio doors with anti-corrosion marine hardware and low solar heat gain glass.
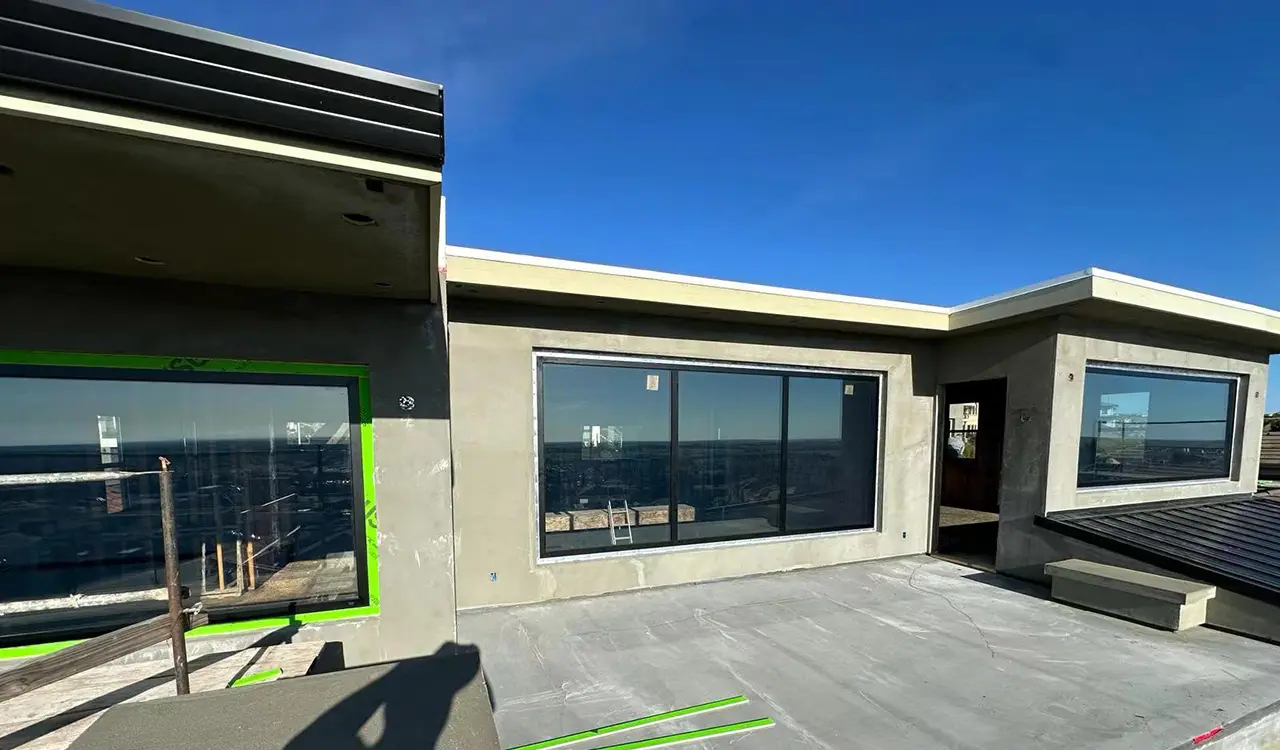
Triple thermal break multi-slide assemblies resisting micro-sand intrusion and thermal shock.
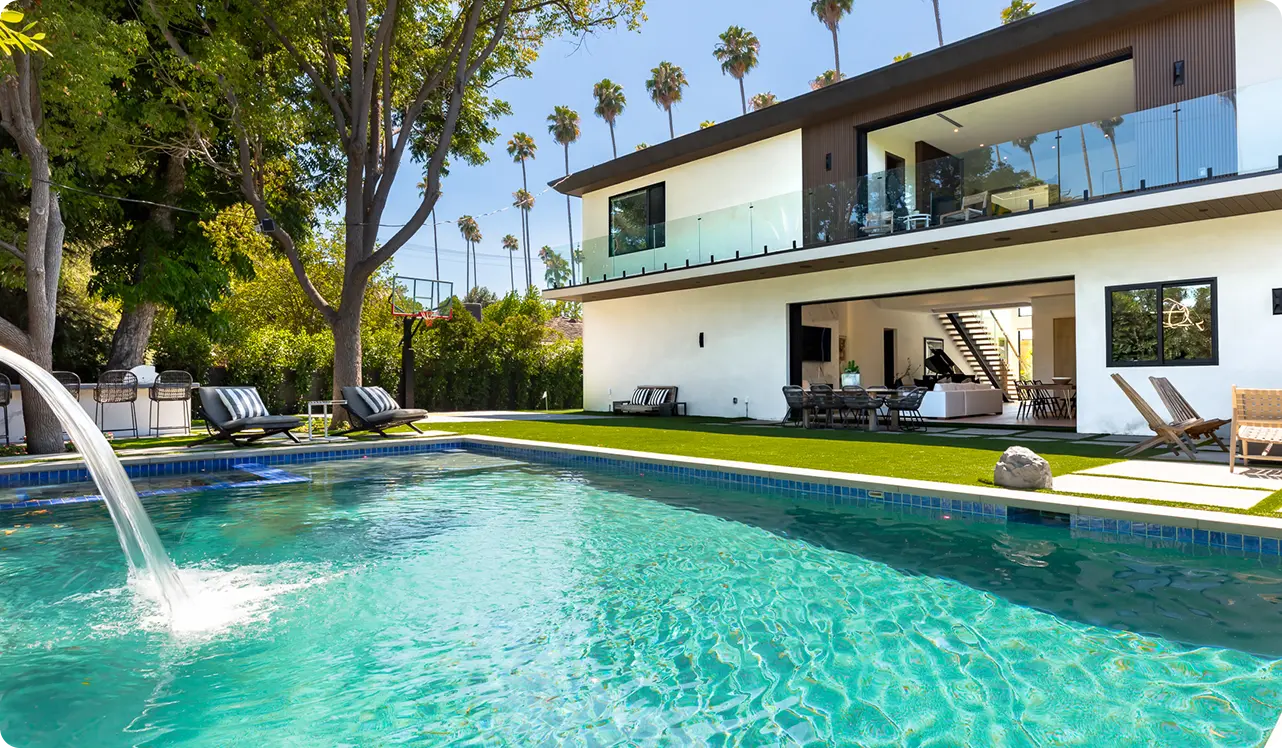
Supplied to Hilton, Atour, and international hotel groups requiring acoustic multi-slide suites.
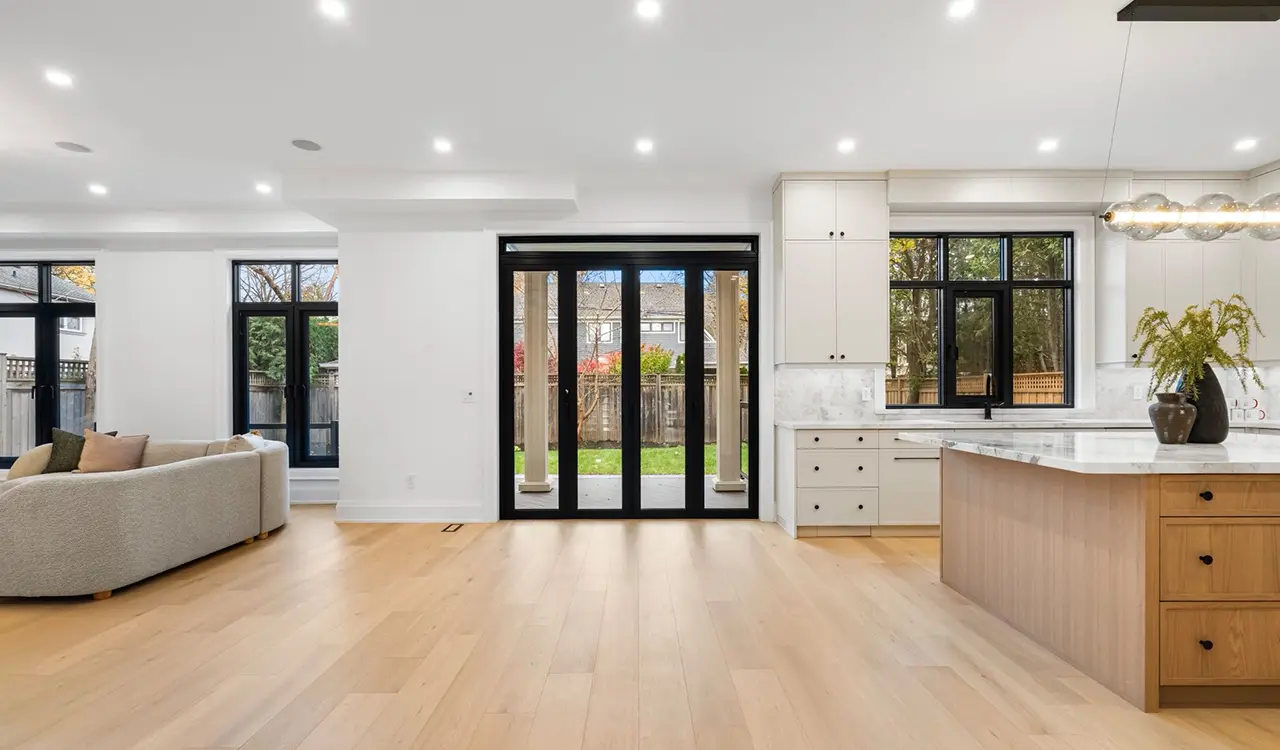
Fully compliant with AS2047 cyclonic test regimes and AS1288 architectural glass standards.
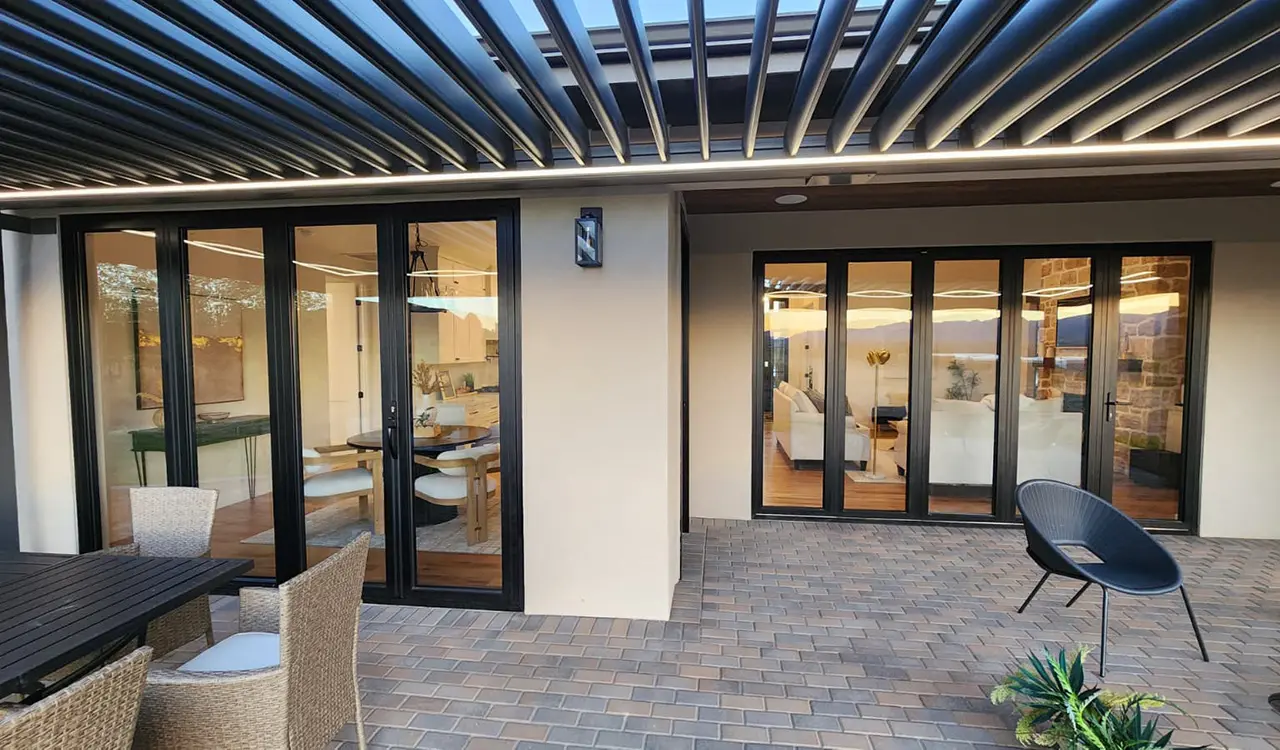
CE-marked multi-slide systems with triple glazing achieving passive house thermal thresholds.
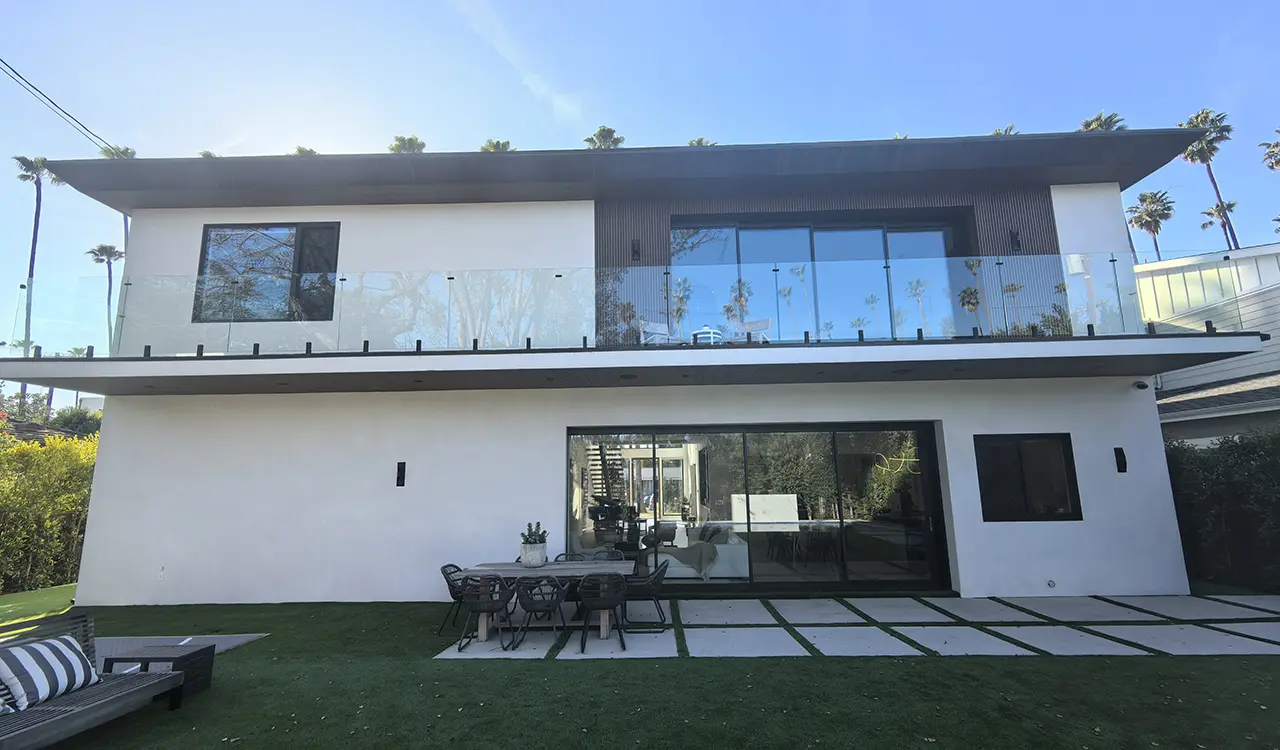
NFRC certified pocket sliding configurations with motorized home automation integration.
Guangdong Dejiyoupin Doors and Windows Co., Ltd. maintains a mature international shipping and dealer support infrastructure. Located adjacent to Pearl River Delta ports, we provide rapid staging, container loading, and ocean transport coordination.

 HQ & Manufacturing: Foshan, China
Core Export Hubs
 Singapore
 Malaysia
 Japan
 South Korea
 Saudi Arabia
 Israel
 Australia
 Philippines

Our multi-slide patio doors undergo third-party laboratory verification to satisfy strict global building codes.
Critical technical and commercial inquiries asked by developers, façade consultants, and commercial importers when evaluating multi-slide patio door manufacturing partners.
Multi-slide patio doors stack or pocket parallel panels along precision linear tracks, transferring dynamic weight straight down into the sub-floor. Unlike bi-fold doors—which suspend weight from headers and create massive out-of-plane wind levers when open—multi-slide systems accommodate significantly heavier glass (up to 600 kg per panel), higher wind design pressures (>4500 Pa), and do not sacrifice interior or exterior terrace space to folding panel stacks.
Yes. Guangdong Dejiyoupin Doors and Windows Co., Ltd. incorporates concealed subterranean sub-sill catch basins with stainless steel micro-weep check valves. This architecture prevents reverse siphonage during high-pressure monsoon winds, delivering verified water penetration resistance up to 700 Pa while presenting a barrier-free, completely flush floor walk-through between interior living areas and exterior terraces.
For high-solar-radiation environments such as Southeast Asia and the Gulf Cooperation Council (GCC) region, we engineer multi-chamber polyamide PA66 GF25 thermal breaks combined with double or triple insulated glass units (IGUs). The glass layup features high-performance spectrally selective double-silver Low-E coatings with warm-edge composite spacers, cutting the Solar Heat Gain Coefficient (SHGC) below 0.23 and frame U-values below 1.4 W/(m²·K).
Every multi-track extrusion and sliding panel is fabricated on automated 5-axis CNC machines inside our 180,000 m² Foshan plant. Prior to packing, large assemblies undergo complete dry-fit shop floor erection, laser squaring, and automated roll-cycle tests. Panels, hardware, and sub-tracks are labelled corresponding exactly to approved CAD shop drawings, guaranteeing error-free installation on overseas job sites.
Production standard turnaround averages 25 to 35 working days following shop drawing sign-off and deposit receipt. Situated in Foshan near major maritime hubs (Nansha, Shekou, Yantian), we coordinate fumigated steel A-frame sea crating, container load optimization, and comprehensive documentation for straightforward customs clearance globally.
Submit architectural CAD elevations or project schedules to [email protected]. Our technical engineering division will provide detailed wind-load calculations, glass thermal configurations, and transparent factory-direct pricing within 24 hours.