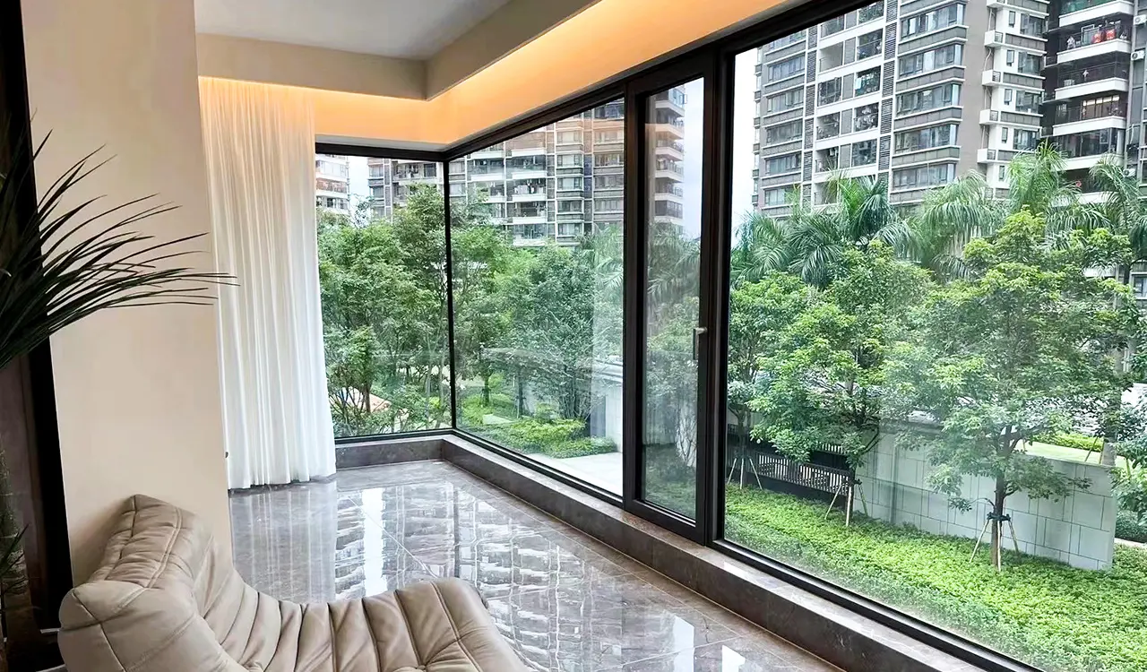
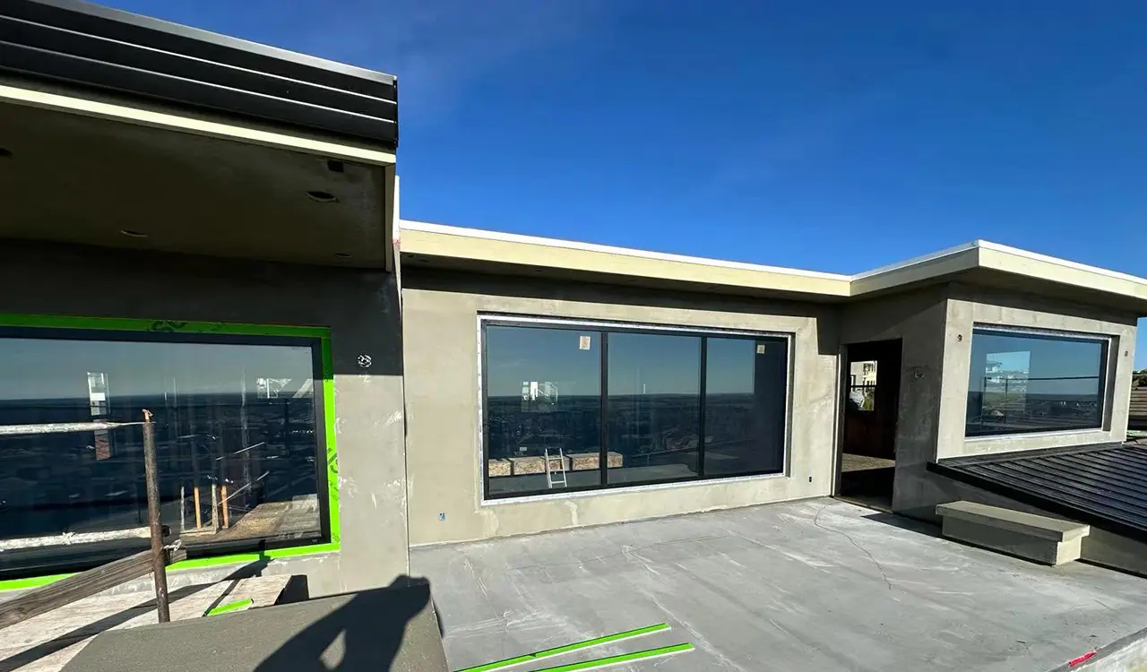
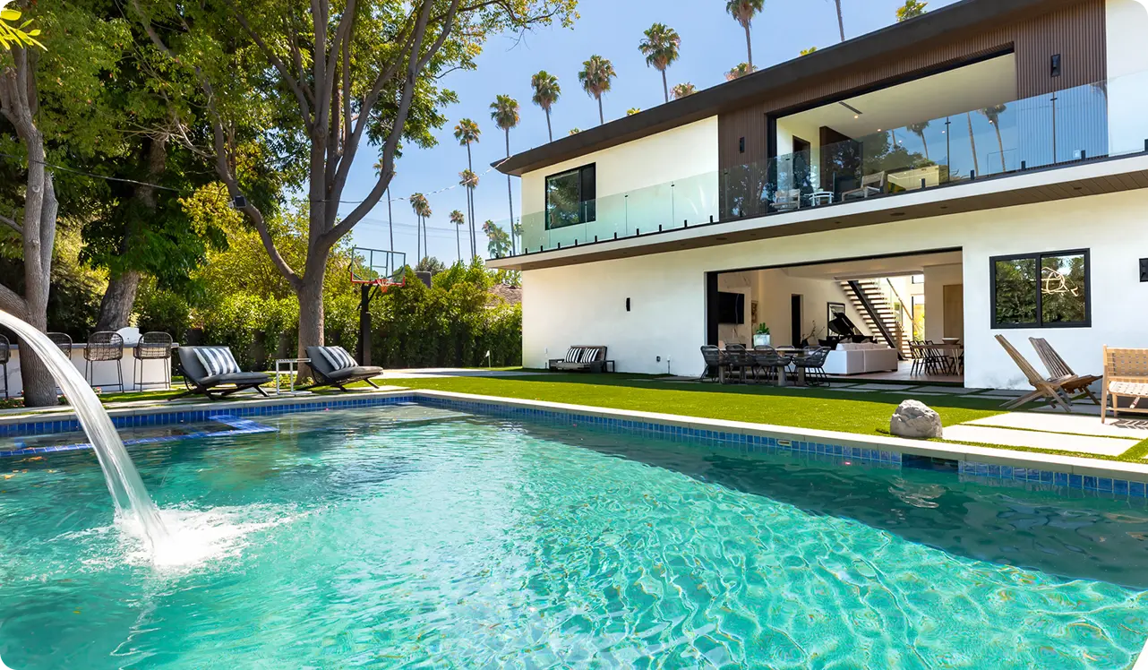
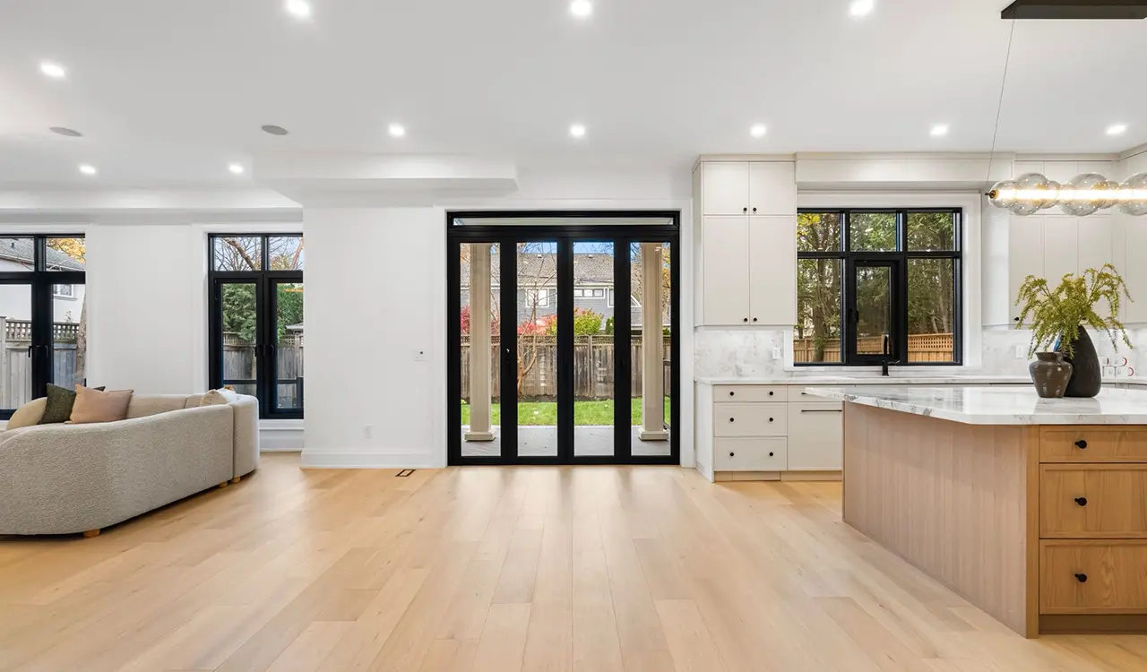
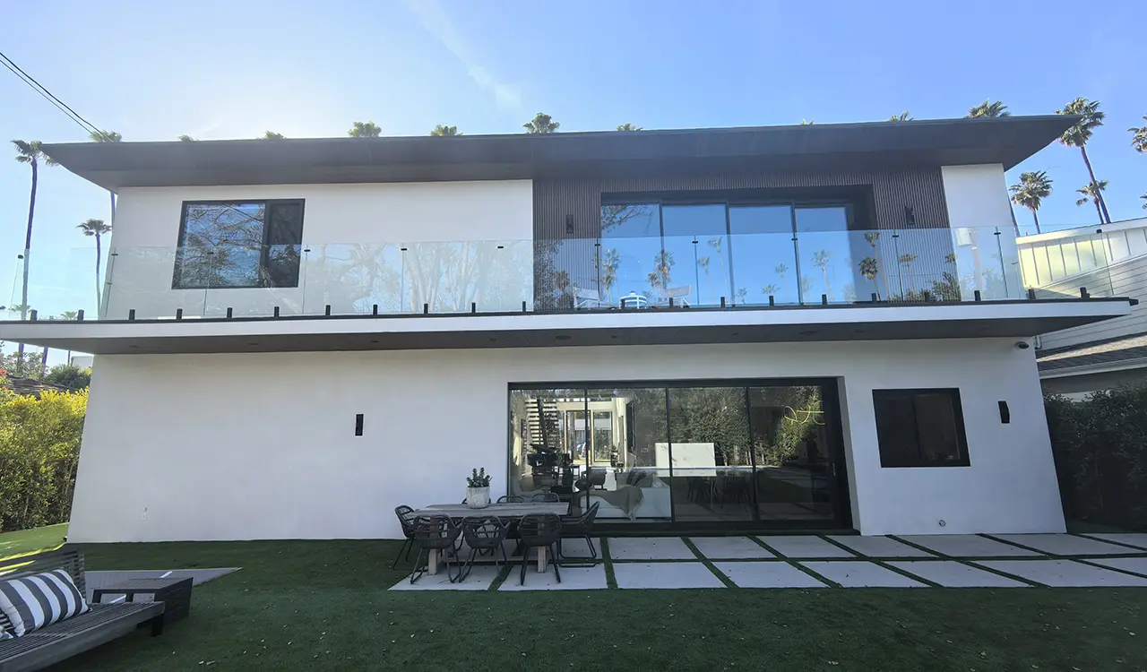
Four-Side Six-Point Lock
Our exclusive invention patent delivers perimeter sash compression, stopping forced entry and eliminating frame deflection under extreme cyclonic suction.
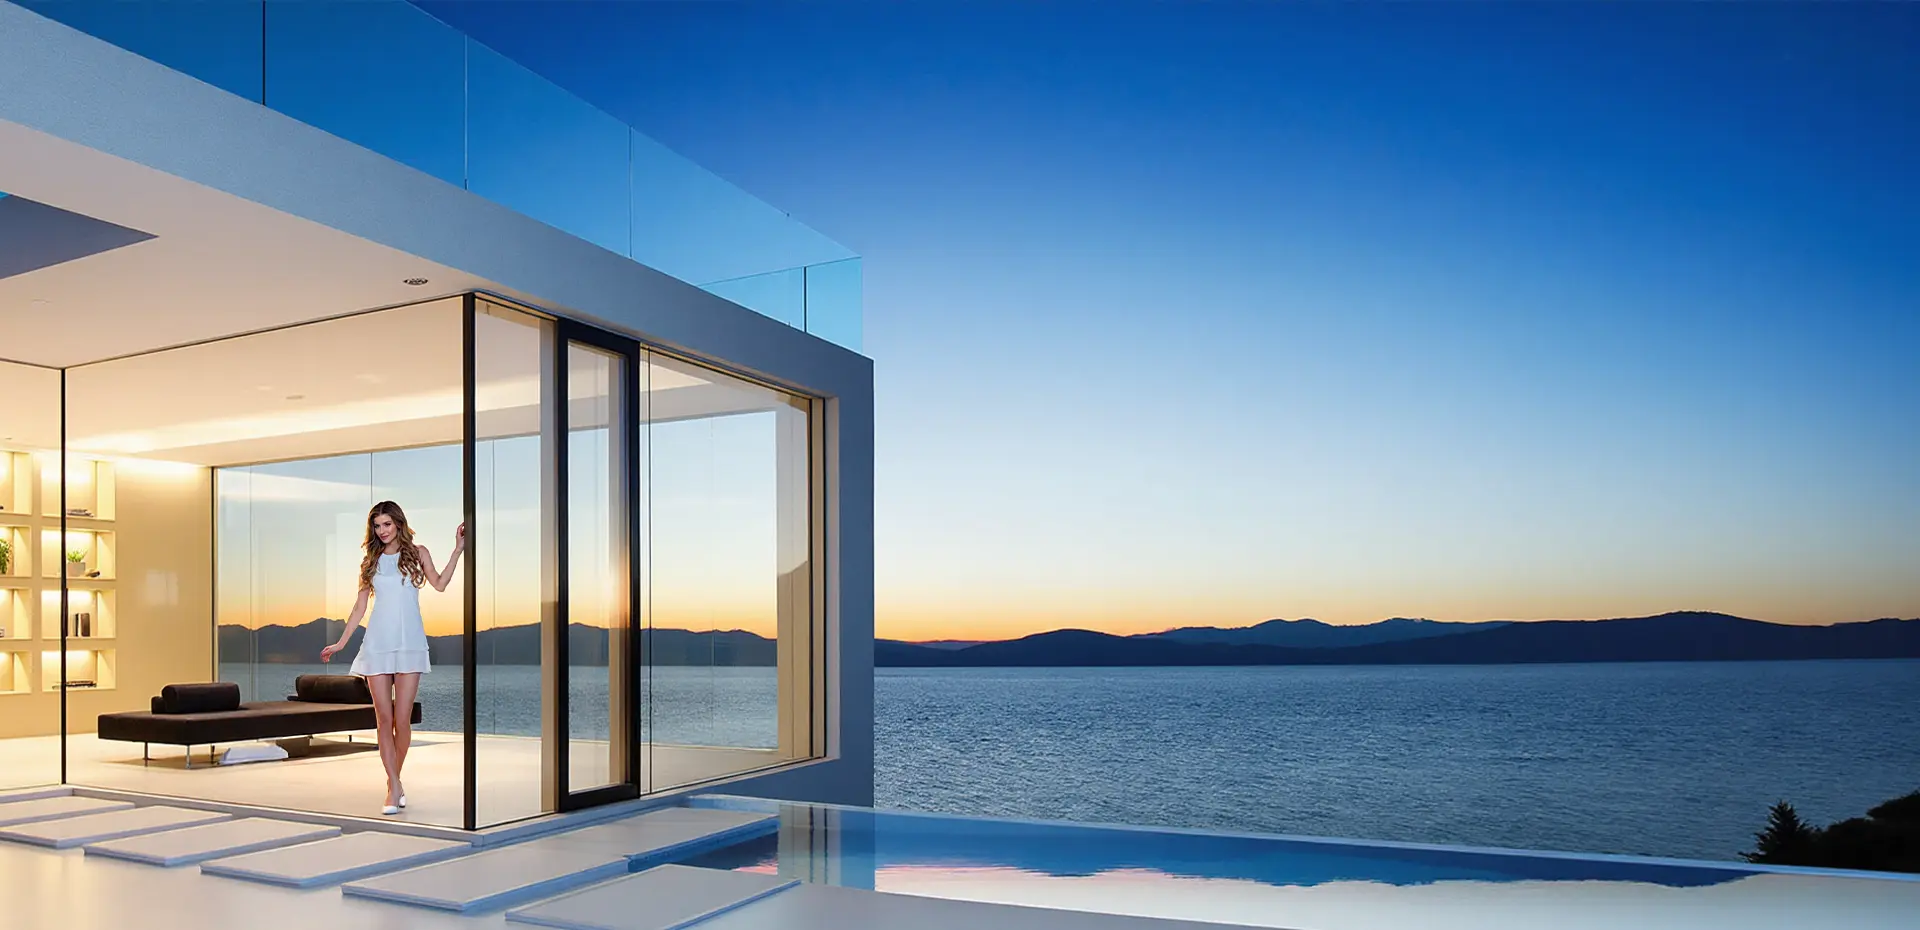
Engineered for extreme structural wind loads, superior thermal insulation, acoustic comfort, and patented multi-point security. Manufactured by Guangdong Dejiyoupin Doors and Windows Co., Ltd. for developers, architects, and international distributors.
When contemporary building envelopes demand unmatched structural stability, low U-values, and relentless weather resistance, aluminum casement windows are the definitive specification choice. Unlike sliding fenestration that relies on flexible brush pile weatherstripping, casement windows utilize 360-degree continuous automotive-grade EPDM compression gaskets that seal mechanically against positive and negative wind loads.
Our exclusive invention patent delivers perimeter sash compression, stopping forced entry and eliminating frame deflection under extreme cyclonic suction.

Engineered PA66 GF25 reinforced polyamide strips decouple interior and exterior aluminum profiles, stopping condensation and driving thermal transmittance (U-factors) down to passive house standards.

Coupled with asymmetric double or triple laminated insulated glass units (IGU), DERCHI casement systems filter high-frequency traffic and urban noise effectively.

Grade 304/316 stainless steel friction stays and 180° concealed hinges support massive glass weights up to 130 kg per opening sash without sagging over time.
Guangdong Dejiyoupin Doors and Windows Co., Ltd. designs and manufactures multiple profile depths tailored to regional climate demands, installation typologies, and structural requirements.
 Premium Slimline
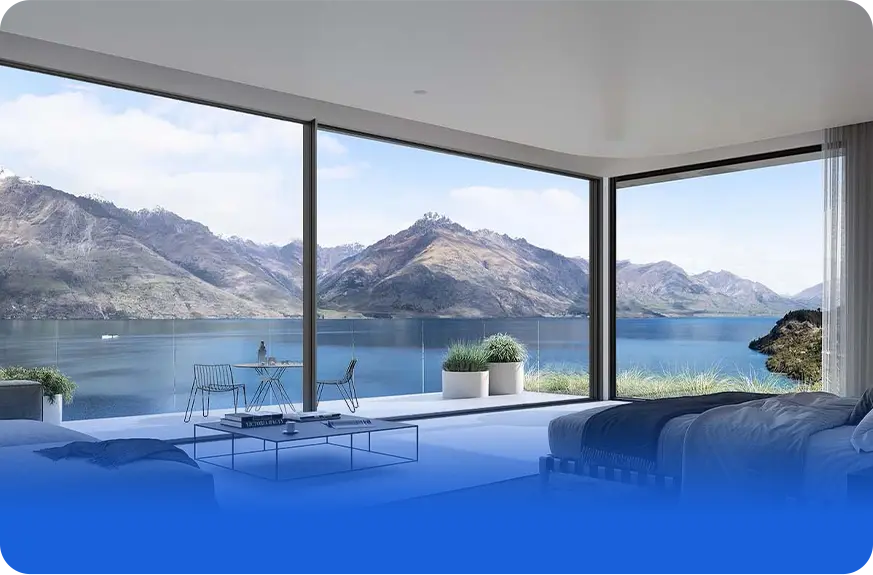
Minimalist 38mm visible sightline with recessed sash design. Incorporates concealed hardware, multi-point lock actuators, and high-performance Low-E double glazing for luxury contemporary residential villas.
 Hurricane & High-Rise
Built-in 304 stainless steel insect screen and integrated security grilles. Engineered with high-strength 6063-T6 aluminum alloys and deep drainage chambers to withstand typhoon rain and gust pressures exceeding 5000 Pa.
The global favorite for residential estates. Water tightness increases as positive exterior wind pressures drive the perimeter EPDM seals tighter into the frame rebates.
Dual-action functionality offering micro-ventilation in tilt mode and wide interior swing for safe interior maintenance and rapid egress in multi-story developments.
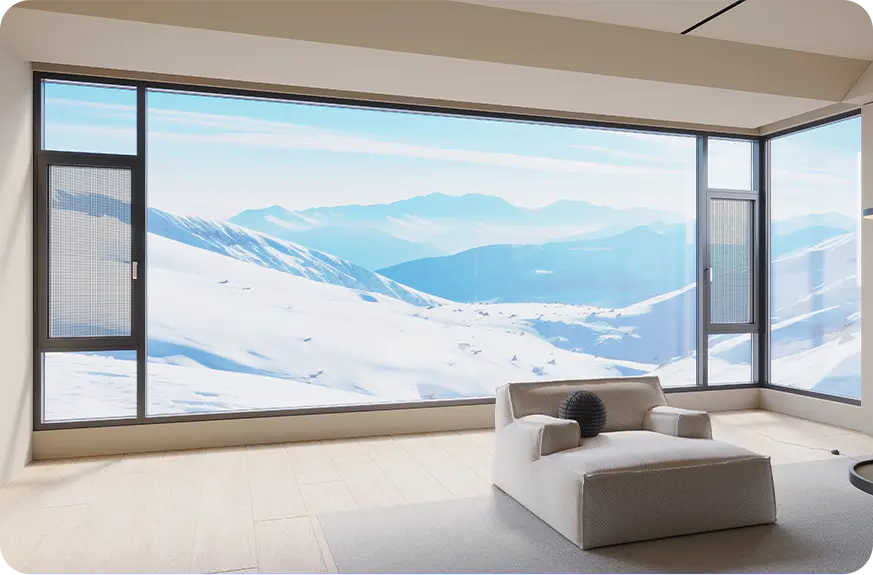
Combine high-clarity structural picture windows with flanking operable casement vents, striking an ideal balance between panoramic views, cross ventilation, and thermal performance.
Hinged along the top rail to permit passive natural airflow while repelling rain during sudden storms. Ideal for tropical, humid, and coastal commercial installations.
Double operable sashes with a floating central mullion that open completely without a fixed divider, providing uninterrupted garden views and architectural grandeur.
Integrated chain-drive or concealed spindle actuators linked directly to centralized Building Management Systems (BMS), weather stations, and rain-sensor automation.
Commercial procurement for architectural fenestration has evolved beyond simple unit pricing. B2B buyers now evaluate lifecycle emissions, envelope thermal limits, supply chain resiliency, and certified structural performance.
ESG Standards · LEED & BREEAM Credits
Global developers are prioritizing recycled billets and low-carbon hydro-smelted aluminum alloys. Our factory uses certified virgin 6063-T6/T66 ingots and sustainable powder formulations to support net-zero building declarations without sacrificing tensile rigidity.
North America · Coastal Asia · Caribbean
Rising climate volatility has shifted casement window demand toward hurricane-impact systems. Aluminum casement windows with thick-wall extrusion profiles, SentryGlas (SGP) interlayers, and multi-locking hardware can survive missile impacts and cycling wind pressures.
Modern Architectural Minimalism
Visible external barrel hinges and bulky handle operators are being replaced by concealed 180-degree multi-axis friction hinges, integrated flush handles, and hidden water drainage weeps that maintain clean facade planes.
Smart Façades & Automated Building Control
Modern procurement frameworks expect integrated actuators, magnetic contact security sensors, and BIM/Revit libraries. Casement windows are now actively embedded into intelligent night-cooling and smoke evacuation protocols.
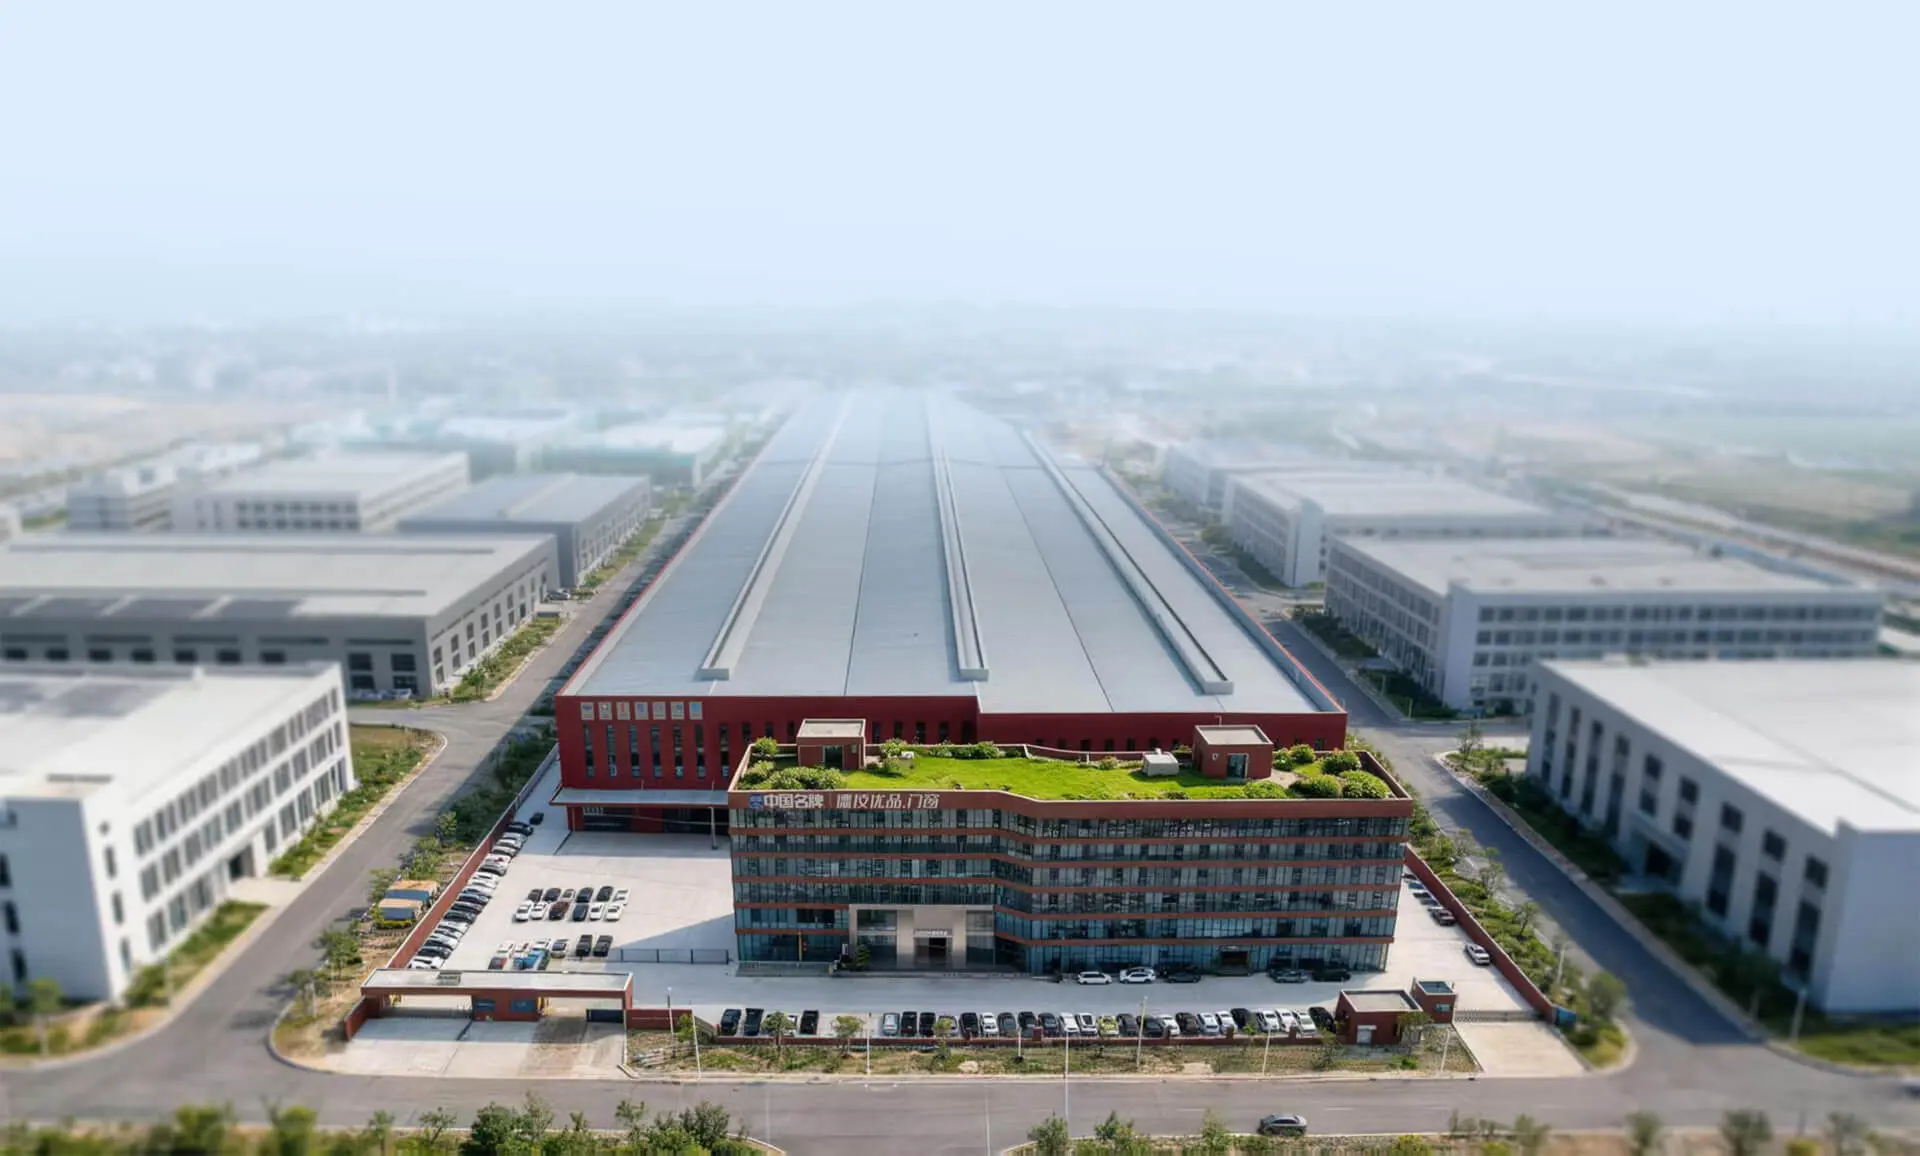
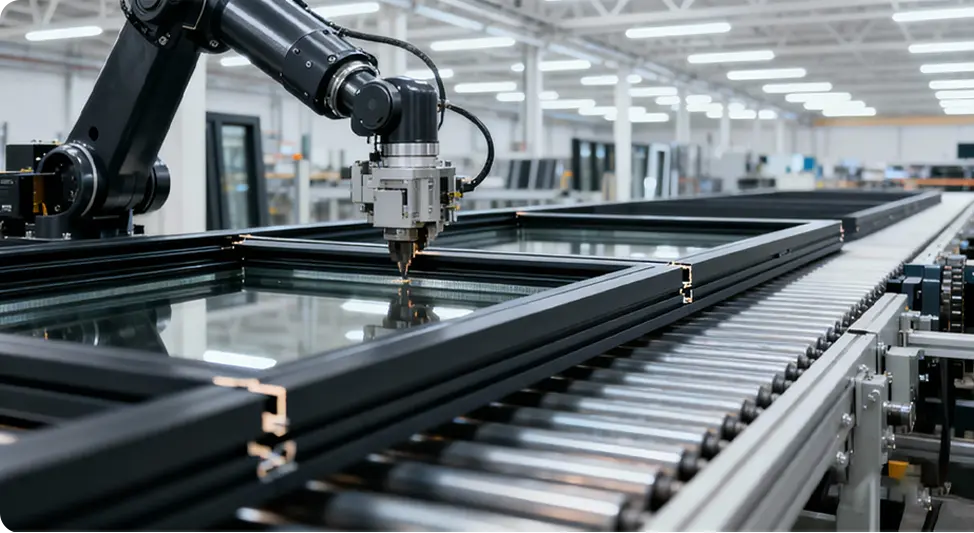
Guangdong Dejiyoupin Doors and Windows Co., Ltd. (DERCHI) operates from our modern 180,000 m² smart manufacturing center in Nanhai District, Foshan. Located in the core of China's primary architectural aluminum cluster, we deliver complete supply chain integration—from billet sourcing and precision thermal extrusion to CNC corner crimping and automated double-glazed IGU assembly.
With over 25 years of specialized export fabrication, 30+ dedicated R&D structural engineers, and more than 100 patented innovations, our products satisfy the structural standards of high-rise commercial developments, government complexes, and ultra-luxury residential projects across North America, Europe, Australia, and Asia.
Our 360-degree quality control monitors every stage of fabrication. Raw extrusions undergo spectral alloy verification, anodized or PVDF finishes pass ASTM cross-hatch adhesion and salt-spray durability tests, and assembled casements face calibrated air, water, and cyclic wind testing before crating.



 Watch Factory Video
Guangdong Dejiyoupin Doors and Windows Co., Ltd. minimizes dimensional discrepancies through digitalized CNC profile sawing, automated milling, and pneumatic hydraulic corner crimping with two-component structural corner adhesives.
Corner joints are stabilized with precision aluminum cleats and injected with German epoxy glues, guaranteeing rigid diagonal squareness and preventing water leakage at corner miters.
Automated argon-gas filling, robotized structural silicone sealing, and warm-edge spacer placement maintain lasting insulating unit hermetic seals with low condensation risk.
Every casement window sash and frame carries a laser-etched production code tracking profile extrusion heat batches, hardware assembly records, and packaging inspection sign-offs.
From premium waterfront condominiums to luxury mountain villas and commercial hospitality brands including Hilton, Atour, and luxury estates, our aluminum casement windows protect building envelopes under demanding regional conditions.
Guangdong Dejiyoupin Doors and Windows Co., Ltd. protects your procurement schedules and budget lines through an 8-step project workflow that coordinates design, fabrication, and installation.
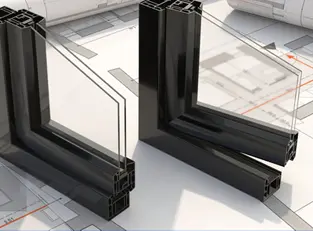
Our engineers study CAD elevation drawings, wind pressure assumptions, and required U-values.

We match profile wall thicknesses, thermal barrier widths, and hardware systems to your exact specifications.

Clear, itemized commercial quotations with structural glass wind-load analyses and profile cross-sections.

Detailed manufacturing CAD shop drawings are locked in, ensuring accurate rough opening sizes.

Formal work orders are generated and scheduled across our automated production cells upon deposit.
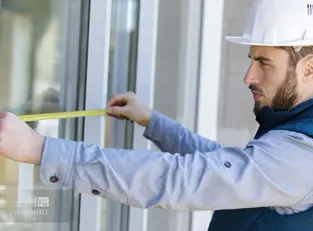
Laser measurement audits and virtual site reviews eliminate on-site fitting discrepancies prior to frame cuts.
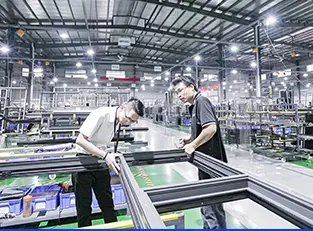
Profile sawing, CNC milling, corner injection, and 360° QC inspections occur under rigorous ISO protocols.
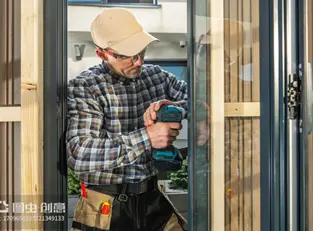
We provide video guides, technical submittals, anchor calculations, and optional on-site engineering supervision.

International building codes demand independent performance testing. Guangdong Dejiyoupin Doors and Windows Co., Ltd. holds over 100 patents and has earned product certifications across key global markets.
Direct answers to the engineering and purchasing inquiries international architects, general contractors, and sourcing agents ask before placing commercial orders.
Aluminum casement windows deliver superior weather sealing compared to sliding systems. Sliding windows require clearance along their tracks to slide freely, relying on brush pile weatherstrips that can allow air leakage under high wind conditions. In contrast, casement sashes compress an automotive-grade EPDM gasket tightly against the structural frame when locked. Under strong positive exterior wind pressure, the sash is pushed harder into the rebate, enhancing weather tightness. Coupled with DERCHI’s patented Four-Side Six-Point locking hardware, our casement systems resist cyclonic pressures exceeding 5000 Pa without frame deflection or water blow-through.
Guangdong Dejiyoupin Doors and Windows Co., Ltd. incorporates structural polyamide insulation bars (PA66 GF25 reinforced with 25% glass fiber) across all our thermal break profiles. This material matches the thermal expansion coefficient of aluminum, preventing structural warping during extreme temperature fluctuations. Paired with warm-edge spacer IGUs, argon gas fill, and dual Low-E coatings, our casement window systems achieve overall thermal transmittance values (U-factors) down to 1.1–1.6 W/m²·K (0.19–0.28 BTU/hr·ft²·°F), satisfying strict energy codes including European CE, Canadian CSA, and US Energy Star criteria.
For high-noise urban environments, we recommend an asymmetric acoustic laminated insulated glass unit. Utilizing different glass thicknesses (such as 6mm exterior tempered + 12mm Argon spacer + 4mm + 0.76mm acoustic PVB/SGP interlayer + 4mm interior tempered) prevents resonant frequency amplification. Because casement windows offer compression-sealed frames, they prevent acoustic flanking leaks, achieving Sound Transmission Class (STC) ratings up to 42–45 dB.
We offer architectural fluorocarbon PVDF coatings (complying with AAMA 2605 with 70% Kynar 500 resin) and Class 1 architectural anodizing (25+ microns film thickness). Both finishes endure over 4,000 hours of continuous neutral salt-spray (ASTM B117) exposure without blistering, chalking, or delamination, making them well-suited for seaside luxury resorts and island environments.
Our engineering office produces full-scale fabrication shop drawings displaying rough openings, perimeter reveal clearances, sub-sill drainage profiles, and fastener anchoring positions. We fabricate full-scale physical samples or mock-ups for architect sign-off before commencing bulk production. Additionally, every unit is assembled and square-tested on our calibrated staging lines before being crated in fumigated plywood cases with shock-absorption corner protectors.
Our typical manufacturing cycle is 25 to 35 business days following final shop drawing confirmation and technical sign-off. Because our Foshan manufacturing base covers 180,000 m² with an annual capacity exceeding 1,000,000 m², we accommodate mixed residential orders as well as large phased commercial deliveries. While full container loads (20GP/40HQ) offer the lowest shipping costs, we also support smaller custom residential mockups and custom villa schedules.
Provide your architectural elevations and schedule to receive a comprehensive technical proposal. Contact our engineering team directly at [email protected].