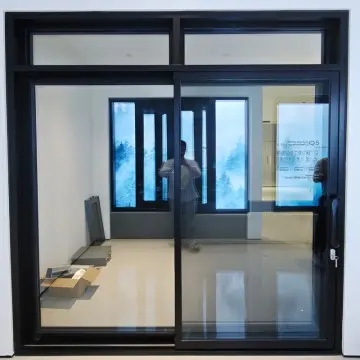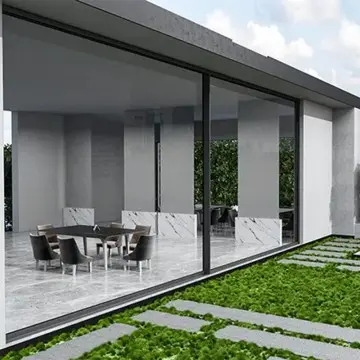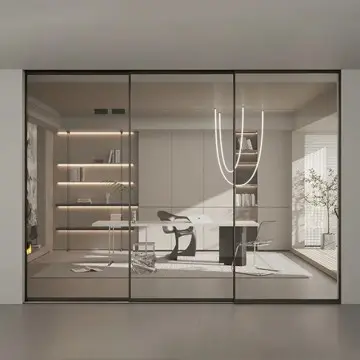
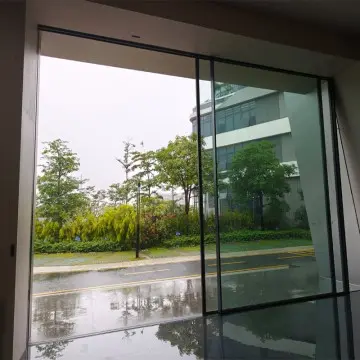
Q15 Aluminum Large Auto Sliding Door
Integrated smart-sensor automated drive mechanism designed for mega-scale openings in penthouses, luxury villas, and high-traffic hotel lobbies. Delivers barrier-free flush thresholds with zero tripping hazard.
Heavy-duty, motorized, and ultra-slim architectural sliding door systems engineered for typhoon-level wind resistance, low U-values, and large structural openings across Asia.
Guangdong Dejiyoupin Doors and Windows Co., Ltd. supplies verified sliding door systems to international developers, façade consultants, and general contractors. Engineered in Foshan with virgin 6063-T5/T6 aluminum, multi-chamber thermal breaks, and heavy-duty stainless steel running gear.
Integrated smart-sensor automated drive mechanism designed for mega-scale openings in penthouses, luxury villas, and high-traffic hotel lobbies. Delivers barrier-free flush thresholds with zero tripping hazard.
Engineered for extreme coastal weather conditions, this system features multi-cavity thermal break profiles, high-performance PA66 insulation strips, and multi-point locking. Rated for severe monsoon and typhoon zones.
Minimalist architectural styling featuring ultra-narrow 16mm-20mm vertical sightlines. Maximizes natural illumination and panoramic views without compromising wind resistance or structural load ratings.
Patented top-hung invisible sliding hardware completely conceals the track mechanism behind the door leaf. Engineered with dual-direction hydraulic soft dampers for silent, smooth, and floating operation.
Every sliding door unit manufactured by Guangdong Dejiyoupin Doors and Windows Co., Ltd. is custom fabricated to structural calculations verified by certified architectural façade engineers.
| System Parameter | Q15 Auto Sliding Door | Q5 Thermal Break Door | Q9 Slim Frame System |
|---|---|---|---|
| Extrusion Alloy | 6063-T5 / T6 Virgin Billet (2.0mm - 3.0mm) | 6063-T5 Thermal Profile (2.0mm - 2.5mm) | High-Tensile 6063-T6 (2.0mm Wall) |
| Glass Configurations | 8mm+12A+8mm Low-E / Laminated Safety | 6mm+12Ar+6mm Low-E Argon Double Glazed | 10mm+1.52PVB+10mm Toughened Sentry |
| Thermal Conductivity (U-Value) | 1.6 - 2.0 W/m²·K (System dependent) | 1.4 - 1.8 W/m²·K (Technoform PA66) | 1.8 - 2.2 W/m²·K (Slim insulated) |
| Acoustic Insulation (STC) | 36 dB - 42 dB Acoustic Damping | 38 dB - 44 dB Sound Barrier | 35 dB - 40 dB Acoustic Sealing |
| Water Tightness Rating | Class 8A (≥ 450 Pa) Stepped Sub-Sill | Class 9A (≥ 600 Pa) Pressure Equalized | Class 7A (≥ 350 Pa) Hidden Drainage |
| Structural Wind Load | ≥ 4000 Pa (Design pressure) | ≥ 4500 Pa (Typhoon certified) | ≥ 3500 Pa (Reinforced mullions) |
| Running Gear & Track | Heavy-duty German CNC motorized tandem | SUS304 Stainless steel double track | Heavy-duty concealed bottom tandem rollers |
Our stepped track profile incorporates invisible drainage channels with internal gravity flap valves, completely preventing rainwater back-drafting during severe tropical storms.
Patented multi-point locking mechanisms engage into heavy-duty stainless steel keepers on all perimeter edges, delivering anti-burglary security and uniform weather compression.
High-load stainless steel rollers feature dual sealed ball bearings rated for 200,000 continuous opening cycles, providing smooth and effortless sliding even with 450kg leaves.
Our sliding doors use thick-walled virgin 6063-T6 aluminum alloys reinforced with internal structural steel or high-moment aluminum stiffeners at the vertical interlocks. Combined with continuous EPDM multi-fin weatherseals and laminated impact-resistant glass, our systems resist design wind pressures up to 4500 Pa.
Standard custom orders require 25 to 35 business days following final approval of technical shop drawings and color finish confirmation. Rapid-track scheduling is available for large phased hospitality developments and multi-tower residential projects.
Yes. Our in-house engineering team provides complete technical calculation reports, including wind deflection analysis, U-value thermal models, glass stress calculations, and anchor fixing diagrams required for municipal building approvals across Southeast Asia, East Asia, and the Middle East.