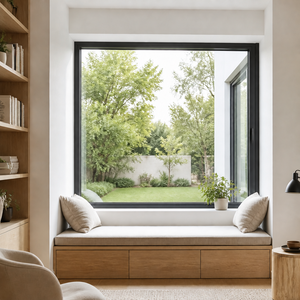
Commercial Grade
Commercial Waterproof Casement Doors & Windows
Weather-resistant, easy-maintenance system optimized for commercial structures with multi-chamber gaskets.
View Product DataPrecision-extruded, structurally sound, and fully compliant with EN 14351-1 CE marking standards, NFRC, and AS2047 protocols.
Weather-resistant, easy-maintenance system optimized for commercial structures with multi-chamber gaskets.
View Product Data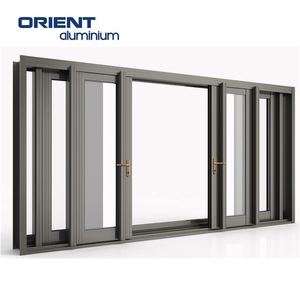
Engineered reflective solar-control glass profiles configured for straightforward import and streamlined customs clearance.
View Product Data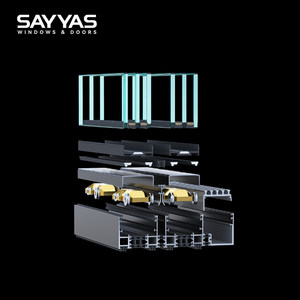
Double-glazed soundproof construction engineered for expansive openings, high wind-load ratings, and smooth operation.
View Product Data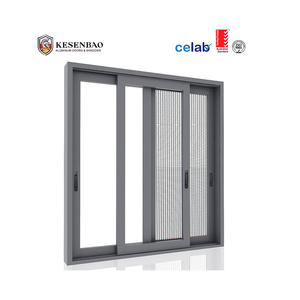
Multi-certified to AS2047, CE, and NFRC criteria. Robust drainage sill tracks and heavy-duty insect mesh integration.
View Product Data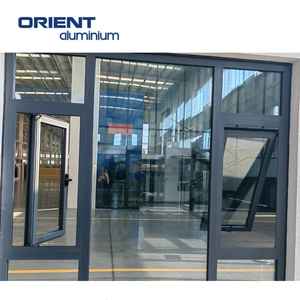
Tailored structural profiles, powder-coated or PVDF coatings, customized to architectural blueprints and CAD criteria.
View Product Data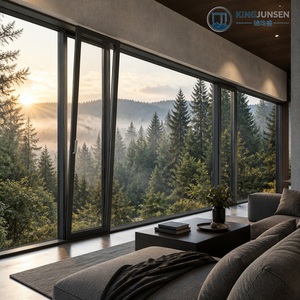
European tilt-turn hardware integration, dual sealing perimeters, and integrated louvers for variable ventilation.
View Product Data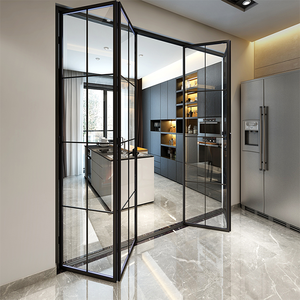
Unobstructed visual sightlines, modular track carriers, and impact-resistant glass engineered for balconies and terraces.
View Product Data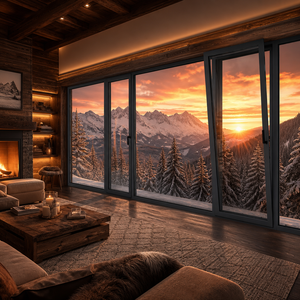
Polyamide PA66 thermal barrier with low overall U-values. Multi-point locking system for robust perimeter compression.
View Product DataA technical overview for facade procurement directors evaluating European compliance, structural tolerances, and thermal integrity.
Windows exported to the European Union undergo rigorous pressure chamber cycling to determine classes ranging from Class 1 up to Class 5, and frame deflection categories (A, B, C). Our reinforced profiles utilize high-grade 6063-T5 and 6063-T6 aluminum alloys, ensuring maximum structural elasticity and structural recovery up to 3000 Pa test loads.
Proper water shedding depends on hydrostatic drainage channels and EPDM weatherstripping gaskets. Under EN 12207 (Air Permeability Class 1 to Class 4) and EN 12208 (Water Tightness 1A through 9A or Exxx), our systems maintain air-barrier containment under driving rain pressures up to 600 Pa, preventing building envelope degradation.
U-value optimization dictates fenestration compliance in the European market. By isolating structural extrusions with fiberglass-reinforced polyamide strips (PA66 GF25), total window thermal performance (Uw) is stabilized between 1.1 and 1.6 W/(m²·K), suppressing condensation and limiting building HVAC thermal loss.
| Performance Indicator | Test Standard | Certified Performance Grade | Engineering Impact on Facade Design |
|---|---|---|---|
| Wind Load Resistance | EN 12211 / EN 12210 | Class C3 - C5 (≤ 2400 - 3000 Pa) | Deflection limited to ≤ L/300; prevents frame blow-out in coastal high-rises. |
| Watertightness | EN 1027 / EN 12208 | Class E900 (Up to 900 Pa) | Internal water shedding baffles stop moisture intrusion under heavy monsoon winds. |
| Air Permeability | EN 1026 / EN 12207 | Class 4 (≤ 3 m³/(h·m²) at 100 Pa) | Continuous multi-point compression seals limit HVAC infiltration load. |
| Thermal Transmittance (Uw) | EN ISO 10077-1 | 1.1 – 1.5 W/(m²·K) | Meets European building energy performance standards and ASHRAE 90.1. |
| Acoustic Attenuation (Rw) | EN ISO 717-1 | 35 dB – 44 dB | Multi-layer laminated acoustic PVB/SentryGlas interlayers decouple street noise. |
Technological, regulatory, and environmental shifts reshaping global fenestration supply chains.
The European Union Carbon Border Adjustment Mechanism (CBAM) is transitioning the procurement criteria of developers toward low-carbon aluminum. Smelters utilizing hydroelectric energy and closed-loop post-consumer aluminum recycling (scrap recovery rates > 75%) are becoming contractual prerequisites, prioritizing low-embodied-emission manufacturers.
Modern architectural design trends demand minimal perimeter framing combined with oversized floor-to-ceiling glass expanses. Fenestration systems are shifting toward concealed frames, flush thresholds, and structural structural-silicone bonding that allows sliding panels weighing up to 500 kg to glide smoothly along micro-engineered stainless-steel rollers.
Automated fenestration units integrated with Building Management Systems (BMS) are shifting from niche luxury projects to mainstream commercial construction. Motorized multi-point drives, hidden magnetic contact sensors, and automated micro-ventilation cycles allow smart facades to regulate indoor air quality and passive cooling dynamically.
Guangdong Dejiyoupin Doors and Windows Co., Ltd. (DERCHI) operates one of Foshan's most advanced fenestration manufacturing hubs.
Equipped with 5-axis automated profile machining centers that execute milling, drilling, and corner cleating within ±0.2mm precision for leak-free assembly.
Standard production is fully audited under ISO 9001 and verified to CE (Europe), AS2047 (Australia), NFRC & CSA (North America), and Florida Hurricane impact metrics.
Over 30 dedicated fenestration engineers support profile mold development, custom extrusion die engineering, and anti-theft multi-point lock architecture.
Strategically situated in Foshan with seamless direct inland and container-port access (Nansha, Shekou, Yantian), minimizing ocean transit preparation times.
How we ensure millimeter-level precision from the design desk to destination port unloading.
Facade engineers analyze structural layouts, wind loading, and opening dimensions.
Selection of thermal break depth, alloy temper, and acoustic/solar glass combinations.
Complete project pricing breakdown, CAD shop drawings, and static calculations for sign-off.
Physical sample corner cutouts and hardware finishes approved prior to line changeovers.
Raw material billets allocated and production timeline registered in ERP tracking.
Confirmation of floor-by-floor site conditions to prevent opening interferences.
360-degree quality inspections, pneumatic air/water testing, and protective wrapping.
Reinforced steel/timber crating with container stowage plans and on-site fitting guides.
Direct technical answers addressing certifications, customization limits, lead times, and logistical safeguards.
Every fenestration batch destined for the European Economic Area comes backed with an official Factory Production Control (FPC) audit log and a Declaration of Performance (DoP) referencing EN 14351-1. We supply notified body test reports proving structural wind load, air tightness, water tightness, and acoustic performance.
Yes. We manufacture customized, fully assembled fenestration systems tailored with specific regional alloy certifications, distinct assembly criteria, and verified origin documentation that fully align with non-anti-dumping compliance regulations for direct, legal international importation.
For coastal and typhoon-prone zones, we recommend insulated glass units (IGU) featuring an outer pane of heat-strengthened or tempered Low-E glass, warm-edge stainless-steel spacers, and an inner structural laminated pane utilizing SentryGlas (SG) or heavy-gauge PVB interlayers to resist airborne projectile impacts.
Aluminum frames receive specialized Qualicoat Class 2 powder coating or fluorocarbon (PVDF) finishes exceeding 260°C curing requirements. Finished products are enveloped in non-marking protective films, cushioned with desiccant-infused vapor-barrier packaging, and crated in fumigated fumigation-free wooden cases.
While standard profile configurations support flexible minimums for pilot villa projects (typically starting at 50 m²), full architectural runs generally yield the greatest freight efficiency at full container loads (20GP / 40HQ). Standard production spans 25 to 35 days post shop-drawing confirmation.
Yes. Our in-house engineering group produces full submittal packages including shop drawings (AutoCAD/Revit BIM files), structural anchor load calculations, perimeter perimeter sealant recommendations, and comprehensive step-by-step installation manuals for local field crews.