Recommended Architectural Systems & Configurations
Precision-engineered, performance-tested export window assemblies conforming to CE, AS2047, NFRC, and CSA benchmarks.
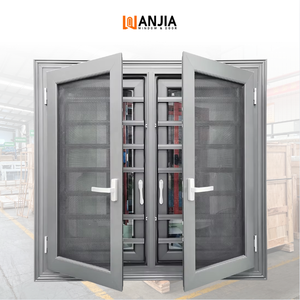
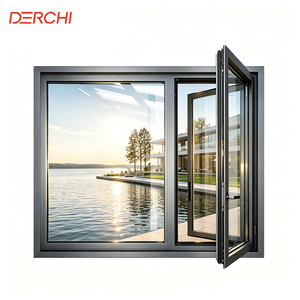
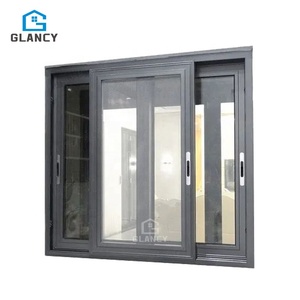
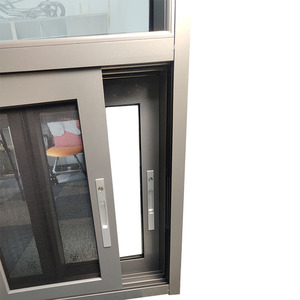
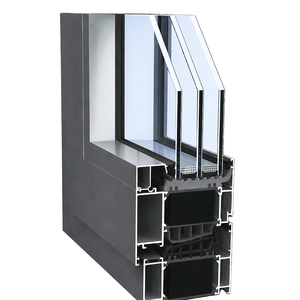
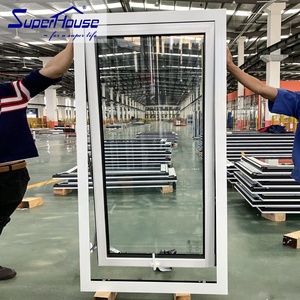
The Engineering Economics of CE Certified Aluminium Windows: B2B Pricing Metrics
For international procurement directors, commercial contractors, and façade consultants, navigating CE Certified Aluminium Windows Prices involves understanding the relationship between raw material indices, multi-chamber extrusion profiles, thermal barrier polymers, and glass configuration. Compliance with standard EN 14351-1:2006+A2:2016 (Windows and doors - Product standard, performance characteristics) is not merely a bureaucratic stamp; it demands that a factory control air permeability (EN 12207), watertightness (EN 12208), wind resistance (EN 12210), and overall thermal transmittance ($U_w$ values governed by EN ISO 10077-1 and EN ISO 10077-2).
Direct-from-factory pricing schedules generally fall within the tier metrics outlined below. Base prices refer to bulk commercial procurement volumes (FOB Port of Foshan/Shenzhen/Guangzhou, excluding ocean logistics fluctuations and custom installation anchors):
| System Type | Thermal Barrier / Alloy Profile | Glazing Specification (IGU) | Target $U_w$ ($W/m^2\cdot K$) | Estimated Export Price ($/m²) |
|---|---|---|---|---|
| Standard Non-Thermal Commercial | 6063-T5/T6 (1.4mm - 1.6mm wall thickness) | 5mm + 9A/12A + 5mm Tempered Clear | $U_w \approx 3.8 - 4.5$ | $65 – $95 / m² |
| CE Architectural Casement / Tilt-Turn | Polyamide PA66 GF25 Break (2.0mm wall) | 6mm Low-E + 12Ar + 6mm Toughened | $U_w \approx 1.6 - 2.0$ | $110 – $165 / m² |
| Heavy-Duty Architectural Sliding Systems | Reinforced Thermal Multitrack (2.0mm - 3.0mm) | 6mm Low-E + 16Ar + 6mm SGP Laminated | $U_w \approx 1.8 - 2.2$ | $140 – $210 / m² |
| Passive House / Ultra-Low Energy | Multi-Chamber Insulated Thermal Profiles (35mm+ bar) | Triple Glazed (4Low-E + 12Ar + 4Clear + 12Ar + 4Low-E) Warm-Edge | $U_w \le 0.8 - 1.1$ | $220 – $340 / m² |
| Engineered Impact / Hurricane Resistant | Structural Extrusion Alloy + Miami-Dade Anchor Specs | 6mm Heat Strengthened + 2.28mm SGP + 6mm HS Glass | Design Pressure $\ge 70\text{ PSF}$ | $195 – $320 / m² |
The core elements driving price variations include the purity and origin of primary aluminium billets vs. recycled scrap alloys. Premier manufacturers rely exclusively on primary A00 grade aluminium. Secondary variables encompass surface treatments: Fluorocarbon (PVDF) triple-coat systems and architectural hard-anodizing command a 15–25% cost premium over standard polyester powder coatings, but provide essential resistance against saline pitting corrosion in coastal and marine applications (complying with Qualicoat and AAMA 2605 certifications).
Hardware Mechanics: The Impact of Hardware Kits and Security Systems
Profile stability is only as reliable as the dynamic hardware holding it under positive and negative wind pressures. Low-cost tenders often cut corners with zinc-diecast corner brackets, single-point friction stays, and unbranded multi-point lock mechanisms. In contrast, CE-compliant and export-grade fenestrations deploy certified multi-point locking systems, heavy-duty stainless steel (SUS304/SUS316) stays, and structural corner cleat injection with two-part polyurethane corner adhesive. Innovations like DERCHI's proprietary Four-Side Six-Point Lock Invention Patent provide balanced perimeter compression, directly preventing air leakage under high wind loads and upgrading home security to European RC2/RC3 anti-burglary specifications.
Procurement & Technical Trends: The Next 5-Year Horizon
The global facade and fenestration industry is undergoing structural transformations driven by net-zero energy demands and climate resilience imperatives.
1. Stringent Whole-Life Carbon & Low-Carbon Aluminium
European and North American developers increasingly mandate Environmental Product Declarations (EPD). Procuring aluminium manufactured via hydropower-smelted low-carbon ingots (<4kg CO2/kg Al) is transitioning from an optional ESG metric to a required bid specification.
2. Ultra-Narrow Sightlines with High Structural Inertia
Minimalist luxury architectural trends demand panoramic views with sightlines under 25mm. Engineering this requires structural thermal polyamide isolators reinforced with continuous carbon fibers or aircraft-grade steel inserts within the interlock profiles to resist wind loads exceeding 3000 Pa.
3. Monolithic Smart Glazing & Thermal Synergy
Standard double-pane configurations are moving toward triple-glazed, argon-filled units with triple-silver Low-E coatings ($SHGC \approx 0.22 - 0.28, LT \approx 55\%$). Future-ready assemblies also accommodate electrochromic smart dynamic tinting controlled through central Building Management Systems (BMS).
4. Climate-Specific Hardware and Drainage
Extreme climate incidents are driving adoption of multi-tiered pressure-equalized drainage baffles. High-volume monsoons and coastal typhoons require self-draining weep holes with anti-backflow silicone gaskets capable of withstanding water pressures beyond 700 Pa without internal leakage.
5. Prefabricated & Unitized Window Modules
With global construction labour costs climbing, off-site unitized window frames with pre-set perimeter flashing, sub-frame receptor channels, and integrated nailing fins streamline on-site envelope sealing, cutting site installation cycles by 40%.
Manufacturing & Engineering Advantages
Direct manufacturer capabilities supporting large-scale developers, commercial facade projects, and brand partners globally.
180,000 m² Scale
Equipped with intelligent CNC automated machining centres, automatic sealant injection lines, and high-precision profile cutting machines for consistent assembly quality.
360° Quality Control
Comprehensive inspection protocols covering incoming raw alloy testing, corner structural pull-tests, sealant curing verification, and airtightness chamber testing.
Global Testing Standards
Engineering compliance verified across CE (EN 14351-1), Australian AS2047, North American NFRC, CSA standards, and international hurricane impact requirements.
Dedicated Technical R&D
Over 30 dedicated facade engineers support shop drawing take-offs, wind load structural calculations, custom extrusion dies, and site installation manuals.
Procurement FAQ: Commercial & Technical Queries
Direct technical answers addressing key architectural specifications, supply chain parameters, and compliance details.
Q1: How does CE certification (EN 14351-1) protect commercial project tenders?
The CE mark indicates that the fenestration system has completed initial type testing (ITT) and factory production control (FPC) through accredited testing bodies. It validates critical performance metrics: air infiltration rate (Class 4), watertightness under dynamic pressure (Class 9A/E750), thermal transmittance ($U_w$), and acoustic performance, shielding specifiers from building envelope failures and regulatory liability.
Q2: What variables cause FOB price variations between two similar-looking window schedules?
Visual similarities frequently hide major engineering differences: wall thickness of aluminium extrusions (e.g., non-compliant 1.2mm vs. structural 2.0mm), polyamide thermal strip grade (standard PVC vs. PA66 GF25), spacer types (cold aluminium vs. warm-edge composite), glass manufacturer (unbranded local glass vs. Tier-1 brands with dual-seal structural silicone), and hardware origin.
Q3: Can you design and manufacture to hurricane or typhoon-prone structural requirements?
Yes. For typhoon and hurricane coastal regions, we engineer reinforced internal steel or thick-wall structural aluminium mullions, multi-point lock perimeter engagements, and laminated glass with structural interlayers (DuPont SentryGlas / SGP or high-tack structural PVB). Our systems hold high-velocity hurricane zone certifications, resisting design pressures exceeding 70 PSF.
Q4: How does your manufacturing process address thermal bridge condensation in cold climates?
We incorporate multi-chamber polyamide 66 with 25% glass fiber (PA66 GF25) thermal break barriers, combined with multi-tier EPDM co-extruded foam rubber weatherstripping. For severe climates, we pair this with warm-edge insulated glass spacers and argon gas filling to keep the internal frame temperature well above the interior dew point, eliminating condensation risk.
Q5: What are the standard production lead times and protective packaging protocols for ocean export?
Standard architectural fabrication requires 25 to 35 working days post shop-drawing sign-off and extrusion finish approval. For ocean export, finished units receive full surface protective tape, corner edge-protectors, shrink wrapping, and are packed into non-fumigation plywood crates with internal desiccants to prevent transit corrosion and frame twisting.
Q6: Do you provide engineering take-offs and shop drawing approvals from architectural sets?
Yes. Our in-house technical team provides end-to-end support: reviewing architectural elevations, wind loading criteria, and opening configurations to generate detailed shop drawings, profile junction sections, and anchor details for consultant review prior to extrusion cutting.
Ready to Engineer Your Window Package?
Submit your architectural drawings, tender schedules, or target U-value specifications. Our technical engineering desk will deliver an itemized structural proposal and direct export price schedule within 24 business hours.
Get a Quote