Architectural Showcase
Engineered Fenestration Series & Impact Openings
Explore our certified fenestration portfolio engineered to withstand severe typhoons, coastal weathering, and thermal transitions with millimeter-perfect shop drawing precision.
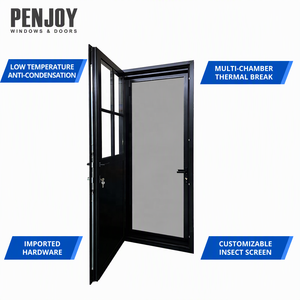
Thermal Break Aluminum Swing Patio Door with Screen
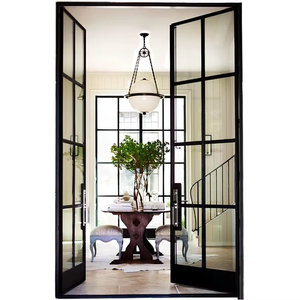
French Black Powder Coated Heat Insulation Double Doors
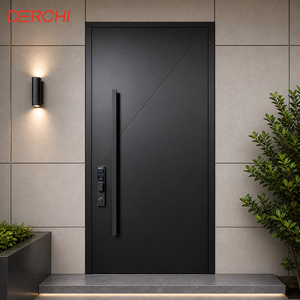
High-Security Aluminum Entrance Door with Smart Biometric Lock
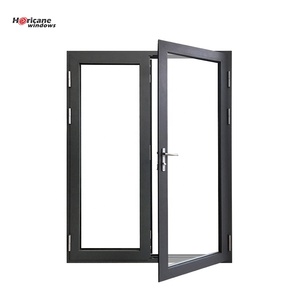
Florida Approved Heavy-Duty Hurricane Impact Windows
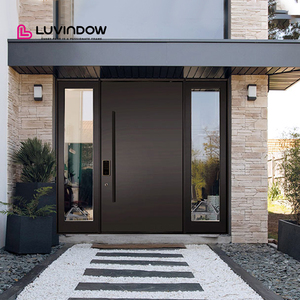
Modern Anti-Theft Security Aluminum Villa Front Entry Door
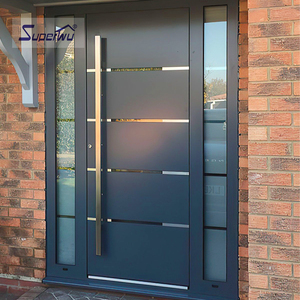
NFRC / AS2047 Certified Double Glass Exterior Impact Doors
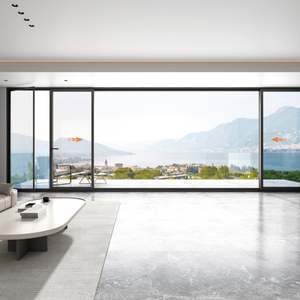
Noiseless Pressure-Sealed Double Glass Exterior Sliding Window
Technical Whitepaper
Engineering Superiority: The Anatomy of CE Certified Aluminum Clad Wood Windows
Comprehensive engineering insights into thermal barrier physics, interior multi-laminated hardwoods, and dynamic weather protection systems for international commercial and high-end residential architecture.
1. The Structural Symbiosis: Exterior Extrusion Meets Laminated Timber
In modern architectural fenestration, the quest to harmonize organic biophilic beauty with ruthless exterior climate resistance has led to the absolute primacy of CE Certified Aluminum Clad Wood Windows. Unlike basic composite designs, industrial-grade aluminum clad wood systems maintain a decoupled dual-chassis philosophy. The exterior skeleton utilizes high-tensile 6063-T5 or 6063-T6 architectural grade aluminum extrusions coated with PVDF fluorocarbon or advanced marine-grade AkzoNobel powder coatings. This metallic armor shields the envelope against UV degradation, acidic rain, and hurricane-force driving deluges.
Internally, the system transitions to fine structural hardwoods—typically multi-laminated European Red Pine, White Oak, or North American Larch. Sourced from sustainably managed, FSC-certified forests, each wood segment undergoes rigorous finger-jointing and radial slicing followed by computer-controlled kiln drying to stabilize moisture content between 8% and 12%. This delicate processing eliminates internal tensile stress, permanently preventing seasonal bowing, warping, or axial torsion even when exposed to severe microclimatic discrepancies between conditioned indoor spaces and exterior atmospheric volatility.
2. Advanced Thermal De-Coupling & Acoustic Attenuation Metrics
Thermal bridging remains the primary vulnerability of standard metallic frames. In our CE-marked systems, thermal performance is elevated through continuous multi-chamber Polyamide (PA66 GF25) fiberglass-reinforced thermal breaks. This mechanical detachment creates a complete thermodynamic severance, preventing direct conductive heat transfer. Combined with the naturally superior thermal resistance of interior timber (thermal conductivity λ ≈ 0.13 W/m·K compared to aluminum's 160 W/m·K), our systems achieve extraordinary whole-window thermal transmittance figures down to Uw ≤ 0.79 W/(m²·K) when paired with triple-glazed warm-edge krypton/argon infill units.
Acoustic performance is treated as an exact structural science. Urban centers, high-speed rail corridors, and airport flight corridors demand acoustic isolation exceeding STC 42 dB. By utilizing asymmetrical double and triple Insulated Glass Units (IGU) incorporating specialized acoustic PVB (polyvinyl butyral) interlayers, paired with continuous triple-tier EPDM vulcanized sealing gaskets, low-frequency sound energy is systematically dampened through impedance phase cancellation.
180,000 m²
Mega Manufacturing Base
1,000,000+
Annual Production Capacity (m²)
100+
Proprietary Engineering Patents
18,000+
Completed Global Projects
| Performance Characteristic | Test Standard / Regulatory Norm | DERCHI Engineering Value | Architectural Application |
|---|---|---|---|
| Thermal Transmittance (Uw) | EN ISO 10077-1 / EN ISO 10077-2 | 0.79 – 1.20 W/(m²·K) | Passive House, Net-Zero, High-Latitude Residential |
| Air Permeability | EN 12207 / AS 2047 Class 4 | Class 4 (≤ 0.75 m³/(h·m²) @ 600 Pa) | High-Rise Towers, Cold-Climate HVAC Efficiency |
| Watertightness | EN 12208 / ASTM E331 | Class E1200 (> 1200 Pa Dynamic) | Typhoon Coastal Belts, Heavy Monsoon Exposure |
| Wind Load Resistance | EN 12210 / Florida TAS 201/202/203 | Class C5 (± 5000 Pa Ultimate) | Hurricane Zones, High-Altitude Supertall Glazing |
| Acoustic Isolation (Rw/STC) | ISO 10140-2 / ASTM E90 | Rw = 42 – 48 dB (with Sound-Control Lami) | Metropolitan Hubs, Highway & Airport Perimeters |
Factory Competence
Why Tier-1 Contractors and Global Developers Source from DERCHI
Combining 25+ years of export engineering with a 180,000 m² production complex in Foshan, China—providing uncompromised scale, rapid fabrication, and full international certification coverage.
Millimeter-Tolerance CNC Machining & 360° QC Protocols
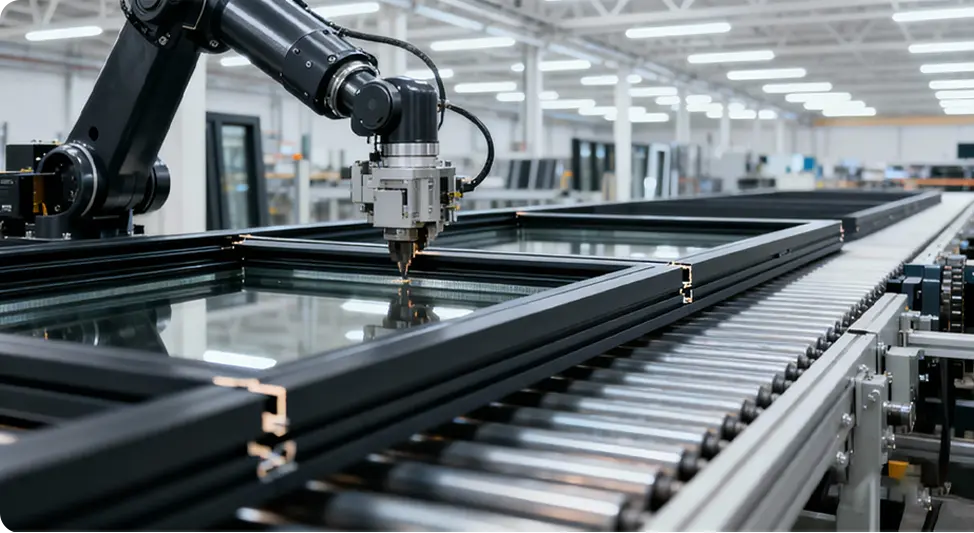
Headquartered in Foshan's premier architectural industrial hub, Guangdong Dejiyoupin Doors and Windows Co., Ltd. (DERCHI) operates high-automation German and Italian multi-axis CNC milling centers. Every aluminum-clad wood assembly undergoes automated four-side six-point mechanical routing, high-frequency wood assembly, and continuous dimensional validation against CAD/BIM shop drawings.
With an annual fabrication volume exceeding 1,000,000 m², we fulfill phased megaproject requirements without sacrificing lead-time consistency. Our proprietary Four-Side Six-Point locking invention delivers unprecedented perimeter compression and anti-theft security, ensuring zero-error structural performance across more than 18,000 project deployments globally.
Market Intelligence
Future Procurement Trends in the Clad Wood Industry
Critical market shifts and technical innovations shaping commercial specifications and high-value developer orders over the next decade.
1. Decarbonization & Embodied Carbon Offsets
With strict EU Green Deal taxonomy and LEED v4.1 mandates, developers prioritize aluminum-clad timber systems due to timber's natural carbon-sequestering properties. Sourcing from certified mills with lower cradle-to-gate embodied carbon indices is rapidly becoming a mandatory qualification criterion in international bidding.
2. Ultra-Narrow Sightlines & Oversized Spans
Modern luxury architecture demands frameless visual aesthetics with floor-to-ceiling glass expanses. The market is shifting toward concealed-sash engineering where the exterior aluminum cladding merges flush with outer wall finishes, demanding higher structural modulus glass and reinforced internal aluminum support ribs.
3. Building Envelope IoT & Motorized Automation
Procurement specifications increasingly mandate motorized concealed perimeter actuators integrated directly with Building Management Systems (BMS). Automated micro-ventilation, climate-responsive auto-shading, and smart perimeter security locks are now standard requirements for luxury residential and hospitality sectors.
R&D Evolution
Technological Roadmaps Driving Product Longevity
How cutting-edge surface coatings, glass metallurgy, and modular clip systems are resolving historic maintenance vulnerabilities.
Independent Floating Clip Connection
Direct mechanical bonding of aluminum to wood historically caused deformation due to disparate thermal expansion coefficients (ΔL). Contemporary R&D utilizes polymer sliding clips that allow both materials to float independently during extreme temperature fluctuations, preserving hermetic seal integrity indefinitely.
Waterborne Bio-Polymer Wood Finishes
Traditional interior solvents have been superseded by multi-stage, micro-porous waterborne acrylic treatments. These non-toxic coatings allow the wood grain to naturally breathe while resisting humidity, fungal bloom, and UV discoloration, completely eliminating interior off-gassing and routine refinishing cycles.
Vacuum Insulated Glass (VIG) Integration
The boundary frontier of thermal glazing is the adoption of ultra-thin Vacuum Insulated Glass units. Achieving center-of-glass Ug values of 0.40 W/(m²·K) in thicknesses under 10.3 mm, VIG radically lowers total sash weight, prolonging the service life of heavy-duty German Roto or Siegenia operating hardware.
Procurement Guidance
Frequently Asked Questions: Global Sourcing & Compliance
Essential technical clarifications for structural consultants, quantity surveyors, and international project directors.
How does DERCHI ensure CE compliance for European market export?
Our aluminum clad wood window and door collections are fully evaluated under the Construction Products Regulation (CPR 305/2011) and EN 14351-1:2006+A2:2016 standards. Independent notified bodies verify initial type testing (ITT) covering air permeability, watertightness, dangerous substances, and wind load resistance. Every export container includes comprehensive Declaration of Performance (DoP) documents and factory-applied CE tracking labels.
How is wood expansion managed across variable global climates?
We employ a three-tier protection framework. First, interior wood is constructed from three or four-ply radial-cut laminated timber with alternate grain orientations, minimizing natural volumetric shifts. Second, computer-monitored kiln drying locks timber equilibrium moisture content precisely between 8% and 12%. Third, the wood connects to outer aluminum frames exclusively via floating nylon/polyoxymethylene (POM) snap clips, providing an engineered 5 mm expansion gap that accommodates dynamic differential movement without structural stress.
What export packaging protocols are implemented to prevent maritime moisture damage?
Export shipments destined for the Americas, Europe, Middle East, and Oceania undergo industrial five-layer export crating. Every finished window unit is wrapped in protective PE shrink film, protected with high-density EVA corner guards, enclosed in vacuum moisture barrier foils with industrial desiccant bags, and strapped inside fully fumigated solid-plywood crates compliant with ISPM 15 standards. This guarantees complete immunity against salt spray corrosion and humidity-induced wood swelling during transoceanic shipping.
Can DERCHI engineer bespoke shop drawings from architectural structural models?
Yes. Our in-house technical department of 30+ senior fenestration engineers operates through an institutionalized 8-step project delivery process. We review your preliminary CAD elevations, structural BIM models, and site wind load requirements, providing verified thermal simulation reports, structural deflection calculations, threshold drainage details, and full 1:1 shop drawings for consultant sign-off prior to production line scheduling.
What is the typical production lead-time for large-scale container orders?
Standard fabrication lead-time for customized CE-certified aluminum-clad wood window orders ranges between 30 and 45 calendar days following shop drawing confirmation and color sample approval. Our Foshan factory's strategic proximity to Shenzhen and Guangzhou international seaports ensures expedited shipping container loading and direct customs clearance access.