Featured Aluminium Front Door Portfolio
Precision-machined from 6063-T6 virgin architectural alloys, our entry door systems combine multi-point anti-burglary engineering with thermal barriers, tested under extreme cyclonic and coastal exposure conditions.
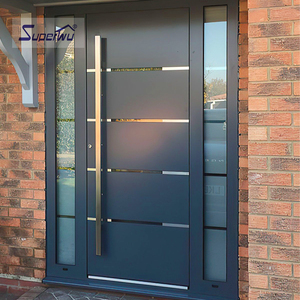
NFRC AS2047 Exterior Safety Impact Double Glass Entry Door
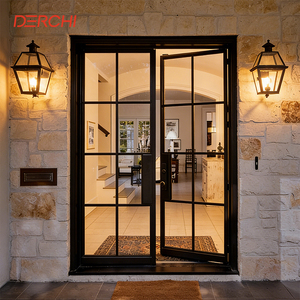
DERCHI Luxury Modern Wrought Iron French Entry Swing Aluminium Door
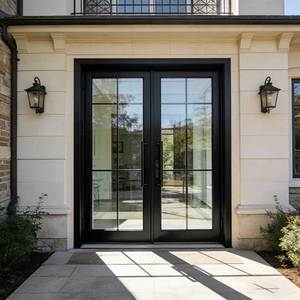
Commercial Double Glazed Wind-Proof Heavy Duty French Doors
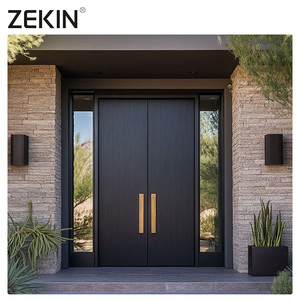
ZEKIN Armored Security Double Front Entrance Aluminium Door
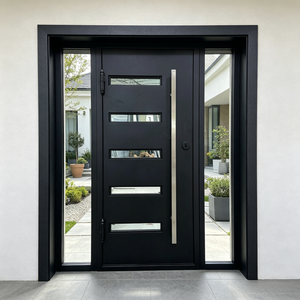
Sunnysky Oversized Grand Mansion Pivot Aluminium Entrance Door
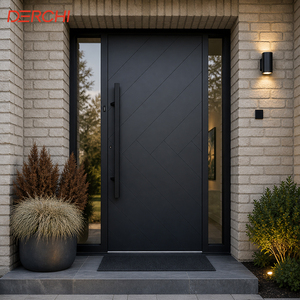
Acoustic Thermal Break Soundproof Exterior Security Door
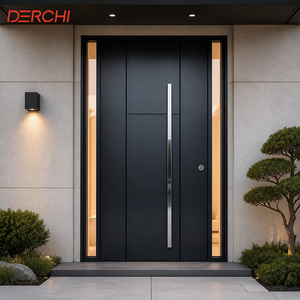
Minimalist Architectural Flush Aluminium Security Front Door
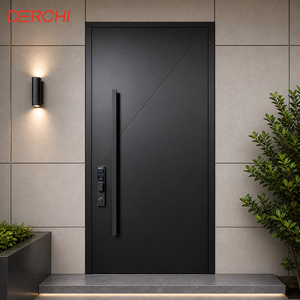
Custom Biometric Smart Lock High-Security Aluminium Entrance Door
Engineering Anatomy of High-Performance Aluminium Entry Doors
Modern architectural front doors are structural building envelope barriers. Sourcing from top-tier Chinese manufacturers ensures access to advanced metallurgy, polyamide multi-cavity thermal separation, and high-precision CNC multi-axis milling.
Alloy Metallurgy: 6063-T6 vs 6061-T6
We strictly enforce the use of primary (non-scrap) billet 6063-T6 alloy for precision door frames, ensuring a tensile strength ≥ 205 MPa and yield strength ≥ 170 MPa. For heavy-duty internal reinforcement cores and pivot bearing brackets, tempered 6061-T6 structural inserts are deployed to eliminate sag over 25+ years of high-cycle operation.
Multi-Chamber PA66GF25 Thermal Barriers
Thermal bridge mitigation utilizes German-engineered Technoform polyamide strips reinforced with 25% transverse glass fiber (PA66GF25). By introducing multi-cavity insulation zones and optional aerogel infusion, our complete entrance systems achieve overall U-factors down to 1.1 W/(m²·K), exceeding European EPBD and North American IECC standards.
Patented 4-Side 6-Point Security Geometry
Unlike conventional residential entry hardware, our proprietary Four-Side Six-Point Anti-Theft Lock invention engages case-hardened steel hook bolts along all four edges of the door leaf simultaneously. This redistributes lateral pry forces and maintains complete air-tight seal compression even under negative wind pressures exceeding 4,500 Pa.
Architectural Surface Treatments
Exterior profiles undergo automated pretreatment followed by AkzoNobel or PPG architectural fluorocarbon PVDF (polyvinylidene fluoride) liquid spraying (AAMA 2605 compliant) or Class 1 anodization (25µm film thickness). This provides 30-year resistance to chalking, salt spray degradation, and high solar UV radiation in coastal or desert installations.
| Performance Indicator | Commercial / Villa Standard | DERCHI High-Performance Engineering | Target Compliance Authority |
|---|---|---|---|
| Structural Wind Load (Resistance) | Serviceability: 1,500 Pa – 2,500 Pa | Design Pressure: 4,500 Pa to 5,500 Pa (Ultimate) | AS2047 cyclonic, ASTM E330, Miami-Dade TAS 202 |
| Thermal Transmittance (U-Value) | U-Value: 2.2 – 3.0 W/(m²·K) | U-Value: 1.05 – 1.4 W/(m²·K) (Multi-cavity PA66) | NFRC 100/200, CE EN 14351-1, Energy Star Most Efficient |
| Acoustic Attenuation (Rw / STC) | Rw: 28 – 32 dB | Rw: 40 – 44 dB (Acoustic PVB + PU Insulated Core) | ISO 10140-2, ASTM E90 Sound Transmission Class |
| Water Penetration Resistance | Static: 300 Pa | Static: 700 Pa to 1,000 Pa (Triple EPDM Gasketing) | ASTM E331, AS/NZS 4420.5, BS EN 12208 |
| Hardware Cycle Life & Bearing | 50,000 cycles / 120 kg max | 200,000+ continuous cycles / Up to 500 kg Pivot Load | EN 1191 Durability Testing, AAMA 920 |
Strategic Procurement Trends in Aluminium Front Doors (2025–2030)
Procurement teams for high-end residential towers, hospitality chains, and luxury estates are shifting priorities from standard commodity sourcing to integrated envelope compliance, decarbonization, and smart building integration.
Low-Carbon Recycled Aluminium (EPD Verified)
Institutional developers across the EU, Australia, and North America now demand Environmental Product Declarations (EPDs). Procuring aluminium doors smelted using renewable hydropower or certified post-consumer scrap cuts embodied carbon by up to 70% while maintaining identical structural yield limits.
IoT-Integrated Architectural Smart Ingress
The market is rapidly shifting from surface-mounted locks to concealed biometric systems: integrated 3D facial recognition lenses, motorized electronic multipoint mechanisms (such as Siegenia or Winkhaus), and hidden power-transfer hinges connected directly to Zigbee or KNX automation networks.
Grand Oversized Sintered-Stone & Metal Hybrids
Architects are breaking dimensional boundaries with doors exceeding 3.5 meters in height. The material trend combines heavy extruded aluminium structural frames with exterior facings of ultra-thin sintered stone, real wood veneers, and aviation honeycomb aluminum stabilizing cores to achieve thermal stability without warp.
Consolidated Direct-Factory Supply Chains
Tier-1 contractors are phasing out middleman traders. Partnering directly with integrated Foshan production complexes with dedicated shop-drawing engineering departments cuts lead times by 30%, eliminates technical interpretation errors, and secures unified project warranties.
Next-Generation Design & Performance Advances
How modern entrance door engineering is overcoming thermal deformation, high acoustic pollution, and extreme wind load demands.
Anti-Bi-Metal Thermal Warping Design
When an exterior face is exposed to 45°C summer sun while the interior is air-conditioned to 20°C, differential thermal expansion causes bi-metal bending. Our patented split-insulation polyamide assemblies and floating exterior cover skins allow independent thermal expansion, preserving latch alignment year-round.
Concealed Hydraulic Pivot Mechanisms
Moving away from floor-dug boxes that damage waterproofing membranes, new systems utilize concealed top-and-bottom bearing pivots integrated entirely within the door leaf and frame profile. They provide adjustable closing speeds, 90° hold-open positioning, and soft-closing damping for loads up to 500 kg.
Flush Minimalist Sightlines & Hidden Drainage
Contemporary luxury projects favor frameless, co-planar aesthetics where door leaf, sub-frame, and adjacent glass facades align flush. Sub-sill concealed labyrinth drainage systems evacuate monsoon-level water runoffs (up to 750 Pa pressure) without visible external weep hole slots.
Guangdong Dejiyoupin (DERCHI): Foshan's Export Leader
Headquartered in Nanhai District, Foshan—the world’s undisputed ground zero for architectural aluminium extrusion—DERCHI represents 25+ years of dedicated engineering and manufacturing. Operating an expansive 180,000 m² smart production base staffed by 600+ skilled personnel and 30+ dedicated R&D structural engineers, our annual capacity exceeds 1,000,000 m² of architectural windows, front entry doors, and precision facades.
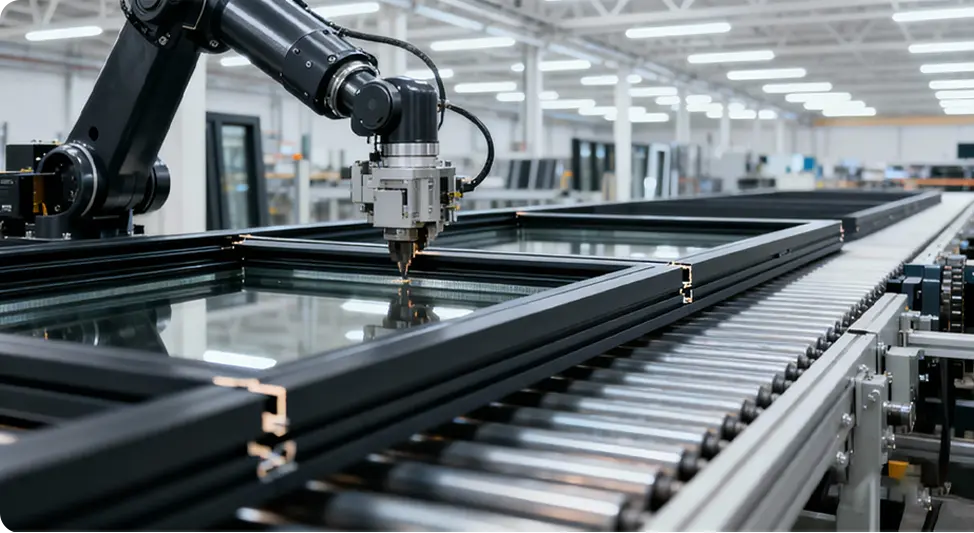
Recognized by Xinhua News Agency under the certified "China Brand" initiative, our facilities incorporate intelligent CNC double-head precision cutting lines, automated robotic sealing tables, and corner-crimping cells holding ISO 9001 and ISO 14001 certifications.
The 8-Step Precision Engineering Process
From structural shop-drawing validation to international on-site installation guidance, our closed-loop process guarantees flawless project execution.
Drawing Review
Façade engineers review your CAD/BIM drawings, structural opening boundaries, and target load criteria.
R&D Tailoring
Profiles, thermal strips, and locking hardware configurations are tuned to local climate codes.
Technical Proposal
Comprehensive submittal package with full structural costing, acoustic charts, and thermal calculations.
Detail Finalization
Final sign-off on shop drawings, RAL color swatches, PVD finishes, and glass specifications.
Order Scheduling
Formal deposit triggers dedicated raw material billet allocation and automated CNC scheduling.
Precision Measuring
On-site opening measurement verification and datum line calibration to avoid installation deviations.
CNC Production & QC
Fabrication on intelligent German-standard lines with strict 360° dimensional and sealing inspection.
Site Guidance
Comprehensive video assembly diagrams, hardware adjustment jigs, and overseas on-site supervision.
Frequently Asked Questions for B2B Importers
Clear, direct answers regarding structural engineering, minimum order quantities, compliance certifications, and ocean logistics for overseas buyers.
What profile wall thicknesses and alloys are required for high-wind coastal applications?
For cyclone-prone or coastal high-wind areas (e.g., Florida HVHZ, Caribbean, Philippines, Northern Australia), we recommend an extruded wall thickness of no less than 2.0 mm to 3.0 mm using virgin 6063-T6 or 6061-T6 alloy. Thin residential profiles (1.2mm–1.4mm) flex under high negative wind pressure, causing gasket disengagement and water leaks. Our hurricane-tested assemblies utilize corner crimping with two-component polyurethane bonding adhesives to ensure rigid, leak-proof joints.
How does DERCHI prevent thermal bowing on dark-colored aluminium doors facing strong sun?
Dark exterior finishes (such as matte black, anthracite grey, or bronze) can reach temperatures over 75°C under direct solar radiation while indoor surfaces remain at 21°C. To prevent the "bi-metal effect" from causing sash deflection that jams locks, we engineer our doors with split polyamide insulating bars and optional floating exterior decorative panels. This isolates external thermal movement from the internal structural sash.
Which certifications are provided for US, Australian, and European commercial projects?
We supply complete third-party laboratory test reports: AS2047 (Structural Deflection, Air Infiltration, Water Penetration) and AS1288 glazing compliance for Australia; NFRC thermal performance ratings (U-factor, SHGC, VT) and ASTM E330 / Miami-Dade impact standards for North America; and CE marking under EN 14351-1 for the European Union. Factory-certified test records are submitted with each project documentation package.
What is your standard production lead time and CAD/BIM shop drawing turnaround?
Upon receipt of architectural door schedules or rough-opening plans, our engineering department delivers complete bilingual shop drawings with structural calculations within 48 to 72 hours. Standard production lead times are 25 to 35 business days following final drawing sign-off and hardware lock validation. Expedited fast-track scheduling is available for critical commercial mock-ups.
How are oversized front doors packaged to prevent damage during containerized ocean freight?
Oversized front doors and grand pivot assemblies require specialized packaging. We apply protective electro-static films to all aluminium and glass surfaces, protect corners with heavy-gauge expanded polyethylene (EPE) buffers, seal leaves in vacuum moisture-barrier bags, and secure everything in custom non-fumigation ISPM-15 plywood crates with internal steel transport braces to eliminate racking or movement during container shipment.
Can smart biometric locks and automation systems be integrated into your factory production?
Yes. We integrate smart locking hardware from global leaders (including Dormakaba, Hoppe, GU, Siegenia, and high-security Tuya/Zigbee biometric providers). Sashes and frames are CNC-milled with precision internal wire-chasing conduits, concealed hinge power-loops, and magnetic door sensors, ensuring clean plug-and-play installation without field drilling on site.
Request Technical Specifications & Architectural Door Catalog
Consult directly with our engineering team in Foshan. Submit your project schedules or rough-opening drawings for complete pricing, thermal analysis, and hurricane compliance submittal packages.