Engineered Aluminum Framed Glass Doors & High-Performance Assemblies
Precision-manufactured in Foshan, China. Sourced by tier-one general contractors, façade engineers, and overseas commercial developers across 18,000+ completed projects worldwide.
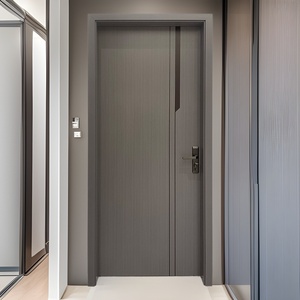
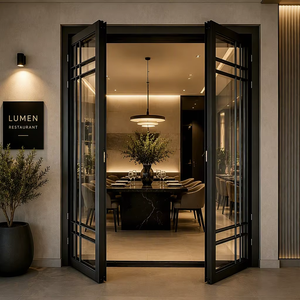
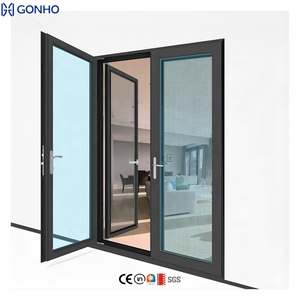
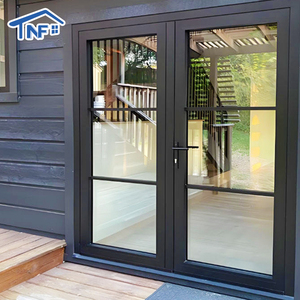
Why Global Contractors Partner with Guangdong Dejiyoupin (DERCHI)
Headquartered in the heart of Nanhai District, Foshan—China’s epicenter for architectural aluminum metallurgy—we operate an integrated intelligent fenestration complex delivering shop-drawing accuracy to international building enclosures.
Patented 4-Side 6-Point Lock
Proprietary anti-intruder perimeter locking geometry that seals the leaf mechanically at top, bottom, and hinge ambits. Eliminates corner splay and air leakage under violent gale storms.
Intelligent 360° QC Tolerances
Automated CNC multi-axis milling, mechanical crimping with polyurethane sealant injection, and digital glass setting blocks maintain diagonals within ±0.5mm across high-volume production batches.
Multinational Compliance Audits
Factory-backed testing credentials including CE (EN 14351), NFRC thermal verification, Australian AS2047 cyclonic testing, Canadian CSA, and ISO 9001 quality management standards.
Future Procurement & Technological Trends in Aluminum Glass Doors
Global decarbonization mandates, extreme climatic fluctuations, and contemporary minimalist architecture are fundamentally redefining how commercial developers and façade consultants specify glazing packages from China.
Polyamide Thermal Barriers & Low-Carbon Billets
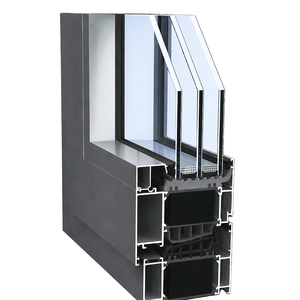
Strict Energy Star 7.0 and EU Net-Zero standards have rendered standard hollow aluminum obsolete for exterior building skins. B2B procurement is pivoting toward multi-cavity PA66 GF25 thermal breaks (≥34mm width) paired with hydro-powered or secondary low-carbon aluminum billets that dramatically lower embodied carbon indices (Scope 3 emissions) without sacrificing profile structural yield strength.
Hyper-Slim Sightlines with Extreme Load Capacities
Commercial and luxury residential architecture demands expansive, uninterrupted glazed expanses. The trend relies on concealed jamb frames, flush floor sills, and ultra-narrow interlockers (18mm to 25mm visible face). Achieving wind loads up to 4500 Pa requires structural aeronautical-grade 6063-T6 or 6061-T6 alloys reinforced with internal carbon or steel stanchions inside the mullion cavities.
Triple-Pane Warm-Edge & Vacuum-Insulated Glazing
Glazing technology is rapidly evolving from basic double Low-E units to argon-filled triple-glazed assemblies equipped with warm-edge composite spacers and soft-coat Low-E layers that reflect infrared heat while preserving high visible light transmission (VLT > 70%). For ultra-low U-values (Uw < 0.70 W/m²K), hybrid Vacuum Insulated Glass (VIG) is entering serial commercial export production.
Monsoon Sills & Hurricane Impact Integration
With increasing global severe-storm frequency, procurement specs in Southeast Asia, the Caribbean, and coastal North America mandate independent hurricane-impact ratings. Suppliers must integrate laminated glass compositions featuring high-yield SentryGlas (SG) or structural PVB interlayers alongside pressure-equalized cascade drainage systems capable of handling 600 Pa water ingress.
Concealed Mechatronic Automation & Access Control
Architectural demand is moving toward motorized slide-and-lift operators concealed entirely within the top header extrusion. Modern commercial aluminum doors now come pre-wired for KNX, BACnet, or Zigbee building management systems, incorporating electromagnetic continuous multipoint latches, automated biometric sensors, and motorized weather-drop seals.
Fluorocarbon PVDF & Marine-Grade Qualicoat Class 3
For harsh marine and saline project environments, typical powder coating fails prematurely via filiform corrosion. Strategic buyers demand Qualicoat Class 2 or Class 3 certified super-durable powders or 3-coat fluoropolymer PVDF liquid applications capable of passing 3,000 to 5,000 hours of neutral salt spray (ASTM B117) without chalking, fading, or peeling.
| Performance Vector | Standard Non-Thermal Commercial | DERCHI High-Performance Thermal Break | Passive House / Extreme Climate Spec |
|---|---|---|---|
| Thermal Transmittance (U-Value) | Uf 3.5 - 5.0 W/m²K (Standard) | Uw 1.4 - 1.8 W/m²K (Double Low-E) | Uw 0.75 - 0.95 W/m²K (Triple Low-E / Krypton) |
| Air Permeability (EN 12207) | Class 2 (Basic felt pile seal) | Class 4 (Continuous co-extruded EPDM) | Class 4+ (Hermetic compression gasket system) |
| Water Tightness (EN 12208) | Class 4A (150 Pa pressure limit) | Class 9A / E900 (900 Pa differential) | Class E1200 (1200 Pa cascade sill cavity) |
| Acoustic Attenuation (Rw / STC) | Rw 26 - 30 dB | Rw 36 - 42 dB (Acoustic PVB Glazed) | Rw 44 - 49 dB (Asymmetric laminated build) |
| Perimeter Anti-Theft Security | Single deadbolt / 2-point hook | Patented 4-Side 6-Point Hardware | RC3 / WK3 Level Anti-Burglary Multi-Lock |
Frequently Asked Questions for Project Sourcing & Import
Clear technical, logistic, and structural specifications for project managers, commercial procurement executives, and international distributors.