Featured Systems
High-Performance Aluminium Concertina Door Catalog
Explore our export-certified accordion folding systems engineered for expansive structural openings, maximum daylight intake, and extreme weather endurance.
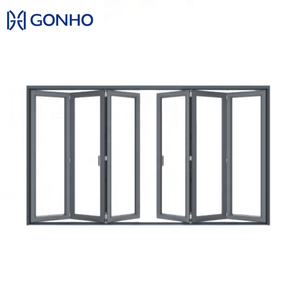
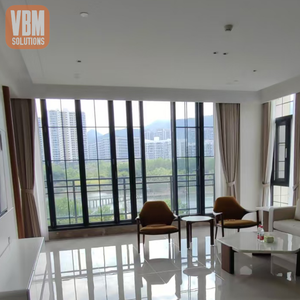
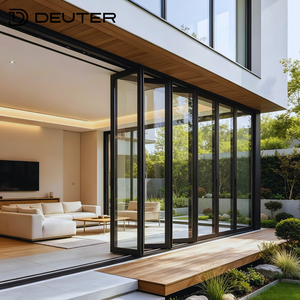
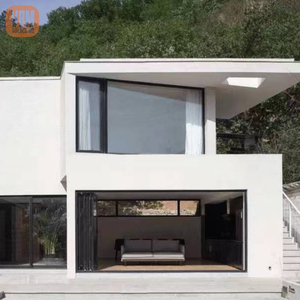
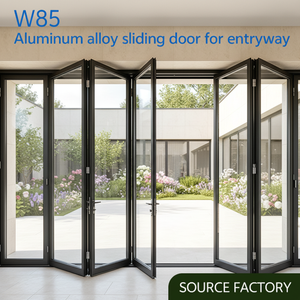
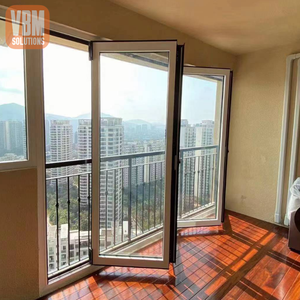
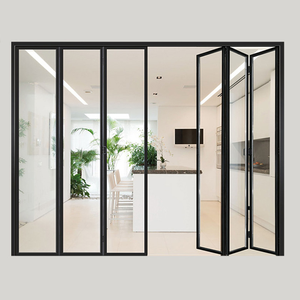
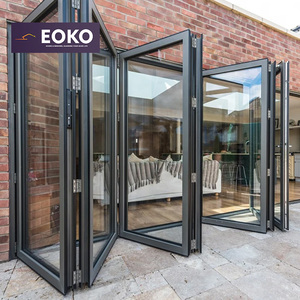
Engineering Architecture: The Structural Evolution of Aluminium Concertina Doors
In modern architectural fenestration, the aluminium concertina door (often termed multi-fold, bifold, or accordion folding door system) serves as the critical transition barrier uniting internal living spaces with external landscapes. Global commercial developments, luxury residential villas, and coastal hospitality environments demand strict structural performance criteria. Achieving seamless multi-panel operation across spans exceeding ten meters without compromising air permeability, water tightness, structural deflection, or thermal bridging requires engineering rigor at every profile cross-section.
As premier Chinese manufacturers based in Foshan—the global epicentre of high-grade architectural aluminium extrusion—our systems rely on high-tensile 6063-T5 or 6063-T6 virgin aluminium alloys. Wall thickness tolerances adhere strictly to standard structural thicknesses (2.0mm to 3.0mm on load-bearing components). These primary profiles support heavy triple-glazed argon-filled insulated glass units (IGU) while resisting wind loads of up to 4500 Pa (equivalent to Category 5 hurricanes).
Thermal Separation Engineering and Polyamide Struts
Historic challenges surrounding aluminium concertina systems centered around high heat conductivity. DERCHI overcomes thermal bridging by integrating multi-chambered, glass fiber-reinforced polyamide 66 (PA66 GF25) thermal break barriers. These precision-extruded thermal struts mechanically interlock the interior and exterior aluminium structural extrusions. When combined with dual or triple Low-E tempered glass coatings and argon-gas spacers, overall system thermal transmittance drops to U-values below 1.4 W/m²·K (conforming to NFRC, CE, and AS2047 international benchmarks).
Top-Hung Heavy-Duty Rolling Hardware Architecture
A concertina door system is only as durable as its kinetic running mechanism. While inferior fabricators depend on bottom-weighted rollers susceptible to debris accumulation and roller jamming, DERCHI systems employ stainless steel top-hung multi-wheeled carriages coupled with concealed bottom guides. Each carrier utilizes dual-sealed, precision-ground stainless steel ball bearings rated for individual panel capacities up to 150 kg. This design isolates foundation expansion movement, ensuring whisper-quiet, frictionless gliding motion across decades of continuous service cycles.
Patented 6-Point Lock Security
Equipped with our patented Four-Side Six-Point locking mechanism, interlocking sashes form a continuous high-security perimeter resisting forced physical entry and extreme positive wind pressures.
Multi-Tier EPDM Weather Seals
Continuous co-extruded EPDM marine-grade gaskets ensure complete atmospheric isolation, securing Class 4 air permeability and Class 9A water resistance even during seasonal torrential monsoons.
Minimal Sightlines & Panoramas
Ultra-slim profile designs down to 28mm mullion face widths maximize vision glass ratio without sacrificing the cross-sectional moment of inertia required for high-rise commercial codes.
Future Procurement & Technological Trends in Concertina Door Systems
As commercial builders, facade engineers, and procurement directors navigate changing global sustainability mandates and evolving residential architectural preferences, several clear design trajectories are defining the bifold fenestration sector:
1. Transition Toward Zero-Carbon and Net-Zero Envelope Standards
Global green building rating systems—such as LEED v4, BREEAM, and Green Star—mandate ultra-low Solar Heat Gain Coefficients (SHGC) and minimal thermal conductance. The procurement paradigm is shifting from conventional double glazing toward warm-edge, triple-glazed systems incorporating warm-edge composite spacers, structural foam-filled cavities, and vacuum-insulated glass (VIG) integrations. Future-proof procurement requires factories with in-house thermal simulation software verifying condensation resistance factors before extrusions enter fabrication.
2. Barrier-Free Threshold Configurations (Universal Accessibility)
Architects increasingly specify flush floor integration to eliminate trip hazards between interior flooring and exterior pool decks or balconies. Engineering flush thresholds without sacrificing hydrostatic water barrier ratings has previously been a major industry hurdle. The trend favors sub-surface drainage trays with integrated linear grates, secondary internal drainage pathways, and magnetic pop-up weather seals that engage solely when panels are mechanically secured into the frame channel.
3. Motorization and Smart Building Automation (BMS Integration)
Heavy bifold systems encompassing 6 to 10 panels across vast openings are shifting toward smart motorized rack-and-pinion or concealed belt-drive systems. These automated concertina configurations interface directly with central Building Management Systems (BMS), closing automatically upon rain sensor triggers or opening based on seasonal night-cooling algorithms.
4. Reshoring Supply Reliance to Advanced Foshan Mega-Factories
Supply chain volatility has accelerated direct partnerships between overseas commercial contractors and tier-1 Chinese manufacturers. Tier-1 facilities offering integrated extrusion, CNC machining, fluorocarbon (PVDF) electrostatic coating, glass lamination, and pre-assembly testing offer a lower landed cost, predictable lead times, and comprehensive certification documentation compared to fragmented domestic fabricators.
180,000 m²
Intelligent Production Facility
1,000,000+ m²
Annual Output Capacity
100+
Independent Technical Patents
18,000+
Projects Delivered Worldwide
Factory Advantage
Why Tier-1 Contractors Partner with Guangdong Dejiyoupin (DERCHI)
Headquartered in Nanhai District, Foshan, DERCHI operates one of the most technologically advanced intelligent door and window manufacturing bases in Asia, dedicated to precision fenestration exports.
Financial & Delivery Scale
With an annual manufacturing capacity exceeding 1,000,000 m² and $435M+ in project turnover, our automated production lines guarantee phased delivery timelines for high-rise residential towers, master developments, and resort chains.
Comprehensive Global Certification
Our complete architectural fenestration range carries validated test reports for CE (Europe), NFRC / CSA (North America), AS2047 (Australia/Oceania), ISO 9001 quality compliance, and stringent Hurricane Impact wind-load certifications.
End-to-End Technical Support
Over 30 dedicated R&D structural engineers oversee architectural shop drawing creation, customized profile die design, structural FEA calculations, and direct video installation supervision for overseas project teams.
The DERCHI 8-Step Zero-Deviation Manufacturing Protocol
To eliminate discrepancies between architectural design concepts and jobsite rough openings, DERCHI operates a rigorous closed-loop production methodology:
01
Drawing Review
Comprehensive analysis of architectural elevations, structural wind loading, and opening details.
02
R&D Optimization
Matching extrusion wall thickness, thermal break chambers, and glass specifications to site climate.
03
Technical Costing
Clear, itemized engineering quotations with certified material breakdown schedules.
04
Detail Sign-Off
Full CAD shop drawing package confirmation, including sill details, corner jambs, and hardware lines.
05
Order Scheduling
Securing factory raw material batching and dedicated CNC machining line time slots.
06
Dimension Verification
Review of laser on-site opening measurements to account for finished floor heights and deflection.
07
Intelligent CNC & QC
High-precision machining, corner crimping, glass installation, and full factory pre-assembly testing.
08
Installation Guidance
Detailed sequencing manuals, numbered export crating, and remote or on-site engineering supervision.
Procurement Insights
Frequently Asked Questions: B2B Aluminium Concertina Door Procurement
Critical technical, commercial, and logistic guidance for real estate developers, facade sub-contractors, and architectural project specifiers sourcing from China.
How does DERCHI ensure waterproof performance on large bifold openings?
Water tightness relies on a multi-stage defensive strategy: multi-chambered, sloped drainage sills with check valves preventing wind-driven back-flow, continuous cellular EPDM corner-vulcanized gaskets, and pressure-equalized drainage chambers. Each system is calibrated according to regional precipitation indices to surpass ASTM E331 and EN 12208 standards.
What surface treatments are recommended for coastal or high-salinity zones?
For installations situated within 5 km of coastlines (such as island resorts or oceanfront villas), we specify AkzoNobel or PPG certified PVDF (Fluorocarbon) coatings with minimum 3-coat 40-micron thickness or architectural 25-micron anodic oxidation treatments. These pass rigorous 3,000-hour neutral salt spray tests without blistering, chalking, or pitting.
Top-hung versus bottom-rolling concertina doors: Which is preferable?
Top-hung systems are structurally superior for architectural concertina doors because the main structural lintel carries the static dead load of panels and insulated glass, allowing the bottom track to act purely as a low-profile guide. Bottom-rolling mechanisms are only specified when overhead structural spans lack adequate load-bearing capacity.
How are units packaged to prevent transport damage during maritime transit?
Every product follows export-grade crating protocols: extrusions are masked with protective peel-off film, panels are cocooned in pearl foam wrapping, corners are reinforced with high-density polymer guards, and components are strapped inside fumigated, moisture-sealed plywood crates with desiccants to withstand humidity shifts across international maritime routes.
What is the standard lead time for bespoke architectural bifold packages?
Standard fabrication spans 25 to 35 business days following final CAD shop drawing approvals and hardware finish confirmations. For custom color matching or specialized insulated laminated smart glass configurations, lead times average 35 to 45 business days, backed by phased delivery options for high-volume phased developments.
Can DERCHI match architectural hardware finishes to custom project standards?
Yes. We partner with tier-one European hardware houses (such as Siegenia, Roto, Hoppe, and Sobinco) as well as our own precision CNC proprietary brand. Handles, flush bolts, and hinges can be PVD coated, anodized, or powder-coated in matte black, satin nickel, brushed brass, bronze, or custom RAL swatches to align with interior specifications.
Request Direct Factory Pricing & Architectural Engineering Analysis
Provide your opening schedules, architectural elevations, or structural CAD files. Our engineering team will return a comprehensive proposal with U-value thermal analysis, structural wind-load verification, and wholesale factory pricing within 24 business hours.