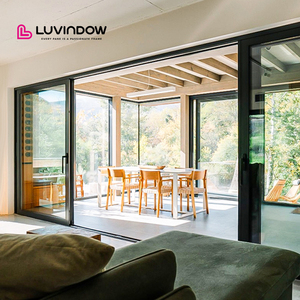
Thermal Break Aluminum Lift and Slide Door Triple Glazed Low E Glass Heavy Duty for Villa Balcony and Patio
Triple Low-E
Get Catalog
Architectural-grade fenestration engineering, precision thermal break extrusion, and heavy-duty hurricane-rated sliding systems manufactured for global commercial developments, luxury residential resorts, and high-volume facade procurement.
Engineered in our Foshan intelligent fabrication center with multi-cavity 6063-T6 virgin aluminum profiles, structural polyamide thermal barriers (PA66GF25), and calibrated architectural hardware supporting sash configurations up to 600kg.
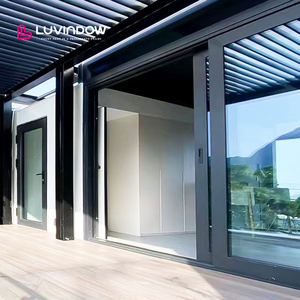
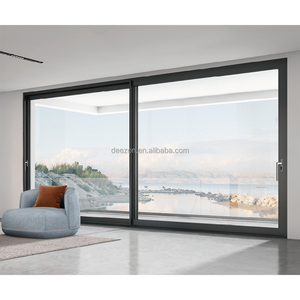
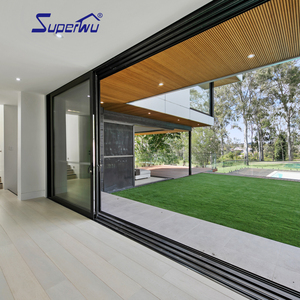
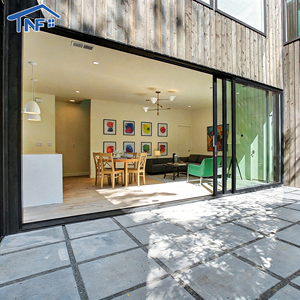
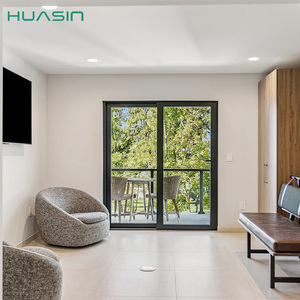
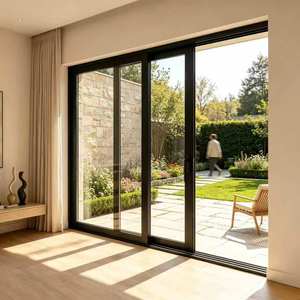
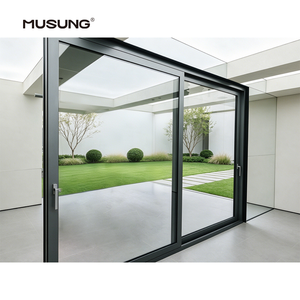
International project specifiers and enterprise developers are shifting procurement standards toward climate-resilient engineering, extreme structural lifecycle verification, and supply chain decarbonization.
Global building energy codes (such as ASHRAE 90.1, Title 24, and Eurocode EN 10077) require sliding doors to achieve overall system thermal transmittance values below U-factor ≤ 1.4 W/m²·K (0.25 BTU/h·ft²·°F). Procurement teams reject cold-bridged profiles in favor of 34mm–45mm fiberglass-reinforced polyamide thermal insulation breaks coupled with argon-filled, warm-edge triple insulated glass units (IGUs).
Coastal hospitality and high-rise developments across the Asia-Pacific hurricane corridors, Florida coastal zones, and Caribbean islands mandate extreme cyclic wind pressure testing. Sourcing specifications stipulate compliance with ASTM E1886 / E1996 Large Missile Impact and Florida Building Code approvals (DP Rating ±70 PSF to ±100 PSF), utilizing high-modulus structural silicone wet glazing and multi-layer SentryGlas (SGP) laminated interlayers.
Contractors and facade consultants are cutting intermediary markups by dealing directly with tier-1 Foshan OEM factories capable of BIM Level-2 integration and complete shop-drawing R&D. Direct manufacturer collaboration delivers full customization of track heights (including zero-barrier ADA-compliant recessed drainage channels), customized anodized surface finishes (AAMA 611 Class I), and tailored fluorocarbon PVDF exterior coatings.
High-traffic hospitality resorts and residential towers demand verifiable hardware durability. Sourcing benchmarks now insist on sliding roller carriage assemblies and tandem bogies tested up to 100,000 opening cycles under operational sash loads exceeding 400kg–600kg. CNC-milled 304/316 grade stainless steel tracks eliminate localized pitting, deformation, and roller tracking noise.
When procuring sliding doors for multi-story towers or beachfront developments, micro-tolerances determine the boundary between long-term operational success and premature air-water infiltration failure. Below is an engineering comparison matrix showing baseline standards against DERCHI's proprietary OEM architectural fabrication parameters.
| Performance Vector | Generic Commercial Standard | DERCHI OEM Specification |
|---|---|---|
| Alloy Metallurgy | Secondary Ingot / 6063-T5 (1.4mm) | Primary 6063-T6 (2.0mm - 3.0mm wall) |
| Thermal Insulation | Standard PVC or 14.8mm PA66 | 24mm - 34mm Multichamber PA66GF25 |
| Water Penetration | 300 Pa - 450 Pa (Standard Track) | ≥ 700 Pa (Concealed Stepped Cascade) |
| Multi-Point Security | Single latch or 2-point hook | Proprietary 4-Side 6-Point Lock System |
| Roller Endurance | 25,000 Cycles (Plastic Housing) | 100,000 Cycles (SUS316 Tandem Bogies) |
Where fenestration architecture meets mechatronics: discover the key structural evolutions transforming contemporary residential estates and premier hospitality projects worldwide.
The contemporary aesthetic demand for floor-to-ceiling glass creates intense structural challenges. Future-forward designs focus on ultra-minimalist interlock sightlines as narrow as 18mm to 25mm without compromising structural wind-load stiffness. This is achieved by embedding carbon-fiber composite stiffeners and high-yield alloy steel reinforcements within the vertical profile chamber, allowing sash heights up to 4.5 meters with deflection ratings remaining well within L/175 or L/240 criteria under severe positive and negative wind pressures.
Heavy triple-glazed sashes exceeding 350kg are increasingly transitioning to concealed, ultra-quiet brushless DC linear motor drives. These systems operate at less than 35 decibels and feature magnetic levitation (Maglev) motion mechanics. Fully integrated with global home automation frameworks (KNX, BACnet, Zigbee, Crestron), modern sliding systems incorporate anti-pinch optical sensors, concealed battery backup enclosures, and automated climatic operation linked to indoor air quality sensors and wind-rain station alerts.
Architectural designs increasingly reject raised step-over sills in luxury residential patios. The solution lies in completely concealed, flush floor tracks coupled with advanced sub-surface cascade siphon drainage boxes. Utilizing capillary-break gaskets and precision CNC water-escape slots, these systems achieve over 700 Pa of dynamic water-tightness, preventing any internal capillary return during monsoon rains while maintaining seamless, barrier-free accessibility from interior lounges to exterior decks.
Operating from our 180,000 m² state-of-the-art production base in Nanhai District, Foshan—the world's capital for architectural aluminum processing—Guangdong Dejiyoupin Doors and Windows Co., Ltd. (DERCHI) represents 25+ years of direct OEM/ODM mastery.
We eliminate manual handling deviations via German Elumatec 5-axis dual-head CNC machining centers. Every profile is laser-calibrated for lock-box mortising, drain slots, and corner cleat crimping within a repeatable tolerance of ±0.1mm. Complete dimensional, coating thickness (ISO 2360), and corner shear-strength testing are verified floor-by-floor prior to packaging.
Security is engineered directly into our extrusion dies. Unlike commodity market sliders that utilize single latch points prone to jimmying, DERCHI's proprietary patented Four-Side Six-Point Lock mechanism engages hardened mushroom cam studs into stainless steel keeps along all perimeter frame jambs, creating superior resistance against forced entry and high-wind sash flexing.
Our systems are fully certified for export to Tier-1 regulated construction markets: holding official NFRC (USA), AS2047 / AS1288 (Australia), CE (Europe), CSA (Canada), and Hurricane Impact Product Approvals. This technical rigor is why DERCHI has successfully fulfilled over 18,000 projects spanning high-rise towers, luxury private villas, and commercial hospitality developments worldwide.
Addressing the critical engineering, quality validation, logistics, and compliance inquiries raised by developers, commercial contractors, and facade consultants.