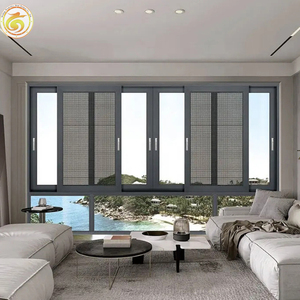
Direct Factory Catalog
Engineered Architectural Sliding Window Configurations
Rigidly certified against air infiltration, static water penetration, and ultimate wind pressure. Select from tested structural configurations engineered with 6063-T5/T6 marine-grade extruded aluminium.
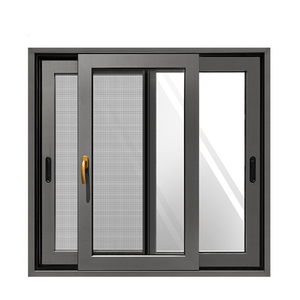
Hot Sell Energy Efficiency Custom Hurricane Impact Double Layered Tempered Glass Thermal Break Aluminum Sliding windows
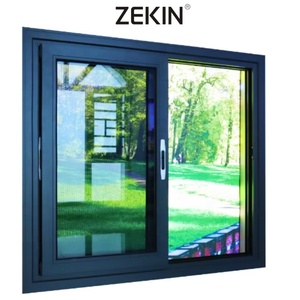
Customized Sliding Windows for Balcony Thermal Break Aluminum Tempered Glass Horizontal Hurricane Proof Aluminum Sliding Windows
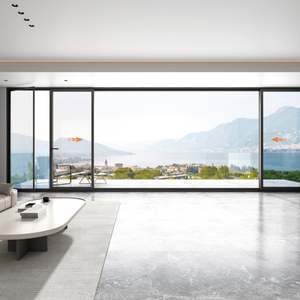
New Product 10 Years Warranty Noiseless Double Glass Pressure window Exterior Aluminum Sliding Window
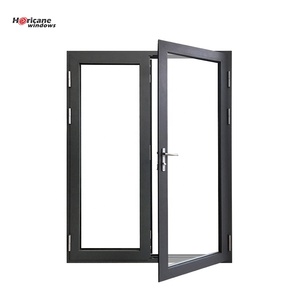
Florida Approved Hurricane Impact windows Rapid Manufacturing Aluminium Cheap House windows for Sale
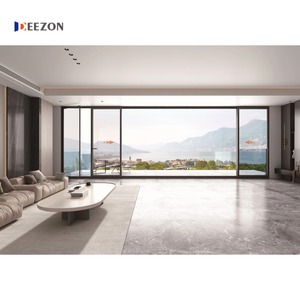
2025 Customized Hurricane Windows and Doors Impact-Resistant Aluminum Sliding Glass for Home Louver Type
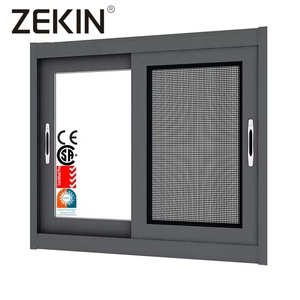
Waterproof Residential AS2047 Glass Aluminum Sliding Window Double Tempered Glass Thermal Break Aluminum Sliding System Windows
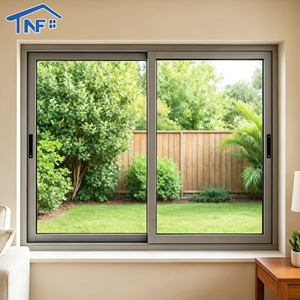
Hurricane Impact Aluminum Windows Double Glass Sliding Window Aluminium Sliding Windows for Houses Kitchen Bedroom Living Room

180,000m²
Foshan Intelligent Production Base

1,000,000m²+
Annual OEM & Project Fabrication

100+
Proprietary Patents & Six-Point Locks

600+
Façade Engineers & Master Technicians
Engineering White Paper
Comprehensive Technical Performance Benchmarks
When specifying custom aluminium sliding windows for high-density residential towers, coastal resorts, or institutional complexes, engineering compliance dictates structural longevity and acoustic isolation.
| Performance Parameter | Commercial Grade (Standard) | Architectural High-Rise Spec | Typhoon / Impact Coastal Grade | Compliance Standards |
|---|---|---|---|---|
| Aluminium Alloy & Temper | 6063-T5 (Wall 1.4 - 1.6mm) | 6063-T6 (Wall 2.0 - 2.5mm) | 6061-T6 / Reinforced High-Yield | GB/T 5237, ASTM B221 |
| Thermal Transmittance (U-Value) | 2.4 – 2.8 W/m²K | 1.5 – 1.8 W/m²K (PA66 GF25) | 1.1 – 1.4 W/m²K (AEROGEL Filled) | NFRC 100/200, ISO 10077 |
| Water Tightness Under Pressure | 300 Pa – 450 Pa | 600 Pa – 750 Pa (Cascade Sills) | 900 Pa – 1200 Pa (Sub-Sill Drain) | AS2047, ASTM E331 |
| Structural Wind Load (Serviceability) | 1500 Pa – 2000 Pa | 3000 Pa – 4500 Pa | Up to 6000 Pa (Design Pressure) | ASTM E1300, AS/NZS 1170 |
| Acoustic Attenuation (Rw / STC) | STC 28 – 32 dB | STC 35 – 39 dB (IGU Low-E) | STC 42 – 48 dB (Acoustic PVB/SGP) | ISO 717-1, ASTM E90 |
| Hardware & Roller Cycle Rating | 25,000 Sliding Cycles | 100,000 Heavy Duty Cycles | 150,000+ Cycles (Stainless 316) | AAMA 906, EN 13126 |
Multi-Cavity Thermal Break Engineering
Standard aluminium frames act as thermal conduits, transferring solar heat loads directly to indoor spaces. DERCHI integrates reinforced polyamide (PA66 GF25) thermal insulation bars with up to 35.3mm barrier width.
- Eliminates condensation risk under 90% tropical relative humidity
- Lowers HVAC energy draw by up to 34% annually
- Dual co-extruded EPDM gaskets ensure permanent compression
Hurricane Impact & Cyclic Fatigue Resilience
Designed specifically for super-typhoon corridors and missile impact zones. Our structural interlocks withstand high positive/negative cyclic wind forces without sash dislodgement or seal rupture.
- Laminated glass composites utilizing DuPont SentryGlas® (SGP)
- Large missile impact tested (9 lb 2x4 lumber at 50 ft/s)
- Multi-track monolithic sills with concealed stainless steel tie-backs
Sub-Sill Isobaric Drainage Architecture
Sliding windows typically fail at the sill junction during heavy monsoon downpours. Our proprietary isobaric drainage cavity prevents wind-driven backpressure from forcing water into interior spaces.
- Step-down drainage gradient with concealed one-way weep valves
- Continuous non-contact EPDM fin weatherstripping
- Sub-head and jamb channels allowing seamless thermal expansion
Industry Foresight 2026–2030
Strategic Trends Reshaping OEM Window Procurement
Procurement leaders, façade architects, and real estate developers face tighter energy mandates, stringent carbon footprint quotas, and demand for intelligent hardware integration.
Decarbonization
Low-Carbon Recycled Billets
Global ESG reporting requires suppliers to provide Environmental Product Declarations (EPD). Modern OEM lines leverage certified hydro-powered low-carbon aluminium extrusion billets (≤4.0 kg CO2/kg Al), drastically curbing Scope 3 embodied emissions in green star projects.
Glazing Tech
Vacuum Insulated Glazing (VIG)
Moving beyond conventional double glazing, hybrid VIG assemblies achieve center-of-glass U-values as low as 0.45 W/m²K within an 8.3mm profile thickness. This eliminates bulky framing and allows ultra-slim profile aesthetic expressions in high-end developments.
Aesthetics
Concealed Sash & Zero Sightlines
Architectural demand favors flush-integrated jambs and heads where the aluminium frame embeds entirely within the wall structure. Only 18mm interlock meeting stiles remain visible, maximizing natural daylight penetration and panoramic viewing angles.
Smart Building
Integrated BMS & Mechatronic Drives
Concealed 24V brushless DC actuators embedded inside top rails interface natively with KNX, Zigbee, and centralized BACnet systems. Motorized sliding panels execute automated night-purge cooling and sensor-driven wind-and-rain protection sequences automatically.
Production Transparency
The 8-Step Precision Engineering Delivery Process
DERCHI eliminates cross-border specification errors via structured engineering gate reviews, shop drawing BIM approvals, and factory trial assembly checks prior to crating.
01
Phase 1
Architectural Review
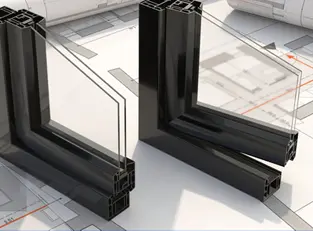
Our structural team audits CAD elevations, structural deflection ratios, and local wind load criteria.

02
Phase 2
Custom Die Extrusion R&D
Custom die development for custom profile sections, structural fin reinforcements, and matching accessories.

03
Phase 3
Shop Drawing Sign-off
Fully dimensioned 1:1 scale joint drawings, glass specifications, and hardware schedules for architect review.

04
Phase 4
Finishes & Hardware Spec
Selection of PPG certified fluorocarbon (PVDF) coatings, Qualicoat powder coats, and premium German hardware.

05
Phase 5
Automated CNC Machining
Five-axis CNC machines execute precision cutting, corner-crimping, drainage slot routing, and drillings.
06
Phase 6
Trial Assembly & 360° QC
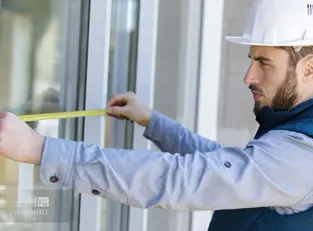
100% dry-fit mockups confirm squareness, sliding friction, lock engagement, and sealing tolerance.
07
Phase 7
Protective Export Crating
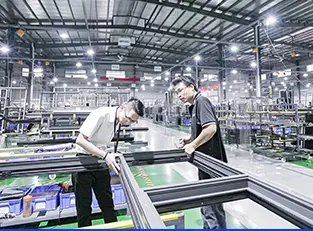
High-grade shrink wrapping, anti-scratch corner guards, and fumigated steel-reinforced plywood timber crates.
08
Phase 8
On-Site Engineering Guidance
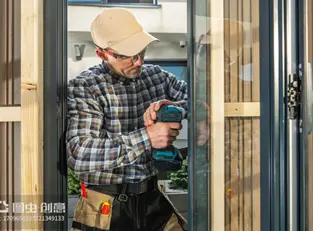
Detailed bilingual technical manuals, video tutorials, or on-site engineering crews deployed globally.
Enterprise Credentials
Why Institutional General Contractors Choose DERCHI
Headquartered in Shishan Town, Nanhai District, Foshan—the epicenter of global architectural aluminum—Guangdong Dejiyoupin Doors and Windows Co., Ltd. (DERCHI) represents 25+ years of verified excellence.
Vertically Integrated Supply Chain
By controlling precision extrusion casting, surface powder finishing, glass tempering, and unitized assembly within our 180,000 m² facility, DERCHI controls lead-times, raw material costs, and strict micron-level tolerances.
Located minutes from major Pearl River Delta ocean ports (Nansha, Shekou, Yantian), guaranteeing rapid, uninterrupted maritime container transport across Southeast Asia, North America, the Middle East, and Europe.
Comprehensive International Testing
We eliminate customs entry friction and municipal code inspection delays. Our systems possess formal compliance certificates validated by recognized global third-party test bodies:
- North America: NFRC thermal performance & Florida Miami-Dade impact resistance certification
- Oceania: AS2047, AS1288 Australian window and human impact glass compliance
- Europe: CE mark conformity (EN 14351-1) and ISO 9001 quality management
Proven Global Project Track Record
Over 18,000 landmark developments delivered worldwide—including Hilton Hotel chains, Beverly Hills luxury private estates, Emerald City high-density towers, and Atour hospitality suites.
Partnering with over 300 international distributors and developers, generating over $435M in project revenues, backed by comprehensive project warranty liability insurance.
Procurement Clarity
Frequently Asked OEM Window Sourcing Inquiries
Essential technical, logistical, and warranty details compiled by our engineering team to assist contractors and commercial buyers in vetting supplier reliability.
Q What primary aluminium alloy specifications are used for structural sliding windows?
We exclusively utilize 6063-T5 or 6063-T6 architectural grade virgin aluminium extrusions with wall thicknesses ranging from 1.6mm to 3.0mm, adhering strictly to GB 5237 and ASTM B221 standards. T6 temper is deployed whenever structural wind load analyses specify higher tensile and yield strength requirements on tall buildings.
Q Can DERCHI customize window sections to match specific architectural CAD details?
Yes. Our internal tooling center can design, extrude, and test custom aluminium dies within 15–20 days. Clients simply provide original architectural CAD sections or sample profiles. Our engineering team refines tolerances, verifies isobaric drainage, and submits 3D printed samples prior to full-scale die cutting.
Q How do you guarantee sliding sash water tightness against driving typhoon monsoons?
We implement high-rise stepped sills equipped with concealed internal drainage chambers, continuous EPDM compression gaskets, and self-closing weep hole baffles. This prevents high exterior dynamic wind pressure from forcing rainwater back up the sill, tested and verified to remain watertight beyond 750 Pa.
Q What surface finishing options are available for severe coastal or high-salinity sites?
For maritime zones exposed to salt air spray, we apply AAMA 2605 compliant Fluorocarbon (PVDF) 3-coat finishes (min 30 microns) or architectural Class I anodized coatings (min 25 microns). Both systems resist chalking, gloss loss, and filiform corrosion, withstanding 3,000+ hours of continuous salt-spray testing.
Q What are standard lead times for custom tooling, prototyping, and container fabrication?
Standard OEM sampling with existing extrusion dies takes 10–14 days. New die development requires an additional 15 days. Container-volume mass production (10,000+ m²) is normally completed within 30 to 40 days following final approved shop drawings and deposit confirmation.
Q How does DERCHI prevent glass deflection and roller track binding on oversized spans?
Oversized panels receive heavy-duty structural aluminium mullion reinforcement inserts and run on precision-machined heavy gauge 304/316 stainless steel tracks. Our dual tandem bogie rollers feature sealed carbon or ceramic bearings rated for panel weights up to 400 kg each, guaranteeing smooth, noiseless glide below 15N push force.
Initiate Your OEM/ODM Engineering Consultation
Connect directly with DERCHI façade engineers. Submit your project schedule, architectural CAD details, or project tender requirements for comprehensive technical feedback and detailed manufacturer costing within 24 hours.