AS2047 Standard
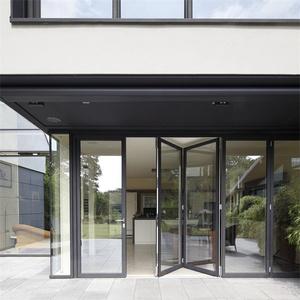
TOMA-as2047 Aluminium Bifold Sliding Glass Door Darkly Glass Thermal Break
AS2047 Certified
Thermal Break PA66
Solar Tint Glass
Browse our certified range of thermal-break sliding doors, heavy-duty bifold glass partitions, hurricane-rated impact windows, and bespoke architectural entries tested against AS2047, NFRC, CE, and CSA standards.
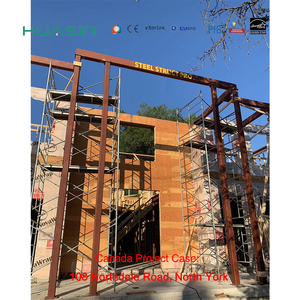
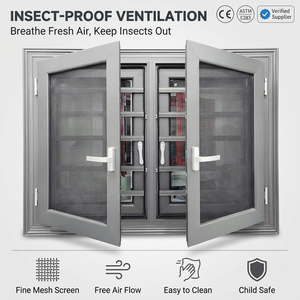
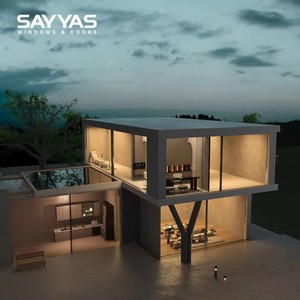
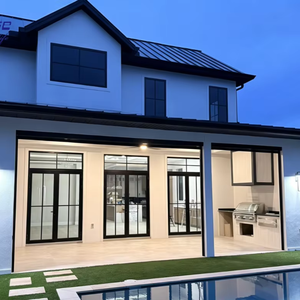
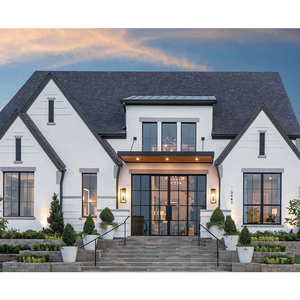
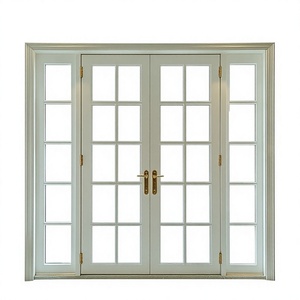
Direct from Foshan, China's premier architectural hardware capital, our 180,000 m² smart production base delivers zero-deviation custom extrusions, structural glazes, and fully assembled fenestration systems for multinational procurement programs.
We utilize primary 6063-T6 and 6061-T6 architectural aluminium alloys with strict metallurgical testing. Extrusions feature wall thicknesses from 1.6mm to 3.0mm, exceeding standard residential grades to support expansive glass spans, heavy wind loads, and long-term deflection resistance without thermal distortion.
Backed by over 100 independent invention patents, our proprietary Four-Side Six-Point locking mechanism interlocks sash and frame across all perimeters. This delivers RC3/PAS 24 level forced-entry resistance while exerting uniform compression against EPDM weather seals to maximize airtightness and sound mitigation.
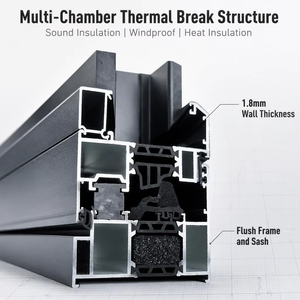
Engineered with glass-fiber-reinforced PA66 GF25 thermal break strips, our multi-chamber systems halt conductive energy loss across the envelope. Paired with argon-filled low-emissivity (Low-E) IGUs, our profile designs achieve whole-window U-factors down to 0.18 BTU/h·ft²·°F (1.02 W/m²·K).
Every sash and outer frame is machined on 5-axis CNC centres for laser-calibrated drainage channels, corner key mortises, and hardware pockets. Sub-millimeter tolerances avoid assembly friction, backed by 100% factory pre-hang testing prior to batch palletization.
We provide in-house fluorocarbon (PVDF) triple-coat spraying meeting AAMA 2605 specifications for severe marine and high-UV environments, along with Class 2 architectural anodizing and AkzoNobel architectural powder coatings offering 20- to 30-year resistance against chalking, fading, and salt spray.
DERCHI systems are independently tested and certified to international building codes: North American NFRC and AAMA/WDMA/CSA 101/I.S.2/A440; Australian AS2047 and AS1288; European CE (EN 14351-1); and ASTM/TAS hurricane impact ratings for high-velocity hurricane zones (HVHZ).
| Performance Characteristic | Testing Standard | DERCHI Engineering Specification | Target Project Application |
|---|---|---|---|
| Structural Wind Load | ASTM E330 / AS4420.2 | Design Pressure: ±3500 Pa to ±6500 Pa (Serviceability/Ultimate) | High-rise towers, coastal resorts, exposed mountain villas |
| Water Penetration Resistance | ASTM E331 / EN 12208 | Zero water leakage at static pressure ≥ 700 Pa (Class E750/9A) | Tropical monsoon zones, typhoon-prone coastal belts |
| Air Infiltration Rating | ASTM E283 / AS4420.4 | < 0.05 L/s·m² (< 0.01 cfm/ft²) at 75 Pa | Passive houses, Net-Zero buildings, energy-code compliance |
| Thermal Transmittance (U-Value) | NFRC 100/200 / ISO 10077-2 | Uw ≤ 1.1 W/m²·K (Triple Glazed with Warm-Edge Spacer) | Cold climates (Canada, Northern US, Scandinavia, NE Asia) |
| Acoustic Attenuation (Rw/STC) | ASTM E90 / ISO 10140 | Sound reduction index Rw 38 dB to 45 dB with acoustic laminated IGU | Airport zones, urban highways, luxury downtown hospitality |
| Impact Resistance (HVHZ) | ASTM E1886/E1996 / TAS 201-203 | Large Missile Level D, 9 lb 2x4 projectile at 50 ft/s + 9,000 cycles | Florida, Caribbean, Gulf Coast, Typhoon corridors |
Strategic analysis for real estate developers, façade engineers, and commercial importers navigating stringent decarbonization codes, supply chain integration, and changing tenant expectations.
Global procurement criteria are pivoting sharply toward embodied carbon thresholds. Specifiers now demand Environmental Product Declarations (EPDs) with verifiable Life Cycle Assessments (LCAs). Leading OEM factories are moving toward smelting billets using renewable hydro-electric power and post-consumer scrap recycling (such as 75%+ circular aluminium), reducing embodied carbon footprint from 18 kg CO₂/kg to under 4.0 kg CO₂/kg of extruded frame.
Architectural demand has transitioned from conventional heavy framing to ultra-slim structural systems featuring interlock sightlines as narrow as 20mm. These configurations demand advanced high-strength alloy compositions (6060-T66 / 6005A-T6) capable of sustaining dead-loads from oversized 12m² insulated glass panes while remaining completely concealed in perimeter ceiling and floor recesses.
Commercial and luxury residential developments increasingly mandate automated fenestration linked to central Building Management Systems (BMS). Hidden 24V/48V brushless DC motors, concealed concealed magnetic contacts (Reed switches), and integration with dynamic switchable PDLC smart glass are replacing purely manual operating systems.
Standard clear IGUs are obsolete for modern ESG-compliant envelopes. Procurement specifications require localized tuning: low solar heat gain coefficient (SHGC < 0.22) spectrally selective coatings for hot regions to mitigate cooling HVAC loads, contrasted with passive solar gain (SHGC > 0.45, U-factor < 0.16) triple glazing in Nordic territories.
Surging site labor rates across North America, Europe, and Australia have triggered a massive shift toward factory-glazed, fully unitized fenestration delivery. Sourcing fully tested, pre-hung windows that snap into rough openings via integrated sub-frames or nailing fins reduces on-site contractor installation timelines by up to 65%.
Developers are eliminating multi-tiered domestic distribution layers by establishing direct OEM/ODM contractual arrangements with tier-one Asian manufacturers. Factory-backed structural engineering calculations, shop drawing production, BIM family models, and certified test reports provide accountability while cutting capital expenditure by 30% to 45%.
How DERCHI engineers adapt profile chambers, thermal isolation, glass make-ups, and perimeter sealants across international environmental zones.
From architectural concept drawings to on-site installation guidance, our transparent workflow ensures exact technical compliance and zero jobsite delays.
Our structural team reviews your architectural elevation, opening schedules, wind load data, and local building energy codes (IBC, Florida HVHZ, BCA, or EN).
For bespoke OEM programs, our tooling shop designs dedicated extrusion dies, internal corner reinforcing cleats, and architectural sightline profiles within 14 days.
We generate full scale 1:1 CAD cross-sections, anchor bolt layouts, flashing details, and glass thermal stress simulations for formal consultant sign-off.
Full-scale sample mock-ups are manufactured and subjected to air, water, and structural wind pressure load tests in calibrated test chambers prior to mass runs.
Automated cutting, milling, and corner-crimping across high-precision German/Italian CNC fabrication lines with barcoded tracking at every workstation.
Robotic structural silicone application, desiccant-filled warm-edge spacers, and automated dual-seal IGU lamination in a dust-free cleanroom environment.
Every window and door undergoes 100% dry-hang testing to confirm sash diagonal accuracy, roller glide smoothness, lock-point alignment, and frame squareness.
Reinforced non-fumigation plywood crates with internal EPE foam buffers and moisture desiccants. Container loading plans provided with door-to-port dispatch.
Direct answers to the most common questions raised by project developers, façade consultants, and general contractors during the sourcing and evaluation process.
We provide full structural calculation packages signed by qualified façade engineers, third-party certified test reports (AS2047, NFRC, AAMA/WDMA/CSA, CE EN14351-1), glass thermal stress analysis reports, Mill Test Certificates (MTC) for aluminium 6063-T6 billets, and comprehensive CAD/BIM shop drawings indicating anchor fastening locations and thermal boundary lines.
For our standard catalogue systems with custom opening dimensions, the MOQ is 50 square meters, making it ideal for high-end custom villas or boutique developments. For completely bespoke extrusion dies with customized aluminum cross-sections, the tooling MOQ is typically 5 to 10 tons of extrusions, or die fees can be amortized against tiered production volumes.
All structural assembly fasteners, hinges, and roller tracks are exclusively specified in austenitic 304 or marine-grade 316 stainless steel. Fasteners that penetrate aluminum extrusions feature non-conductive EPDM washers or anti-electrolysis isolating sleeves, preventing galvanic corrosion in high-salinity littoral environments.
All finished products are wrapped in protective PE anti-scratch surface film, cushioned with dense closed-cell EPE corner guards, and sealed in heavy moisture-barrier plastic bags containing industrial silica gel. Units are then secured in fully enclosed, IPPC-certified ISPM-15 non-fumigation plywood crates equipped with heavy-duty internal steel strap bracing and lifting base skids.
Yes. As a comprehensive fenestration manufacturer with 180,000 m² of capacity, we routinely consolidate thermal-break aluminum windows, sliding patio doors, frameless glass balustrades, entry pivot doors, and interior architectural wooden doors into synchronized container dispatches mapped directly to your site's construction phasing.
We provide comprehensive contractual warranties: 10 to 15 years on structural aluminium extrusion integrity and AAMA 2604/2605 surface coatings against chipping, peeling, or excessive color shift; 10 years on insulated glass units against seal failure and internal desiccant fogging; and 5 to 10 years on all moving European hardware systems (including Siegenia, Hoppe, and DERCHI patented locks).
Standard profile extrusion colors (Matte Black, Architectural White, Anodized Silver, Charcoal Grey) have a lead time of 25 to 35 calendar days following drawing sign-off and deposit receipt. Custom RAL colors, bespoke timber-grain fluorocarbon finishes, or custom extrusion tooling runs typically require 35 to 45 calendar days to allow for precision calibration and quality control.
Yes. For major commercial developments, resort complexes, and residential towers, we can dispatch senior fenestration installation supervisors to your jobsite to conduct crew onboarding, installation tooling calibration, and quality sign-offs. We also supply complete 3D animated video installation manuals and step-by-step PDF technical handbooks.
Send your architectural door & window schedules, tender specifications, or CAD elevation drawings directly to our engineering team. We deliver complete structural feasibility reviews, thermal simulations, and preliminary project quotations within 24 to 48 hours.