Featured Commercial & Luxury Fenestration Systems
Direct manufacturer-tier custom systems engineered for heavy structural loads, coastal hurricane resilience, thermal isolation, and zero-tolerance architectural specifications.
Double Glazed Sliding Armored Glass Skylight & Awning System
Glass: Double Tempered Low-E / Argon Gas
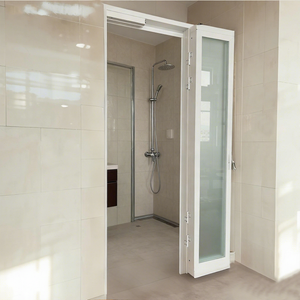
Apartment PT Slide-Swing & Folding Glass Door Architectural System
Application: Hotel Balconies & Villa Terraces
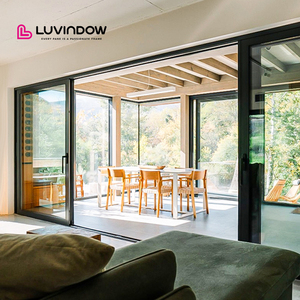
Triple Glazed Heavy-Duty Lift & Slide Patio Door System
Track: Low-Threshold Flush Drainage
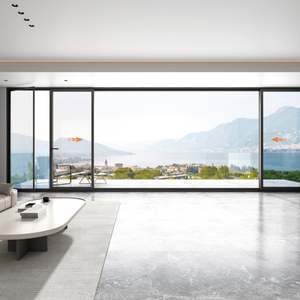
Noiseless Acoustic Double Glass Pressure Sliding Window
Warranty: 10-Year Factory Guarantee
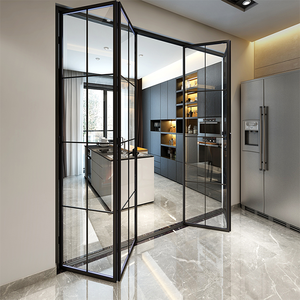
Frameless Folding Panoramic Curtain Wall Balcony System
Operation: 100% Unobstructed Vista Fold
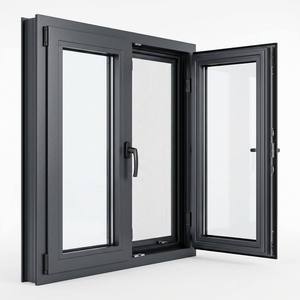
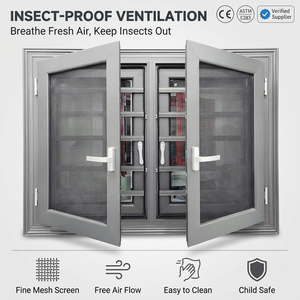
Thermal-Break Openswing Casement with Stainless Screen
Screen: 304 High-Tensile Mesh Integrated
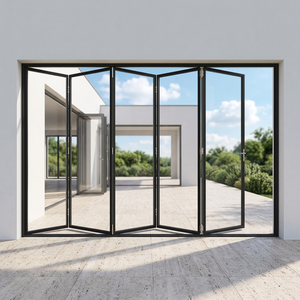
Ultra-Smooth Multi-Leaf Folding Door for Luxury Courtyards
Thermal Barrier: Polyamide PA66GF25
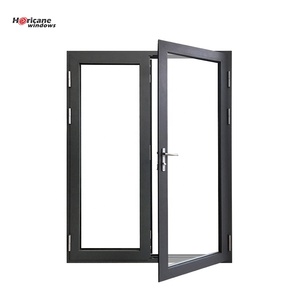
Florida Product Approval (NOA) Hurricane Impact Casement
Interlayer: 1.52mm / 2.28mm SentryGlas (SGP)
Engineering Authority: The Hybrid Metallurgy & Timber Architecture
In contemporary high-performance architecture, fenestration envelopes must resolve a persistent mechanical paradox: external building skins are subjected to extreme meteorological degradation—including concentrated ultraviolet radiation, acid atmospheric precipitation, driving wind-borne rains, and cyclic thermal expansion differentials—while building interiors require organic aesthetics, strict vapor permeation equilibrium, and minimal acoustic transmissibility. Monolithic timber frames suffer from external paint breakdown, rotting, and seasonal warping; uninsulated monolithic aluminum assemblies suffer from high thermal bridge conduction, interior condensate weeping, and poor interior surface temperatures.
OEM and ODM manufacturing of true aluminum clad systems resolves this through mechanically decoupled hybrid construction. The structural foundation relies on an exterior shell of extruded aluminum alloy 6063-T5 or 6063-T6 with profile wall thicknesses rigorously conforming to minimum structural standards (≥ 2.0 mm for heavy-duty commercial installations and ≥ 1.8 mm for residential applications). On the interior face, multilaminar finger-jointed or quartersawn solid timber—typically sourced from certified sustainable forestry such as European White Oak (Quercus robur), Siberian Larch (Larix sibirica), or engineered Black Walnut—is precision CNC-milled to tight dimensional tolerances (±0.2 mm).
Crucially, an advanced OEM/ODM production methodology does not bond wood directly to metal with rigid adhesive. Aluminum and timber exhibit vastly different coefficients of thermal expansion (αAl ≈ 23.1 × 10⁻⁶ K-1 versus radial/tangential wood swelling). Direct rigid adhesion induces shearing stress, causing structural delamination, bowing, and air pocket infiltration over repeated seasonal cycles. Elite manufacturing lines implement floating composite nylon connectors (POM/PA66 thermal retaining clips) positioned along dedicated extruded channels. These engineered snap-clips accommodate continuous longitudinal thermal sliding movement while providing an uncompromised air decoupling cavity that prevents ambient condensation from ever contacting the interior wood substrate.
Differential Thermal Mechanics
Engineered POM snap-lock retaining clips eliminate interfacial mechanical stress caused by disparate expansion coefficients between exterior aluminum alloy and interior hardwoods, ensuring a permanent, vibration-free acoustic bond.
Moisture Equilibrium & Preservation
Interior timber undergoes automated multi-stage vacuum kiln drying to stabilize core moisture at an exact 8% to 12%. Profile substrates receive environmentally benign waterborne micro-porous dipping primers, preventing fungus, insect infestation, and dimensional warping.
Continuous Drainage & Vent Cavity
A continuous rear-ventilated pressure-equalization air cavity separates the structural cladding. Any incidental wind-driven vapor is immediately discharged through concealed lower extrusion drainage valves before reaching inner sealing boundaries.
Future Sourcing & Procurement Trends in Fenestration (2025–2030)
The traditional approach of purchasing off-the-shelf fenestration components through fragmented regional distributors is rapidly diminishing for mid-to-large-scale projects. Today's commercial developments demand an integrated OEM/ODM supply partnership that operates as a direct extension of the project's engineering team. Several major market dynamics are redefining how procurement officers negotiate fenestration tenders worldwide:
1. Whole-Life Carbon & EPD Auditing
Procurement committees are shifting heavily toward evaluating Environmental Product Declarations (EPDs). Factories capable of extruding prime recycled aluminum scrap with hydroelectric smelt certifications (low-carbon aluminum ≤ 4.0 kg CO2e/kg Al) gain preference in LEED Platinum, BREEAM Outstanding, and DGNB project tenders.
2. Digital Twin & BIM Integration
Architectural engineering contracts now necessitate native Level of Development (LOD) 350 to 400 BIM models directly generated by the ODM manufacturer's parametric design systems. This eliminates on-site curtain wall clash points, confirms anchor load calculations, and guarantees precise installation sequencing prior to sea-freight dispatch.
3. Extreme Weather Hardening
Global climatic destabilization has catalyzed the adoption of coastal impact standards across broader international markets. Sourcing guidelines previously restricted to Florida (Miami-Dade NOA) are now mandatory for typhoons across Southeast Asia, coastal Japan, the Indian Ocean, and high-altitude European wind vectors.
| Performance Metric | Standard Standard Aluminum | Thermal-Break Aluminum | Advanced Aluminum Clad Timber (DERCHI) |
|---|---|---|---|
| U-Factor (Thermal Transmittance) | 1.0 – 1.2 Btu/(h·ft²·°F) (~5.8 W/m²K) | 0.32 – 0.45 Btu/(h·ft²·°F) (~1.8 W/m²K) | 0.14 – 0.22 Btu/(h·ft²·°F) (~0.8 – 1.2 W/m²K) |
| Acoustic Isolation (STC / OITC) | STC 26 – 28 dB | STC 32 – 36 dB | STC 42 – 48 dB (Triple IGU + Multilaminar Wood) |
| Condensation Resistance (CR Factor) | Very Low (CR ≤ 25) | Moderate (CR 50 – 62) | Ultra-High (CR ≥ 75, Zero Cold Bridges) |
| Interior Surface Tactile Temp (Winter) | 4°C to 8°C (Severe Condensate Risk) | 12°C to 15°C (Acceptable) | 18°C to 20°C (Human Body Equilibrium) |
| Frame Structural Longevity | 15–20 Years (Anodized fading) | 25–30 Years | 50+ Years (Exterior PVDF / Interior Solid Timber) |
DERCHI Industrial Capacity & Global OEM/ODM Infrastructure
With an annual production volume exceeding 1,000,000 m² of architectural fenestration, DERCHI provides institutional project clients with end-to-end manufacturing sovereignty. Our production line integrates automated German multi-axis CNC machining centers, precision Italian automated profile cutting plants, continuous dual-component structural silicone sealant lines, and vacuum-sealed nitrogen gas filling systems for insulated glass units.
Holding more than 100 independent technical patents, DERCHI leads fenestration security engineering with innovations like our proprietary Four-Side Six-Point Lock mechanism. This anti-theft system drives heavy-duty mushroom cams into hardened stainless steel strike plates across all four perimeter axes of the sash, converting typical window vulnerabilities into reinforced perimeter defense zones resistant to crowbar prying, explosive pressure blast waves, and wind-driven water intrusion.
Turnkey 8-Step Engineering & Delivery Protocol
Every OEM/ODM order proceeds through an unbroken, verifiable quality chain managed by our dedicated in-house R&D staff of over 30 structural and fenestration engineers:
Architectural Drawing Review
In-depth wind-load, seismic drift, U-factor, and structural boundary evaluation from client CAD/REVIT layouts.
System R&D & Alloy Customization
Extrusion die customization, alloy selection (6063-T5/T6), and thermodynamic modeling using thermal bridge simulation software.
Engineering Proposal & Costing
Exhaustive line-item bill of materials (BOM), system structural calculations, and sea-freight packaging logistics planning.
Shop-Drawing Finalization
1:1 shop drawing confirmation detailing drainage paths, glass bite depths, anchor placement, and sealing perimeter lines.
Order Confirmation & Tooling
Deposit escrow, automated raw material lot inspection (spectrometric alloy test and timber humidity assay).
Precision Field Measurement
Verification of as-built rough structural openings using precision laser scanning to eradicate dimensional mismatch.
Intelligent Line Fabrication & 360° QC
Automated cutting, CNC milling, corner crimping with two-part polyurethane epoxy, and pressure chamber airtightness testing.
Global Installation Support
Custom crating, on-site technical advisory teams, and step-by-step contractor execution manuals for zero-defect installation.
Technical Fenestration Sourcing FAQ (B2B Procurement)
What are the exact material grades used for the exterior aluminum and interior timber?
How does your factory prevent internal condensation and wood rot in high-humidity zones?
Can DERCHI supply custom architectural extrusions and meet hurricane missile-impact standards?
What are the minimum order quantities (MOQ), production lead times, and sea-freight packing protocols?
How does your warranty support general contractors and commercial project developers?
Initiate Your Commercial Project Tender with DERCHI
Submit your architectural drawings, tender schedules, or custom fenestration specifications. Our senior facade engineering team will evaluate thermal performance, prepare wind-load simulations, and return a comprehensive technical proposal within 24 business hours.