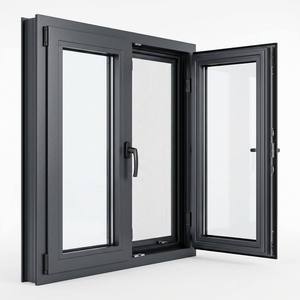
 Acoustic & Thermal
180,000 m²
Foshan Production Base
1,000,000 m²+
Annual Output Capacity
100+ Patents
6-Point Locking Security
18,000+ Global
High-End Completed Projects
Certified Architectural Fenestration
High-Performance Aluminium Double Door & Window Systems
Precision-engineered thermal-break French double doors, heavy-duty commercial storefront casements, and hurricane-rated exterior entryway systems fabricated to international ISO 9001, NFRC, CE, and AS2047 parameters.
Acoustic & Thermal
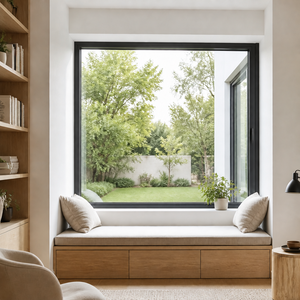 Commercial Grade
Wholesale Casement Aluminum Doors windows Easy Maintenance Weather Resistant Waterproof for Commercial Building
Class 9A Water Tight
T6063-T5 Alloy
View System Specs
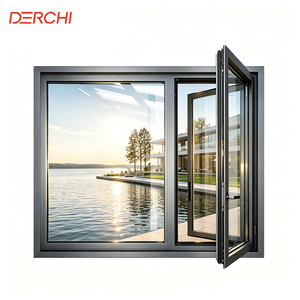 Typhoon Certified
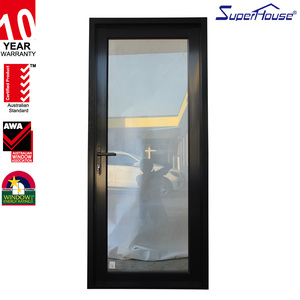 Oceania Standard
As2047 Australian Windows And Doors Tempered Glass Casement Door Aluminium Double Glazed Casement Doors
AS1288 Safety Glazing
Low-E Argon Double IGU
View System Specs
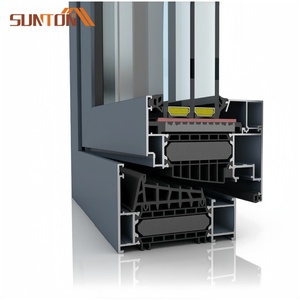 Energy Efficiency
Premium Manufacturer Price Thermal Break Aluminum Alloy Casement Window Low E Double Glazed Soundproof Waterproof House
U-Value 1.4 W/m²K
Multi-Chamber Body
View System Specs
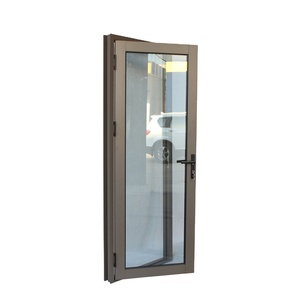 High Foot-Traffic
Commercial Glass Entry Doors NFRC Certified Aluminum Frame Energy Efficient Storefront Entrance Door Custom Size
Heavy Commercial Stile
Concealed Overhead Closer
View System Specs
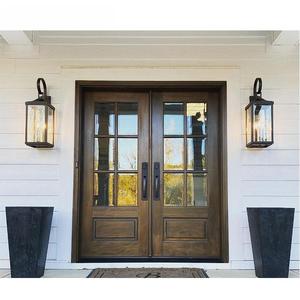 Security & Mesh
Sunnysky Building House Entrance Swing Door Villa Aluminum Casement Door With Mosquito Net Screen
304 SS Security Screen
German Hardware Set
View System Specs
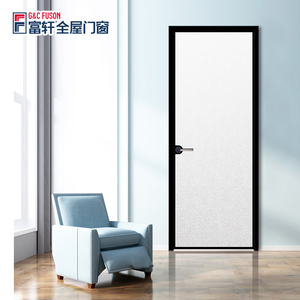 Contemporary 2025/2026
2025 Cool Contemporary Style High Quality Waterproof Casement Door Tempered Glass Side Opening Aluminium Casement Door
Ultra-Slim Sightline
Triple EPDM Compression
View System Specs
Direct OEM/ODM Tier-1 Fabricator
Enterprise Production Architecture & Engineering Dominance
Centred in Nanhai District, Foshan—the silicon valley of aluminium extrusion—DERCHI combines intelligent fabrication with deep fenestration compliance across major global markets.
180,000 m² Intelligent Production Hub
Operating multi-axis CNC machining centres, automated corner crimping units, and robotic double-glass gas-filling production lines that guarantee tolerances within 0.5 mm across high-volume contract orders.
Patented Four-Side Six-Point Security
Holding over 100 independent invention and utility model patents, including proprietary perimeter anti-jemmy locking gear specifically designed to deter forced entry on large-span residential and villa doors.
Multilateral Testing & Accreditations
Comprehensive third-party testing coverage spanning Australian AS2047 & AS1288, North American NFRC and CSA, European CE EN 14351-1, and Florida Building Code (FBC) hurricane impact standards.
Direct Extrusion from T6063-T5 Primary Billets
100% rejection of recycled scrap aluminium. Profiles are strictly extruded from 6063-T5 virgin alloy billets with structural web thicknesses ranging from 2.0 mm to 3.0 mm for optimum wind load deflection resistance.
30+ Specialist R&D Fenestration Engineers
In-house thermal simulation, structural wind-load calculation, and CAD/BIM shop-drawing teams who collaborate with structural engineers to resolve mullion deflection and acoustic bridging before manufacturing begins.
Certified Xinhua "China Brand" Recognition
Endorsed by state-level media and trusted by commercial conglomerates including Hilton Hotels, Beverly Hills properties, and international multi-family resort developments across 100+ countries.
Comprehensive Technical Evaluation: Top 10 Aluminium Double Doors Manufacturers & Manufacturing Ecosystem
When selecting the top aluminium double door manufacturer for large-scale institutional developments, commercial masterplans, or luxury residential projects, façade engineers and procurement executives face complex trade-offs between frame structural rigidity, thermal transmittance (U-factor), airtightness, water penetration resistance, and hardware endurance. Aluminium double doors—frequently specified as French doors, entry pivots, or oversized heavy-duty casement pairs—experience twice the operational stress of single-leaf units due to central astragal junction deflection, continuous sash weight torque, and wind-load convergence along the meeting stiles.
To establish a rigorous benchmark for global supply chain evaluations, the architectural fenestration sector benchmarks suppliers against leading international manufacturing groups, including European systems houses (such as Schüco International, Reynaers Aluminium, and Wicona), North American architectural giants (such as Kawneer and YKK AP), alongside specialized top-tier Asian integrated manufacturers (led by DERCHI / Guangdong Dejiyoupin Doors & Windows). While European brands predominantly license profile dies to decentralized regional network fabricators—introducing variability in final corner crimping and gasket sealing—vertically integrated production hubs in Foshan control profile extrusion, polyamide thermal barrier insertion, surface powder coating, robotic glass assembly, and multi-point hardware calibration under one roof.
Structural Anatomy of Premium Aluminium Double Doors
A double door's structural integrity rests fundamentally on its alloy metallurgy and thermal barrier mechanics. Low-cost manufacturers cut costs by utilizing sub-standard secondary scrap aluminium, which exhibits micro-porosity and brittle failure under cyclic hurricane gusts. In contrast, premier fabricators specify primary 6063-T5 or 6060-T66 architectural aluminium, maintaining precise wall thicknesses (minimum 2.0 mm for residential leaves and 2.5 mm to 3.0 mm for commercial high-traffic storefront frames).
To prevent condensation and drastic heat gain/loss, profiles incorporate extruded PA66 polyamide thermal barrier strips reinforced with 25% glass fibre. This ensures thermal expansion coefficients match the adjacent aluminium, eliminating profile bow (commonly referred to as the bi-metal effect) when the exterior sash face reaches 75°C under direct solar radiation while the interior face remains at 22°C under air conditioning. Corner joints utilize heavy-gauge cast aluminium corner cleats, pneumatically injected with two-part polyurethane structural sealant to ensure absolute hermetic airtightness and prevent sash sagging over decades of heavy service.
| Evaluation Parameter | Tier-1 Integrated Hub (e.g., DERCHI) | Decentralized Fabricator Licensee | Generic Commodity Manufacturer |
|---|---|---|---|
| Aluminium Extrusion Alloy | Virgin 6063-T5 / Structural 2.0–3.0 mm | Variable (Dependent on local partner) | Recycled billet / Thin-wall (<1.4 mm) |
| Thermal-Break Technology | Polyamide PA66 GF25 Multi-Chamber | Standard PA66 Single Strip | PVC / Non-thermal conductive solid bar |
| Perimeter Locking Points | Four-Side Six-Point Patented System | Standard European Groove 3-Point | Single Deadbolt / Surface Shootbolt |
| Water Penetration Threshold | 700 Pa (Class 9A / AS2047 Compliant) | 450 Pa to 600 Pa | < 250 Pa (Prone to sill seepage) |
| Acoustic Attenuation (Rw) | Rw 42 dB – 48 dB (Acoustic Lami IGU) | Rw 38 dB – 42 dB | Rw 28 dB – 32 dB (Air leakage bypass) |
Architectural Hardware, Hinges & Astragal Sealing Mechanics
The single greatest operational failure point in aluminium double doors is the center meeting stile where the active and passive door leaves interlock. Standard double door configurations frequently leak conditioned air and rainwater at the top and bottom junction of the astragal. High-performance double door systems overcome this challenge by deploying concealed, heavy-duty shoot-bolts integrated with interlocking, vulcanized EPDM gaskets that create three continuous barrier chambers against wind-driven moisture.
Hinges must bear substantial dynamic loads. Modern double-glazed units (e.g., 6 mm Low-E + 12A + 6 mm Clear) or triple-glazed acoustic laminates generate leaf weights often exceeding 140 kg. Premium systems integrate 3D-adjustable 304/316 marine-grade stainless steel barrel hinges or concealed pivot systems tested to withstand 200,000 operational cycles without structural drop. This mechanical stability ensures the latch bolts and secondary roller cams continuously engage the frame strikes smoothly, preserving perimeter acoustic isolation over the entire building life cycle.
Future Outlook (2026-2030)
Emerging Procurement & Product Trends in Aluminium Double Doors
How stringent decarbonization mandates, smart-building integration, and computerized modular construction are transforming global door and window specification standards.
Sub-1.0 U-Factor & Vacuum Glazing
With global green building codes (LEED v4.1, BREEAM, and Singapore Green Mark) tightening envelope compliance, procurement is moving from double-glazing to triple Low-E argon assemblies and next-gen hybrid vacuum insulated glass (VIG), yielding overall system U-values below 0.9 W/m²K without heavy profile bulking.
Smart Building & Concealed Motorization
Double entry and balcony doors are rapidly transitioning to smart-access ecosystems. Demand is surging for concealed electromagnetic multipoint locks, flush biometric/fingerprint sensors embedded into handles, and motorized swing actuators wired into centralized BACnet or KNX home automation building management platforms.
Low-Carbon Recycled Extrusion & EPDs
Leading developers in Europe, Australia, and North America now require verified Environmental Product Declarations (EPDs). Sourcing trends demonstrate massive shifts toward aluminium profiles extruded using hydro-powered renewable smelting with low embodied carbon, certified cradle-to-gate transparency, and closed-loop recyclability.
Direct-From-Cluster Factory Procurement
To mitigate the escalating 40%–60% markups imposed by local domestic brand middlemen, commercial builders and general contractors are establishing direct OEM partnerships with Tier-1 manufacturing factories in Foshan, leveraging comprehensive BIM shop-drawing coordination, containerized pre-glazing, and factory acceptance testing (FAT).
Zero-Sill ADA Barrier-Free Drain Systems
Architects increasingly demand seamless transition between indoor living areas and exterior terraces. The latest trend combines flush zero-barrier floor sills with hidden sub-floor drain trenches capable of clearing 200 mm/hour torrential rainfalls without allowing moisture ingress or compromising wheelchair ADA accessibility.
Extreme Climate & Anti-Typhoon Fortification
With increasing frequencies of severe cyclones and typhoons across the Caribbean, East Asia, and the Gulf coast, procurement criteria have elevated dynamic design pressures to ≥ 5000 Pa. Profiles featuring internally ribbed structural mullions and SentryGlas (SGP) laminated safety glass are replacing standard PVB interlayers.
Procurement Technical Advisory
Frequently Asked Questions: Aluminium Double Doors B2B Sourcing
Clear, engineering-driven answers to the technical inquiries most frequently posed by project developers, architects, and façade procurement teams.
What structural profile thickness is mandatory for exterior double doors?
For residential luxury villas and high-rise condominiums, the structural profile wall thickness should never measure below 2.0 mm on main load-bearing frames and sashes. For commercial storefronts, hotel entries, and public applications with heavy daily foot-traffic cycles, architectural standards mandate 2.5 mm to 3.0 mm thick 6063-T5 aluminium to prevent hinge pull-out and torsional twisting under wind load.
How do top manufacturers prevent water leakage at the center astragal junction?
A reliable double door incorporates an interlocking aluminium astragal profile equipped with continuous co-extruded EPDM or silicone compression gaskets, paired with top and bottom vulcanized corner sealing pads. When the secondary leaf is locked via internal concealed shoot-bolts and the active leaf pulls tight with multipoint roller gears, the gaskets undergo continuous 30%–40% compression, eliminating water capillary penetration up to 700 Pa test pressure.
Can Chinese manufacturers comply with Australian AS2047 or North American NFRC?
Yes. Leading tier-1 fabricators such as DERCHI design and build systems specifically tested and accredited by accredited NATA/ILAC test laboratories. Compliance covers AS2047 (air infiltration, water penetration resistance, and ultimate deflection up to 4500 Pa), AS1288 (safety glazing certification), and US NFRC/AAMA ratings for thermal insulation, solar heat gain coefficient (SHGC), and condensation resistance.
What surface coating provides the highest longevity in coastal saltwater air?
In marine coastal zones within 5 km of saltwater, anodized finishes with minimum Class 20/25 (20–25 microns thickness) or high-grade Polyvinylidene Fluoride (PVDF / Fluorocarbon 3-coat system) compliant with AAMA 2605 are imperative. They provide exceptional resistance to salt spray pitting, chalking, and extreme UV solar degradation for 20+ years compared to standard commodity powder coatings.
What is the standard production timeline and sample prototyping cycle?
For custom architectural contracts, full shop-drawing and BIM detail confirmation requires 3–5 working days. Physical corner section or full-size prototype delivery averages 10–14 days. Full-scale factory volume production for commercial developments (500–5,000 m²) operates on a standard cycle of 25–35 calendar days from signed production drawings and deposit release, supported by our 180,000 m² facility capacity.
How is glass breakage and freight distortion mitigated during ocean shipping?
Units are fully protected with film wrapping, high-density polyethylene edge protectors, and secured in fumigated closed steel-frame crates or solid marine-grade plywood packing crates with internal vibration dampers. Glazed double leaves are secured with internal load-bearing straps to avoid racking during ocean transit, ensuring doors arrive on-site square, calibrated, and ready for immediate structural anchoring.
Engineering Your Next Landmark Fenestration Project?
Direct factory collaboration from Foshan's premier manufacturing center. Upload your architectural schedule and schedule an engineering consultation with our certified façade design team today.