180,000m²
Integrated Industrial Campus
1,000,000m²+
Annual Certified Output
100+
Independent Proprietary Patents
18,000+
Global Completed Projects
Factory Precision Portfolio
Engineered Aluminum Exterior Systems Ready for Global Export
Explore our certified exterior system lineup. Each unit is precision-engineered in Foshan with extruded 6063-T5/T6 alloy profiles, advanced weather seals, and multi-point perimeter locks to surpass ASTM, AS2047, and CE codes.
Interior / Exterior Transition
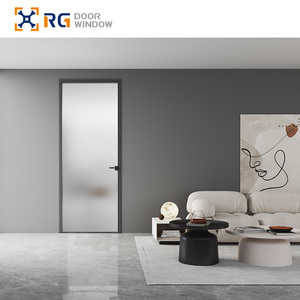
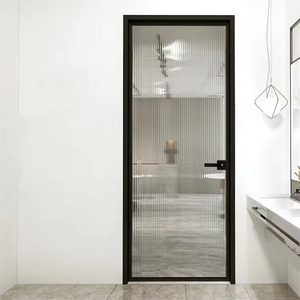
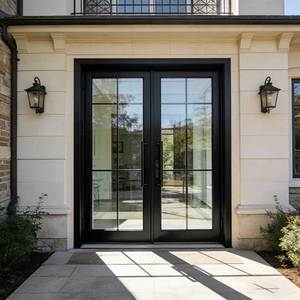
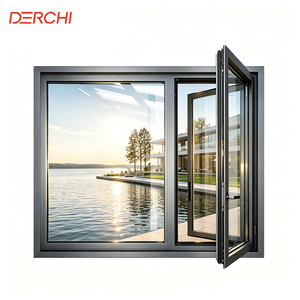
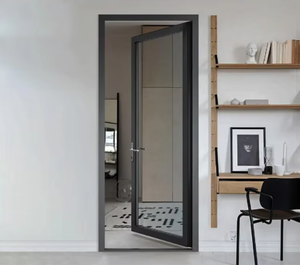
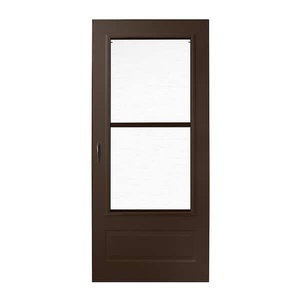
Modern Design Interior Door Aluminum Frame Tempered Glass/Frosted Glass Doors for Kitchen/Bathroom
Procurement White Paper
Global Aluminum External Door Market: Procurement & Technological Trends
A technical assessment of building envelope transformation: how thermal breaks, multi-tier compliance, and smart automation are redefining exterior fenestration specifications.
Procurement Trend: Total Lifecycle & ESG
Global developers are departing from cheap initial-quote metrics in favor of lifecycle cost evaluations. In high-exposure climates, low-grade aluminum profiles suffer thermal transfer degradation and finish oxidation within 3 to 5 years. Procurement teams now require verified EPDs (Environmental Product Declarations), localized U-values below 1.4 W/(m²·K), and high-grade alloys that minimize operational HVAC loads across thirty-year cycles.
Product Evolution: Structural Polyamide Breaks
Thermal-break barriers have evolved from generic resin-pour cavities into precision multi-chamber PA66-GF25 (polyamide fiberglass reinforced) structural struts. Modern multi-cavity barrier profiles effectively decouple exterior solar radiation from interior chilled environments, totally preventing the internal condensation that leads to interior finish degradation and sub-frame mildew in humid coastal zones.
Weather-Proofing: Monsoons & Cyclonic Wind Loads
With extreme weather frequency surging across Florida, Southeast Asia, Oceania, and the Caribbean, high-performance exterior doors require heavy-duty reinforced wall thicknesses (2.0mm to 3.0mm structural webs). Combining pressure-equalized cascade drainage sills with continuous EPDM multi-lip gaskets guarantees over 700 Pa water tightness under sustained tropical cyclone conditions.
Security Evolution: Proprietary Multi-Point Locks
Standard deadbolts no longer satisfy architectural luxury villa or commercial facade requirements. Modern systems integrate multi-directional locking mechanisms. Our proprietary Four-Side Six-Point Lock distributes perimeter tension uniformly around the subframe, providing exceptional resistance against crowbar-lever forced entry while reinforcing the sash against wind suction flutter.
BIM Integration & Parametric Shop Engineering
The transition toward pre-construction digitization means factories must possess end-to-end BIM (Building Information Modeling) compatibility. Advanced export hubs convert architectural IFC/Revit models directly into CNC tooling parameters. This guarantees that frame corner cleating, mullion anchoring, and structural fastener pathways align to sub-millimeter tolerances on job sites.
Logistics Readiness: Pre-Glazed Sub-Assembly
Rising labor costs across North America, Europe, and Australia have transformed fenestration installation paradigms. Importers prioritize factory-glazed, fully assembled sub-units with pre-drilled fixing flanges. This reduces expensive on-site glazing labor by up to 65% while maintaining factory-calibrated structural silicone sealing that guarantees warranty validation.
Direct Manufacturer Advantage
Why Tier-1 Global Contractors Source From Guangdong Dejiyoupin (DERCHI)
Located at the epicentre of China's primary architectural aluminum cluster in Nanhai District, Foshan, DERCHI operates an industrial-scale manufacturing hub certified to global building standards.

180,000 m² Integrated Base
Our expansive intelligent plant houses high-tonnage automated extrusion lines, precision CNC 4-axis machining centers, and automated corner crimping lines to assure high repeatability across massive project schedules.

100+ Proprietary Patents
Our 30+ member R&D engineering department holds more than 100 invention and structural design patents, including specialized anti-lift hardware, flush drainage sills, and heavy-capacity architectural concealed hinges.

International Certification Matrix
Full compliance verification for key global regions: USA NFRC thermal and Florida hurricane impact approvals, Australian AS2047 and AS1288 standards, European Union CE marking, CSA standards, and ISO 9001 certified quality control.

Xinhua "China Brand" Certified
Official recognition by Xinhua News Agency as an elite Chinese manufacturing enterprise. Trusted by global hotel flags (Hilton, Atour) and luxury property developments across over 60 countries and regions worldwide.
Standard Operating Procedure
End-to-End B2B Export Execution: The 8-Step Engineering Workflow
A rigorous, transparent technical process ensures zero deviation between architectural intent, factory fabrication, shipping protection, and field installation.
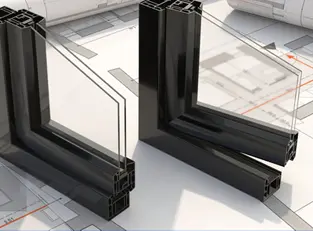
01
Drawing Analysis
Façade engineers review your CAD/Revit elevation schedules, wind-load data, thermal constraints, and local building code demands.
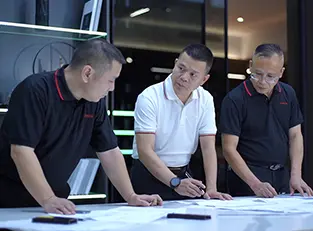
02
System Optimization
Profiles, polyamide thermal breaks, gasket compounds, and Low-E glass configurations are calibrated to hit targeted project U-factors and acoustic ratings.

03
Detailed Proposal
Clear, transparent commercial and technical submissions detailing sectional profile drawings, structural statics calculations, glass specs, and unitized freight packaging.

04
Shop Drawing Sign-Off
Production releases 1:1 scale shop drawings detailing threshold anchoring, flashing integration, hardware mortises, and split-line dimensions for architect sign-off.

05
Material Allocation
Extrusion runs are queued with prime 6063-T5 aluminum billet, high-grade powder coats (AkzoNobel/PPG), and certified multi-point hardware.
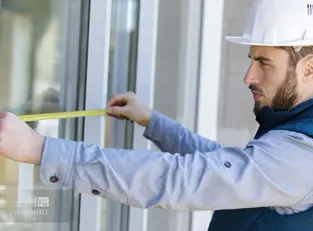
06
Field Verification
Critical structural opening sizes are re-verified with laser measurements or detailed field surveys to ensure flush, bind-free fitting on site.
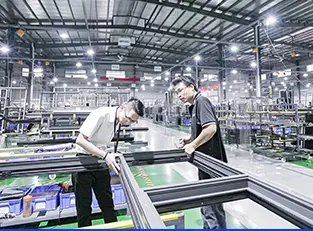
07
360° QC Manufacturing
Fully automated CNC cutting, machining, corner crimping, glass installation, and mock-up assembly tests ensure smooth operation and exact tolerances before packing.
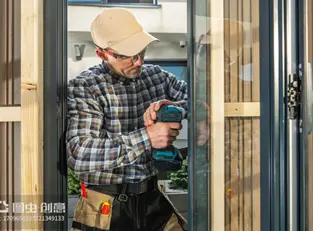
08
Crated Export & Guidance
Heavy fumigated timber crate packaging with moisture-absorbing desiccants, accompanied by full step-by-step engineering installation manuals and remote support.
Architectural Procurement FAQ
Technical Questions Frequently Raised by Project Procurement Directors
Key technical details regarding factory certifications, acoustic isolation, profile alloys, surface treatments, and lead-time guarantees.
Q Which primary aluminum alloys and structural profile thicknesses do you utilize?
We exclusively use architectural-grade 6063-T5 and 6063-T6 virgin aluminum alloy extrusions. For external sliding, bifold, and front entry doors, profile wall thickness ranges from 2.0mm to 3.0mm in structural zones, ensuring compliance with both residential and high-wind commercial project requirements.
Q How do your exterior aluminum doors prevent water infiltration under typhoon conditions?
Our typhoon-ready assemblies integrate a dual-chamber, pressure-equalized cascade drainage sill paired with continuous EPDM multi-fin weather-strips. The multi-point latching system compresses the door leaf evenly against the frame, preventing seal separation during intense negative wind load cycles.
Q What surface treatment finishes are provided for severe coastal and high-salinity zones?
For coastal and marine environments, we recommend Qualicoat Class 2 or Class 3 certified powder coatings (using AkzoNobel or PPG PVDF fluorocarbon coatings) or high-micron architectural anodized treatments (20μm to 25μm). These systems pass 3,000+ hour neutral salt spray tests without blister or chalking defects.
Q What acoustic attenuation (STC/Rw) performance values can be achieved?
Using multi-chamber thermal breaks and asymmetric laminated double or triple insulated glass units (such as 6mm Low-E + 12Ar + 5mm + 1.14PVB + 5mm acoustic interlayer), our systems achieve sound reduction values up to Rw 42 dB / STC 40, blocking high-frequency urban traffic and coastal wind noise.
Q Can you provide custom manufacturing from existing project architectural specifications?
Yes. Our in-house engineering team works directly from your CAD, Revit, or elevation documents. We generate comprehensive 1:1 scale shop drawings with full anchoring, threshold connection, and perimeter clearance details for structural sign-off prior to tooling and extrusion runs.
Q What standard lead times and marine transport packaging protocols are applied?
Standard fabrication runs take 25 to 35 business days from shop-drawing approval and deposit. Exterior door frames and glazed panels are protected with multi-layer PE film, corner impact guards, and packed inside fully enclosed, fumigated solid timber crates to prevent transit abrasion during container ocean freight.
Engage Directly With Our Engineering Sourcing Department
Planning a high-end luxury villa project, residential condominium development, or commercial hospitality property? Transmit your project schedules and door elevations to receive detailed engineering evaluations, static calculations, and certified manufacturing pricing within 24 hours.
Contact Us