Benchmark Aluminium & Glass Architectural Systems
Tested rigorously under international testing standards (AS2047, NFRC, CSA, CE) for structural load resilience, watertightness, acoustic damping, and superior thermal efficiency.
Engineering Rigor in Contemporary Aluminium & Glass Architectural Doors
Evaluating mechanical profile metallurgy, polyamide thermal barriers, acoustic transmission loss, and cyclonic wind pressures across commercial fenestration procurement.
In modern architectural fenestration, sourcing from premier China aluminium and glass door manufacturers requires an intricate understanding of material science, structural engineering, and envelope physics. High-performance building envelopes no longer treat doors merely as operable physical partitions. They function as active thermal control barriers, structural windbreakers under positive and negative pressures, sound transmission interceptors, and high-security architectural features. Understanding the precise manufacturing dynamics—from raw 6063-T6 billet alloy composition to precision extrusion cooling, composite thermal bridge rolling, and continuous automated sealing—is vital for developers, general contractors, and structural engineers striving for zero-defect compliance on international projects.
Primary aluminium extrusions utilized in tier-1 manufacturing hubs like Foshan adhere to ASTM B221 and EN 755-9 specifications. The transition to architectural alloy 6063 with artificial aging to T6 temper ensures a minimum tensile strength of 205 MPa and yield strength of 170 MPa. This structural rigidity allows for ultra-slim interlocking sightlines (often down to 18mm–26mm) capable of supporting oversized insulated glass units (IGUs) weighing over 450 kilograms per operable leaf without structural deflection exceeding L/250 under high design wind pressures (DP 50 to DP 100).
Polyamide PA66 GF25 Barriers
Thermal bridging requires fiberglass-reinforced polyamide strips (PA66 GF25) mechanically crimped into serrated aluminium raceways. Unlike poured polyurethane, polyamide mirrors aluminium's linear thermal expansion (2.4 x 10^-5 / K), mitigating bimetallic warping under extreme internal/external temperature deltas.
- Thermal frame conductance reduction up to 68%
- Zero structural separation under shear load (>30 N/mm)
- Resistant to thermal creep up to 200°C
Advanced Acoustic Attenuation
Acoustic insulation relies on asymmetric IGU configurations (e.g., 6mm Low-E + 16Ar + 4mm + 0.76PVB + 4mm laminate). Decoupling air and glass resonance frequencies breaks coincidence dips, achieving Sound Transmission Class (STC) ratings from 38 dB to 45 dB in noisy metropolitan zones.
- Warm-edge composite TPS/TGI spacer bars
- Argon gas fill retention ≥ 90% over 25-year service life
- Continuous EPDM dual/triple co-extruded perimeter gaskets
Typhoon & Impact Resistance
Systems engineered for coastal cyclonic zones (ASTM E1886/E1996 Missile Level D or AS1170.2) incorporate internal steel stiffeners inside hollow extrusion chambers, matched with multipoint shootbolt locking and structural silicone glazing (Dow Corning 983) preventing frame detachment.
- Withstands cyclic wind loads ≥ 4,500 Pa
- Multi-chamber continuous sub-sill gravity drainage
- Self-cleaning roller assemblies with 316 stainless steel tracks
| Engineering Criteria | Standard Aluminum Slider | DERCHI Engineered Thermal Break System | Testing Reference Standard |
|---|---|---|---|
| Thermal Transmittance (U-Value) | 3.8 - 5.2 W/m²·K | 1.1 - 1.6 W/m²·K (Triple/Low-E) | ISO 10077-2 / NFRC 100 |
| Acoustic Attenuation (Rw / STC) | 24 - 28 dB | 38 - 44 dB | ASTM E90 / ISO 717-1 |
| Structural Deflection / Wind Load | 1,200 Pa (Serviceability) | Up to 5,500 Pa (Ultimate Cyclonic) | ASTM E330 / AS 4420.2 |
| Water Penetration Resistance | 150 Pa - 250 Pa | ≥ 700 Pa (High-Sill Stepped Drainage) | ASTM E331 / EN 12208 |
| Air Permeability / Infiltration | Class 2 (0.60 L/s·m²) | Class 4 (≤ 0.05 L/s·m²) | ASTM E283 / EN 12207 |
| Security & Forced Entry | Single Cam Hook | Four-Side Six-Point Anti-Pry Lock Mechanism | EN 1627 RC3 / ASTM F588 |
Emerging Procurement Trends in Global Aluminium Architectural Sourcing
Key regulatory transformations, circular economy initiatives, and supply chain strategies redefining B2B commercial procurement for 2026–2030.
Embodied Carbon & CBAM Compliance
International environmental directives such as the EU Carbon Border Adjustment Mechanism (CBAM) and US Buy Clean initiatives require verified Environmental Product Declarations (EPDs). Procurement teams are prioritizing suppliers using hydro-powered smelting billets, scrap re-melting (>40% circular aluminium), and non-chrome chemical pre-treatment anodizing to reduce Scope 1 and Scope 2 emissions.
Prefabricated Unitized Systems
Site labor shortages across North America, Australasia, and Europe have accelerated the transition from knock-down (KD) onsite glazed assemblies toward factory-glazed, fully unitized aluminium door cassettes. Prefabricated frames with pre-tested gaskets and perimeter flashing sub-frames minimize site installation errors, accelerate building dry-in milestones, and guarantee factory-level acoustic seals.
Smart Mechatronic Integration
Architectural doors are evolving into connected automation hubs. High-end residential villas and commercial facades now specify built-in 24V brushless motorization concealed within profile headers, biometric fingerprint access, smart home bus protocols (KNX, Zigbee, BACnet), and automatic contact sensors tied to the building mechanical HVAC system to optimize indoor air quality.
Evolution of Door Technology: Architectural Sightlines & Barrier-Free Thresholds
Bridging seamless biophilic transparency with advanced water containment, high load cycling, and structural longevity.
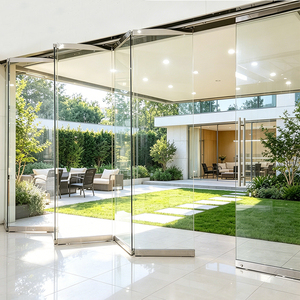
The contemporary architectural zeitgeist emphasizes biophilic continuity—the dissolution of boundaries between interior conditioned spaces and external nature. This design philosophy imposes extreme physical demands on door fabricators. Achieving unbroken floor-to-ceiling glass expanses requires manufacturers to master minimal-frame profiles, hidden perimeter jambs recessed into building finishes, and flush zero-threshold floor tracks that still satisfy stringent hydrostatic water barrier tests.
Zero-Step Threshold Hydrology
Traditional high-sill rebates are replaced with sunken drainage channels featuring integrated linear stainless steel grates and non-return flap valves. Gravity siphonic water routing rapidly clears monsoon deluge water (>50 liters/minute per linear meter) without water backflow into finished interior flooring.
Heavy-Duty Polymer Rollers
Oversized panoramic panels weighing 400kg–600kg demand specialized running gear. Premium carriages utilize needle roller bearings encased in carbon-fiber-reinforced polyoxymethylene (POM) wheels, rolling across hardened Grade 316 stainless steel tracks to ensure fingertip gliding force (≤ 15 Newtons) across 100,000+ operating cycles.
Extreme Surface Durability
Façades in marine coastal conditions demand superior chemical resistance. Manufacturers specify Qualicoat Class 2 / AAMA 2605 super-durable fluoropolymer powder coatings (PVDF) or Class 1 high-micron hard anodizing (25 μm thickness), resisting UV chalking, filiform corrosion, and salt-fog degradation for over 30 years.
Guangdong Dejiyoupin Doors & Windows Co., Ltd. (DERCHI) Advantage
A twenty-five-year manufacturing legacy rooted in Foshan's premier architectural industrial cluster, delivering precision-engineered systems worldwide.
Headquartered in Nanhai District, Foshan, Guangdong Dejiyoupin Doors and Windows Co., Ltd. (DERCHI) represents the pinnacle of China’s advanced architectural fenestration industry. Situated at the epicenter of the Pearl River Delta’s aluminium extrusion, hardware metallurgy, and precision machinery ecosystem, DERCHI operates an intelligent production infrastructure covering 180,000 square meters, supported by over 600 skilled technicians and an engineering R&D team of 30+ specialists.
The company maintains a production capacity exceeding 1,000,000 square meters per year, allowing for synchronized fabrication and staged containerized delivery for multi-tower high-rises, sprawling resort complexes, and customized luxury residential compounds. Having successfully executed over 18,000 projects worldwide—including landmark developments for international hospitality icons like Hilton Hotels and prestigious communities—DERCHI’s engineering operations comply strictly with ISO 9001 quality management protocols and possess recognized certifications including CE (Europe), NFRC & Energy Star (USA), CSA (Canada), AS2047 (Australia), and specialized Hurricane Impact Certifications.
Xinhua "China Brand" Certified
Nationally celebrated and endorsed by China's authoritative Xinhua News Agency for manufacturing integrity, technological innovation, and world-class product reliability.
100+ National Patents
Pioneering independent architectural patents, including our proprietary Four-Side Six-Point Anti-Theft Lock mechanism providing exceptional tamper resistance.
360° Intelligent QC Inspection
Every extrusion cut, corner crimp, CNC milling slot, and insulated glass seal undergoes continuous digital caliper measurement and optical inspection before packaging.
8-Step Project Engineering
A transparent B2B workflow: Drawing Review, Climate R&D, Technical Costing, Shop Drawing Finalization, Order Deposit, On-Site Precision Measurement, Controlled Production, and Installation Guidance.
Frequently Asked Questions for International Door & Window Procurement
Essential guidance on certifications, structural engineering parameters, freight logistics, and long-term warranties.
Q1 How do DERCHI aluminium systems verify compliance with Australian AS2047 and North American NFRC/AAMA codes?
Every system undergoes laboratory testing at certified NATA or ILAC-accredited test facilities. Compliance reports verify structural deflection (AS 4420.2 / ASTM E330), positive and negative air infiltration (AS 4420.4 / ASTM E283), water penetration resistance under static and dynamic head pressure (AS 4420.5 / ASTM E331), and whole-window U-factor and Solar Heat Gain Coefficient (SHGC) thermal calculations using LBNL THERM and WINDOW simulation software.
Q2 What packaging safeguards are implemented to prevent ocean transit damage and maritime moisture corrosion?
Our packaging protocol exceeds standard export benchmarks. Glazed assemblies and profiles are protected with 80-micron low-tack protective film, corner-guarded with high-density EVA foam, completely wrapped in heat-sealed waterproof polythene, and secured inside fully fumigated ISPM-15 plywood crates. Internal desiccants prevent condensation fogging within container microclimates during trans-equatorial maritime shipping.
Q3 What are the recommended glass configurations for high-humidity tropical versus cold temperate climates?
For tropical monsoon environments (Singapore, Malaysia, Florida), we recommend double-glazed insulated units with high-performance soft-coat Low-E on surface #2, filled with argon gas to reject solar radiation while maintaining visible light transmittance, paired with thermal breaks to eliminate frame condensation in air-conditioned interiors. For cold climates (Northern US, Canada, Japan), we specify triple-glazed configurations with Low-E on surfaces #2 and #5, warm-edge composite spacers, and multi-chamber thermal breaks achieving frame U-values under 1.2 W/m²·K.
Q4 How does the proprietary Four-Side Six-Point lock system improve residential security?
Conventional sliding and casement systems typically utilize single or two-point latches vulnerable to crowbar leverage. DERCHI’s patented mechanism deploys hardened steel mushroom cams and opposing claw bolts across all four frame perimeters simultaneously. The interlocking design counteracts prying forces exceeding 3,000 Newtons, fulfilling European EN 1627 RC2/RC3 burglary resistance standards without compromising fluid handle ergonomics.
Q5 What is the factory lead time and custom shop-drawing approval lifecycle for commercial projects?
Following receipt of your architectural CAD or BIM elevations, our engineering department delivers complete bilingual shop drawings with profile cross-sections, structural anchor schedules, glass engineering calculations, and perimeter caulking details within 3 to 5 business days. Upon shop-drawing sign-off and deposit, standard production requires 25 to 35 calendar days, accommodated by batch-staged dispatch schedules aligned with your jobsite erection plan.
Initiate Your Fenestration Engineering Review
Collaborate directly with DERCHI's facade engineering team. Submit your architectural CAD drawings, schedule of openings, or structural performance requirements for an expedited feasibility study, certified test validation, and competitive B2B factory pricing.