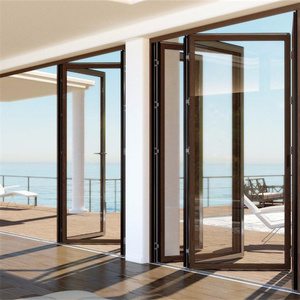
TOMA Customized Waterproof Exterior Aluminum Glass Bifold Patio Sliding Bi Folding Door
Weather-sealed perimeter, vulcanized EPDM gaskets, multi-point lock.
Precision-manufactured from high-tensile 6063-T6 architectural aluminium alloy. Certified for coastal wind loads, thermal efficiency, smooth accordion articulation, and zero-deviation project fitments.
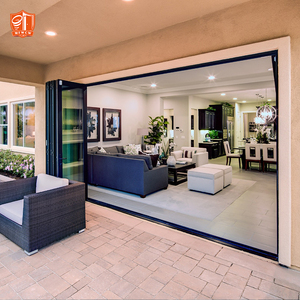
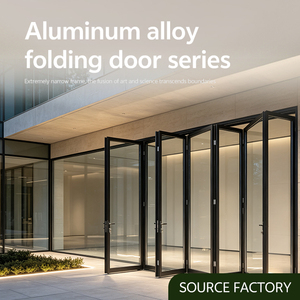
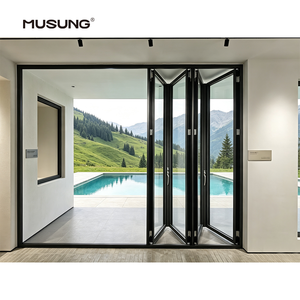
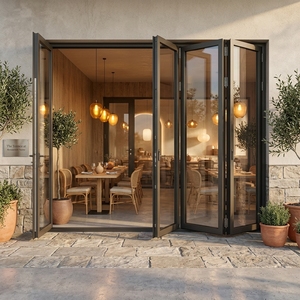
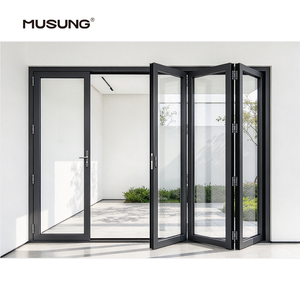
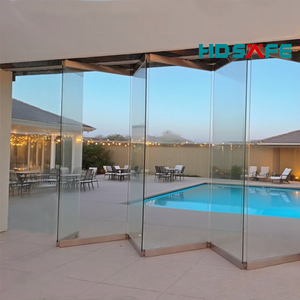
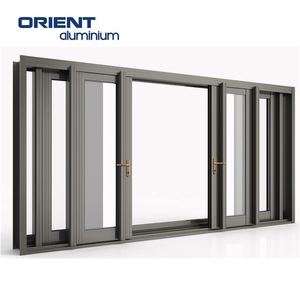
Operated by Guangdong Dejiyoupin Doors and Windows Co., Ltd., DERCHI brings more than a quarter-century of specialized engineering to the global fenestration sector, combining computerized CNC milling lines with strict shop-drawing zero-error protocols.


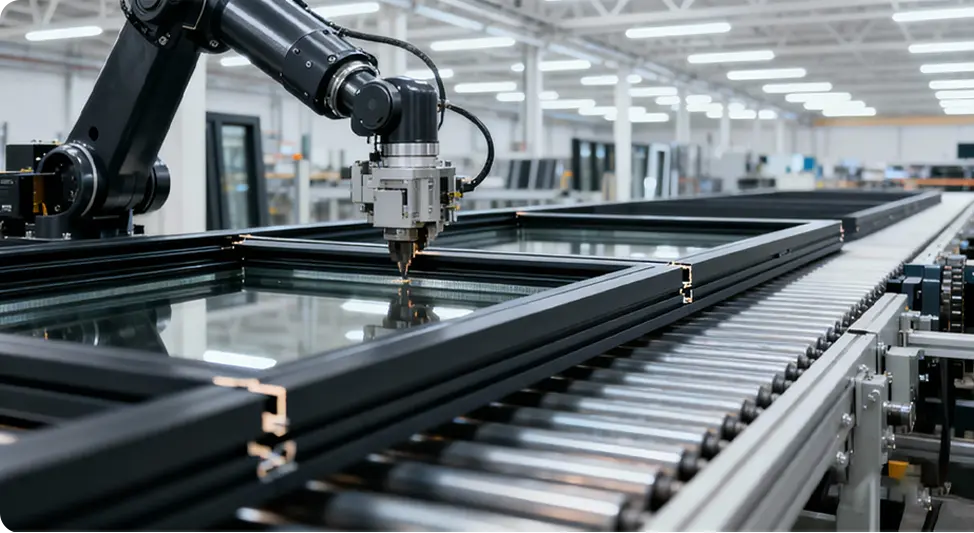
The core vulnerability of architectural bifolding systems lies in sash-to-frame alignment across large spans. When opening widths exceed 6 to 12 meters, minimal dimensional variations compound, creating friction on bogie carriages, air infiltration, and gasket pinching.
At DERCHI's Foshan fabrication facility, every extruded 6063-T6 profile is routed, mitered, and notched using synchronized 4-axis CNC machining centers. Corner joints are reinforced with pneumatic crimped cast-aluminium cleats injected with structural two-part polyurethane corner adhesive. This structural joining eliminates racking during transit and withstands the torsional stress induced by high-rise coastal wind forces.
Equipped with our patented Four-Side Six-Point Locking Invention, DERCHI folding units mechanically interlock individual leaves into structural jambs and head tracks, converting what was historically an operable weak point into a continuous barrier against intrusion and typhoon-driven rain.
Explore how metallurgical advances, composite thermal breaks, and low-friction mechanical bearings have transformed bifold doors from simple patio screens into high-performance structural façade components.
Traditional non-insulated aluminum profiles exhibit excessive thermal bridging, causing indoor condensation and heating/cooling loss. Modern high-specification bifolds integrate 24mm–34mm PA66 GF25 (polyamide reinforced with 25% glass fiber) insulating strips. This multi-chamber configuration delivers overall assembly U-factors as low as 1.2 to 1.6 W/m²K when combined with argon-gas double or triple-glazed Low-E IGUs.
While historic top-hung folding systems exerted massive live and dead loads on building lintels—often necessitating costly structural steel reinforcement—modern designs utilize high-load bottom-rolling bogie carriages. DERCHI uses quadruple quad-roller sets fitted with sealed precision stainless-steel ball bearings running on an extruded 316 marine-grade stainless rail, effortlessly supporting sash weights up to 300 kg per panel.
Water infiltration under driving storm conditions has historically challenged folding door installations. Current technological standards incorporate cascade sub-sill extrusion drainage profiles with hidden forward-facing weep slots and internal baffle flap check-valves. These valves prevent high gust pressures from forcing water backward through the threshold drainage path during typhoon events.
| Engineering Metric | Standard Residential Bifold | DERCHI Heavy-Duty Architectural System | Engineering Standard Reference |
|---|---|---|---|
| Alloy Composition & Temper | 6063-T5 (Wall thickness 1.4mm - 1.6mm) | Primary Extruded 6063-T6 (2.0mm - 3.0mm Structural) | ASTM B221 / GB 5237 |
| Maximum Sash Height / Width | H: 2400mm / W: 900mm | H: Up to 3800mm / W: Up to 1250mm per sash | Structural Deflection Limit L/175 |
| Roller Carriage Load Capacity | 100 kg – 130 kg (Nylon Bushings) | 300 kg (Sealed SUS316 Stainless Bearings) | EN 1527 Cycle Rating (100,000 Cycles) |
| Thermal Insulation Strip | PVC or 14.8mm Straight PA66 | 24mm - 34mm Multi-Chamber Iso-bar Strip | DIN EN ISO 10077-2 |
| Air Permeability & Water Ingress | Class 2 (300 Pa Water Head) | Class 4 (600 Pa - 900 Pa Water Head Resistance) | ASTM E283 / ASTM E331 |
| Locking Security Mechanism | Single latch + internal flush bolts | Patented 4-Side 6-Point Shootbolt Interlock | PAS 24 / RC2 Burglar Resistance |
Procuring façade materials across international borders requires evaluating tariff policies, carbon transparency, logistical packaging, and structural compliance in target project jurisdictions.
As commercial hospitality developments, coastal high-end villas, and urban retail developments increasingly demand seamless indoor-outdoor floorplates, the global demand for aluminum bifold systems is shifting toward higher performance benchmarks. Sourcing directors and façade consultants are evaluating fenestration contracts through four critical procurement criteria:
With regulations like the European Union's Carbon Border Adjustment Mechanism (CBAM) and strict LEED v4.1 certification requirements, developers now mandate verified Environmental Product Declarations (EPDs). Procuring aluminium manufactured using hydro-electric smelting rather than coal-fired grids reduces embodied carbon from 16 kg CO₂/kg Al down to less than 4 kg CO₂/kg Al.
Architects are eliminating corner structural columns to achieve fully unobstructed panoramic openings. When open-corner bifold systems articulate away, two perpendicular multi-panel assemblies meet at a floating 90-degree corner with integrated compression seals, requiring micron-level factory alignment to maintain airtight weatherproofing when closed.
International buyers, particularly across North America and Australasia, must navigate evolving trade regulations and Anti-Dumping/Countervailing Duties (AD/CVD). Selecting verified manufacturers capable of supplying full material trace certifications, raw billet mill reports, and transparent international commercial documentation ensures customs clearance without punitive duties.
Strategic Sourcing Pro-Tip for Façade Engineers: When issuing tenders for large multi-family or hotel resort installations, specify "Factory Pre-Assembled, Match-Marked, and Shop-Tested Mockups." Having the manufacturer assemble and check complete 5-to-8 panel configurations prior to container packing reduces on-site labor overhead and punch-list delays by over 60%.
Sourcing architectural envelope packages across international borders demands comprehensive communication, precise engineering calculations, and proactive project management. DERCHI protects project timelines and capital investments through an accountability-driven 8-step process:
Clear, technically rigorous answers to common questions raised by architects, façade engineers, general contractors, and overseas window dealers.
Our heavy-duty exterior bifold door series are engineered and physically tested to withstand extreme cyclonic and coastal wind events. When specified with reinforced structural mullions, heavy-duty interlocks, and laminated impact glass, our systems achieve Design Pressures (DP) exceeding +/- 3500 Pa (equivalent to 50+ psf or wind speeds over 240 km/h) under ASTM E330 and AS2047 protocols.
For water penetration resistance, our multi-tiered stepped threshold with integrated silicone flap check-valves withstands water testing at 600 Pa to 900 Pa cyclic water pressure under ASTM E331/EN 12208, preventing water ingress even during intense tropical rainstorms.
The optimal threshold depends directly on project exposure and barrier-free access requirements:
Traditional accordion doors frequently fail forced-entry resistance tests because standard bi-fold panels flex at the center hinges when pried with a crowbar. DERCHI's patented Four-Side Six-Point Locking Invention engages internal hardened steel shootbolts into both the upper head-track and lower threshold sill, while simultaneously extending interlocking mushroom-head cam bolts horizontally into adjacent door stiles.
This design secures each articulating panel at six distinct structural anchor points on all four frame sides. It satisfies PAS 24 (UK) and European RC2 burglary resistance standards, eliminating the need for bulky exterior security grilles on villa ground floors.
Because glass comprises over 80% of a bifold door's surface area, glass selection directly determines HVAC operational expenditure:
Export damage is a significant risk in cross-border fenestration procurement. DERCHI uses a comprehensive three-tier packaging system:
1. Each aluminum profile is wrapped in a 0.08mm electrostatic anti-scratch PE protective film, with vulnerable mitered corners cushioned by rigid polyethylene edge protectors.
2. The entire unit is sealed within heavy-gauge heat-shrunk plastic containing industrial-grade silica gel desiccants to prevent white rust (aluminum oxidation) caused by condensation inside humid shipping containers.
3. Door packages are secured in ISPM-15 compliant, heat-treated plywood crates reinforced with an internal galvanized steel perimeter chassis. This structure allows direct loading with forklifts without bowing the track extrusions.
Yes. Over 85% of our annual production output is made-to-order for commercial and residential developments. Our internal engineering department of 30+ R&D structural draftsmen works directly with AutoCAD, Revit, and BIM software files to produce 1:1 scale shop drawings, detailing glass thickness calculations, static wind deflection profiles, expansion joint interfaces, and custom RAL powder coat or Qualicoat Class 2 anodized finishes matching your project intent.
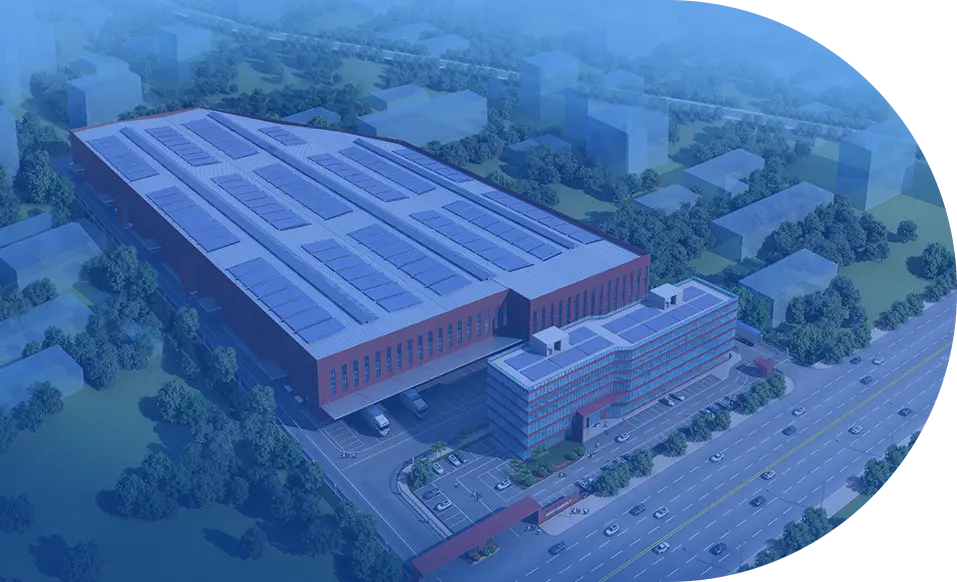
Whether you require tender drawings, static structural calculations, hurricane-tested project packages, or direct wholesale pricing from our 180,000 m² Foshan manufacturing base, our technical engineering team responds within 24 hours.