Featured Aluminium Glass Door Series for Global Export
Tested and certified under AS2047, NFRC, CE, and Florida NOA hurricane standards. Manufactured with 6063-T6 virgin primary aluminum profiles, multi-chamber thermal breaks, and commercial-grade structural hardware.
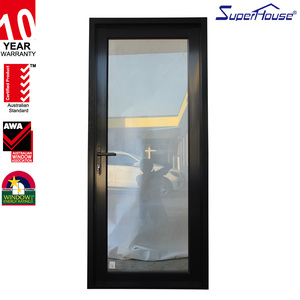
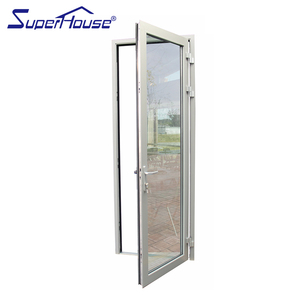
NFRC NOA FPA Certified Hurricane Impact Balcony Casement Doors
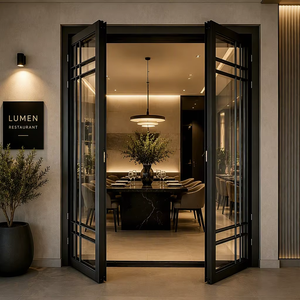
Modern Interior/Exterior Slide & Swing PT PD Aluminum Door
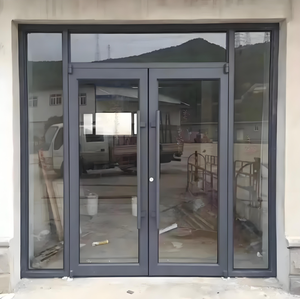
Commercial Aluminium Impact Smart Switchable Glass Storefront Doors
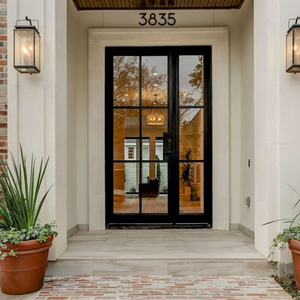
OUNA Exterior Security Grid French Doors with Black Architectural Frame
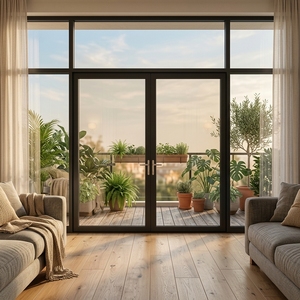
Customized Insulated Heavy-Duty Front Entry French Doors
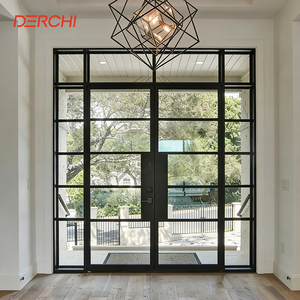
DERCHI Acoustic Double Glazed Hurricane-Proof Patio French Doors
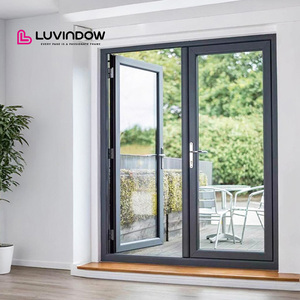
Luvindow Interior Double Panel Architectural Aluminum Glass Door
B2B Architectural Procurement: Structural Physics & Metallurgy
Choosing an enterprise aluminium glass door manufacturer is not merely an aesthetic choice; it is an exercise in structural mechanics, thermodynamic management, and code compliance. Below is an engineering breakdown of core performance criteria demanded by façade consultants and general contractors globally.
Alloy Metallurgy: 6063-T6 & 6060-T66
Top-tier structural integrity requires virgin primary aluminum billets. We enforce precision extrusion tolerances adhering to EN 755-9 and ASTM B221. Primary alloy 6063-T6 provides an ultimate tensile strength ≥ 205 MPa and yield strength ≥ 170 MPa, preventing structural deflection in multi-story glazed sliding and pivot assemblies subjected to high velocity winds.
Thermodynamic Isothermal Barriers
Our thermal break door profiles utilize multi-chambered Polyamide (PA66 GF25 reinforced with 25% glass fiber). This reduces thermal bridging to achieve frame U-values ($U_f$) as low as 1.2 W/m²K. Combined with warm-edge silicone structural spacer bars and argon-injected low-E IGUs, total system assembly values reach certified Energy Star and Passive House thresholds.
Patented Security & Six-Point Locking
Security vulnerabilities in traditional sliding and swing assemblies stem from weak single-point latching. Our patented Four-Side Six-Point interlocking mechanical hardware reinforces leaf-to-jamb anchoring. Anti-lift rollers, stainless steel mushroom pins, and hardened steel strike plates achieve PAS 24 and RC3 certified forced-entry resistance.
Future Procurement Trends in Architectural Glass Doors
Analyzing commercial procurement shifts over the next five years. Building codes, decarbonization targets, and smart building interfaces are reshaping fenestration specifications worldwide.
Low-Carbon & EPD Transparency
Tier-1 project developers in Europe, Australia, and North America now demand third-party verified Environmental Product Declarations (EPDs). Sourcing low-carbon aluminum produced with renewable hydroelectric smelting reduces embodied carbon footprints by over 65% compared to coal-powered refining.
Smart PDLC & BIPV Glazing
Integration of switchable polymer-dispersed liquid crystal (PDLC) privacy glass and Building Integrated Photovoltaic (BIPV) leaf units allows exterior and interior glass doors to function as dynamic solar shading elements while preserving minimalist aesthetics.
Ultra-Slim Sightlines (≤20mm)
Contemporary architectural demand has shifted toward hidden-frame perimeter jambs with interlocking mullion sightlines reduced down to 18mm–20mm, relying on structural silicone glazing (SSG) technology and high-modulus carbon-reinforced stiles.
Unitized Modular Integration
Off-site modular construction is dictating pre-glazed, factory-assembled sub-frame casement and sliding systems that arrive on site crated and coded for floor-by-floor drop-in installation, slashing on-site crane time and labor costs by 40%.
| Performance Parameter | Commercial Grade (Standard) | DERCHI Architectural Export Grade | Standard Test Method |
|---|---|---|---|
| Aluminium Alloy & Temper | Recycled / Secondary 6063-T5 | Virgin Primary 6063-T6 / 6060-T66 Extrusion | ASTM B221 / EN 573-3 |
| Thermal Transmittance (Uw) | 2.8 – 3.5 W/m²K | 0.9 – 1.4 W/m²K (Multi-Chamber PA66 Thermal Break) | ISO 10077-1 / NFRC 100 |
| Design Wind Load (Ultimate) | 1500 Pa – 2500 Pa | ≥ 4500 Pa to 5500 Pa (+90 to +110 PSF NOA Hurricane) | ASTM E330 / AS/NZS 4420.2 |
| Water Penetration Resistance | 300 Pa – 450 Pa | ≥ 700 Pa to 1050 Pa (Cascaded Sill Drainage) | ASTM E547 / AS 2047 |
| Acoustic Attenuation (Rw / STC) | 28 dB – 32 dB | 38 dB – 44 dB (Acoustic PVB Laminated Double IGU) | ASTM E90 / ISO 717-1 |
| Mechanical Hardware Endurance | 20,000 cycles | 100,000+ Heavy-Duty Cycle Guarantee | AAMA 910 / EN 1191 |
Why Top Global Specifiers Rely on DERCHI (Guangdong Dejiyoupin)
Headquartered in the premier hardware and aluminum extrusion hub of Nanhai, Foshan, Guangdong Dejiyoupin Doors and Windows Co., Ltd. brings 25+ years of dedicated export craftsmanship. Operating out of a massive 180,000 m² smart manufacturing center, DERCHI bridges the gap between cost-effective Chinese production and stringent Western building standards.
Comprehensive International Approvals
Unlike regional workshops, our product lines hold accredited global laboratory certifications: European Union CE, American NFRC and CSA, Australian AS2047, Energy Star rating, and Florida Miami-Dade NOA hurricane approvals. Every crate ships with traceable factory batch test certs.
High-Volume Scalability ($435M+ Track Record)
With an annual capacity topping 1,000,000 m² and a dedicated staff of over 600 production specialists, our smart CNC routing, cutting, and automated corner crimping lines reliably support multi-tower phased schedules without delivery bottlenecks.
In-House Engineering & Custom R&D
Over 30 specialized R&D façade engineers translate your architectural CAD and BIM models into production-ready shop drawings. From custom extrusion dies to integrated corner column assemblies, our team provides full structural calculations.
Our 8-Step Global Project Delivery Protocol
Guaranteed project delivery from initial schematic concept to site installation support.
Comprehensive audit of architectural plans, wind load tables, and opening schedules.
Matching extrusion profiles, thermal break depths, and glass builds to climate zone goals.
Issuance of itemized bill of quantities, structural wind load analysis, and thermal reports.
Final CAD sign-off covering threshold water tables, anchor types, and perimeter seal details.
Spectrographic validation of primary 6063 aluminum billets and automated glass laser checks.
Automated four-corner injection glue crimping ensures absolute airtight hermetic joints.
100% factory trial erection, diagonal tolerance checks, and water pressure testing.
Fumigated multi-layered wooden crates with moisture-absorbent desiccants for ocean transport.
Frequently Asked Questions for Commercial Door Specifiers
Detailed technical answers to common queries from architects, quantity surveyors, and importers.
How does DERCHI ensure door frames comply with Australian AS2047 or US Florida Building Code NOA?
Compliance is engineered at the die extrusion phase. For AS2047, profiles are tested in accredited NATA labs to exceed deflection limits ($L/250$ or $L/150$), air infiltration rates below 0.5 L/s·m², and water penetration thresholds up to 1050 Pa via cascaded hidden sill drain valves. For Florida NOA (High Velocity Hurricane Zones - HVHZ), our assemblies incorporate continuous structural silicone glazing, multi-laminated SentryGlas (SGP) interlayers by Kuraray, and heavy reinforced steel stiffener bars in the vertical stiles to withstand missile impact Level D and cyclic pressures exceeding +90/-90 PSF.
What are the advantages of multi-chamber polyamide thermal breaks over pour-and-debridge systems?
Polyamide strips (PA66 GF25) mechanically crimped into customized extrusion pockets offer vastly superior structural shear resistance and longevity compared to polyurethane pour-and-debridge methods. Polyamide matches the linear thermal expansion coefficient of aluminum, preventing internal stress fractures, delamination, or bowing during drastic diurnal temperature shifts from -30°C in winter to +50°C in intense desert or tropical sun.
What surface finishes are recommended for harsh coastal marine environments to prevent filiform corrosion?
For beachfront resorts and coastal high-rises, we specify AAMA 2605 compliant polyvinylidene fluoride (PVDF / fluorocarbon) multi-coat liquid spray coatings or Qualicoat Class 2/Class 3 super-durable architectural powder coatings with a minimum thickness of 60–80 μm. For sleek modern metal looks, we provide Class 1 anodization (20–25 μm) with electrolytic coloration, verified through 3,000-hour neutral salt spray (NSS) corrosion testing without blistering or pitting.
How does DERCHI mitigate risk of glass breakage and corner transit damage during transoceanic shipping?
We employ a five-stage protective packaging process. First, every leaf is wrapped in a 0.08mm electrostatic anti-scratch PE film. Second, vulnerable corners receive injection-molded rubber protectors. Third, panels are padded with high-density EPE foam. Fourth, assemblies are strapped into custom-built, fully fumigated, heavy-duty plywood crates (OSB/Plywood compliant with ISPM 15 standards) with built-in steel lifting channels for crane handling. Finally, container loading is stabilized using heavy-duty inflatable Dunnage bags and ratcheting cargo straps to prevent dynamic shift at sea.
What is the typical production lead time for large-scale customized commercial fenestration orders?
Standard extrusion colors (e.g., architectural matte black, anodic bronze, clean white) typically require 25 to 30 working days from final shop drawing CAD approval and deposit confirmation. Custom extrusion die creation, specialty powder matching (RAL or custom architect swatches), or customized switchable PDLC smart glass integrations require approximately 35 to 45 working days. Phased container shipping schedules are routinely arranged to align with your building's site crane and installation timeline.