Engineered Fenestration Systems: Tested Commercial & Residential Doors
Every architectural project requires tailored structural wind loads, sound transmission loss, and thermal isolation. Explore eight vetted aluminum and glass door systems fabricated in compliance with global ISO 9001, CE, AS2047, and NFRC engineering parameters.
Guangdong Dejiyoupin (DERCHI): Engineered Scale & Structural Leadership
Headquartered in Shishan Town, Nanhai District, Foshan—the global epicentre of high-grade architectural aluminium extrusion and metallurgical innovation—DERCHI operates as a premier manufacturing powerhouse, transforming complex blueprints into precision-fabricated glazing solutions.
Certified Anti-Intrusion Hardware
Equipped with our patented Four-Side Six-Point locking invention, DERCHI doors interlock synchronously along both vertical mullions and horizontal headers. This multi-axial latching design eliminates frame deflection during mechanical forced entry attempts, fulfilling rigorous PAS 24 and RC3 anti-burglary thresholds.
Severe Weather & Typhoon Testing
Engineered for high-wind vortex conditions in hurricane coastal zones across Southeast Asia, the Gulf Coast, and the Pacific basin. Profiles incorporate internal reinforcement chambers, thick-wall 6063-T6 aluminum alloys, and SentryGlas® laminated glazing capable of withstanding cyclic wind pressures exceeding 4500 Pa.
8-Stage Lean Engineering Protocol
From initial DWG/BIM algorithmic review, R&D material calculations, and 3D mockups to on-site laser leveling verification and containerized protective packaging, our end-to-end technical governance ensures zero fitting tolerance issues on complex overseas jobsites.
Next-Generation Architectural Glazing: Technological Shift (2025–2030)
The commercial fenestration sector is undergoing a profound paradigm shift driven by stringent municipal energy mandates (such as the EU Energy Performance of Buildings Directive, Singapore BCA Green Mark, and US ASHRAE 90.1-2022). Historical reliance on non-thermal or simple single-break aluminium doors has become obsolete. Modern specifications require holistic thermal barrier modeling where structural aluminum alloy profiles (6063-T6 or 6061-T6) integrate multi-chambered, fiberglass-reinforced Polyamide (PA66 GF25) thermal breaks. This mechanical decoupling inhibits indoor-outdoor heat transfer, preventing internal perimeter condensation in tropical high-humidity zones while mitigating severe heat loss in sub-zero operational climates.
Furthermore, glass composition has transformed from standard double-tempered float glass to complex multi-layered architectural insulated glass units (IGU). By pairing low-iron substrates with triple-silver magnetron sputtered vacuum deposition Low-E coatings, warm-edge stainless steel or structural foam spacers, and hermetically sealed argon or krypton gas cavities (90%+ gas fill rates), overall system thermal transmittance values ($U_w$) are consistently driven below 1.2 W/m²·K. In high-exposure beachfront villas and skyscrapers, structural interlayers like Kuraray SentryGlas® (SG) have superseded conventional PVB, delivering 100 times the rigidity and five times the tear strength against cyclic cyclonic wind pressures and flying projectile impacts.
Fenestration System Engineering Specification Matrix
Procurement directors and façade engineers must review the technical trade-offs between frame systems to balance budget, clear sightline ratios, thermal performance, and cyclic weather resistance.
| Door Typology | Standard Profile Wall | Acoustic Rating (STC) | Water Resistance (Pa) | Max Leaf Dimension | Ideal Application Scenario |
|---|---|---|---|---|---|
| Heavy-Duty Casement Entry | 2.0 mm – 3.0 mm | 38 – 44 dB | ≥ 700 Pa | 1200 mm × 3000 mm | Coastal Commercial & Retail |
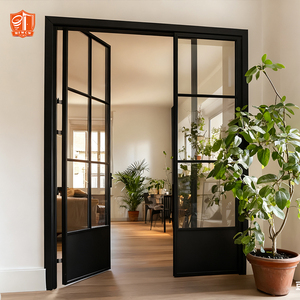
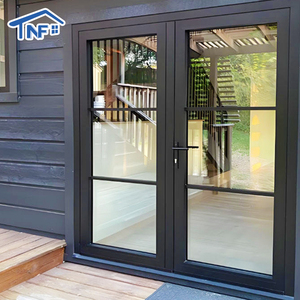
| Ultra-Slim Double French | 1.6 mm – 2.2 mm | 32 – 36 dB | ≥ 450 Pa | 1000 mm × 2800 mm | High-End Residential Interiors |
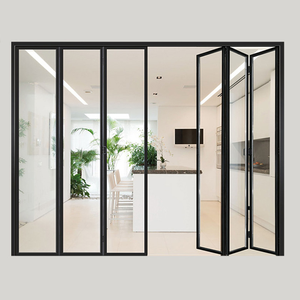
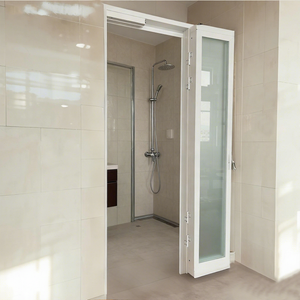
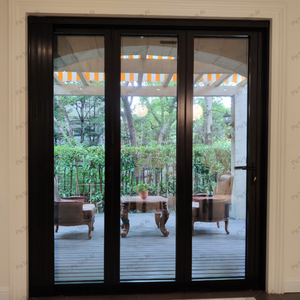
| Multi-Leaf Concertina / Bi-Fold | 2.0 mm – 2.5 mm | 35 – 40 dB | ≥ 550 Pa | 1100 mm × 3500 mm (per leaf) | Balcony Terraces & Resorts |
| Hybrid Slide-Swing (PT Door) | 1.4 mm – 1.8 mm | 30 – 35 dB | ≥ 350 Pa | 900 mm × 2400 mm | Urban Hotel & Kitchen Apertures |
| Thermally Broken Lift & Slide | 2.2 mm – 3.0 mm | 40 – 45 dB | ≥ 800 Pa | 3000 mm × 3800 mm (per leaf) | Typhoon Waterfront Penthouses |
Future Procurement Trends for Commercial Specifiers & Developers
1. Decarbonization & Low-Carbon Recycled Aluminum Billet Sourcing: Global real estate institutional funds and LEED-accredited projects increasingly mandate low-carbon extruded aluminium. Manufacturers are now utilizing hydroelectric-smelted aluminium and post-consumer recycled content (>60%), verified through third-party Environmental Product Declarations (EPD). Specifiers are penalizing suppliers reliant on fossil-fired electrolytic plants to minimize Scope 3 upstream embedded carbon.
2. Building Automation (BMS) & Concealed Motorization: Manual handling of oversized 400kg architectural sliding leaves is rapidly giving way to concealed brushless DC drive motors. Modern systems feature seamless protocol integration (KNX, BACnet, Zigbee, Modbus), allowing automated ventilation cycles synced to indoor air quality sensors, weather monitoring arrays, and biometric access control modules embedded within door vertical stiles.
3. Off-Site Prefabrication & Pre-Glazed Unitized Shipping: Rising jobsite labor costs across North America, Australia, and Europe have heightened demand for factory-glazed, fully dry-fitted modular units. By executing all silicone weather-sealing, gasket vulcanization, and frame miter crimping within controlled indoor manufacturing environments, contractors eliminate jobsite moisture contamination and cut building envelope enclosure schedules by up to 40%.
The 8-Stage Engineering Governance Lifecycle
A transparent, ISO 9001-audited technical roadmap safeguarding accuracy from initial schematics to finished jobsite handover.
BIM & DWG Review
Our senior facade engineering group cross-checks wall sections, wind load assumptions, and anchor calculations against structural plans.
R&D Profile Matching
Die extrusions, thermal barrier widths, and hardware systems are matched to your exact regional thermal and acoustic standards.
Cost Optimization
We generate transparent Bill of Materials (BOM) proposals with freight-optimized packaging volumes to eliminate budget creep.
Shop Drawing Sign-Off
Every millimetre of perimeter expansion clearance, threshold recess, and drainage weep-hole routing is frozen via 1:1 shop drawings.
Smart Extrusion & CNC
Intelligent 5-axis German CNC machining centres mill, notch, drill, and mitre extrusions within +/- 0.2mm precision tolerances.
360° Quality Control
Comprehensive inspection of powder-coat micron thickness, dry-film adhesion, perimeter gasket seals, and corner joint diagonal squaring.
Export Crate Packaging
Heavy-duty fumigated wooden crates with moisture-absorbent desiccant packs and corner protective foam prevent transit vibration damage.
On-Site Guidance
Comprehensive video assembly documentation and dedicated technical engineer support ensure rapid, watertight installation.
Frequently Asked Questions for Project Specifiers & Importers
Essential technical, logistical, and warranty insights for general contractors, developers, and door distributors sourcing custom fenestration directly from China.
How do you prevent galvanic corrosion in oceanfront or high-salinity installations?
For coastal applications, we mandate marine-grade Qualicoat Class 2 / AAMA 2605 fluoropolymer PVDF coatings (≥ 3 coats, 35+ microns) or 25-micron architectural anodization. All exposed fasteners, hinges, and tracking rollers are strictly fabricated from AISI 316-grade austenitic stainless steel. Direct aluminum-to-concrete or aluminum-to-steel structural interfaces feature EPDM dielectric isolating shims to eliminate galvanic electron pathways.
What testing data verifies the typhoon impact resistance of your glass doors?
DERCHI systems are tested under ASTM E1886 and ASTM E1996 missile impact protocols, alongside AS2047 and EN 12211 wind load tests. For extreme exposure zones, we engineer laminated units incorporating 12mm heat-strengthened glass + 1.52mm SentryGlas® (SG) + 12mm heat-strengthened glass. Structural profiles sustain ultimate design wind pressures up to 4500 Pa without plastic sash disengagement or glass blow-out.
Can you comply with localized energy codes such as Title 24, NFRC, or CE?
Yes. We tailor our thermal break profiles (ranging from 14.8mm up to 34mm multi-cavity PA66 strips) and configure Low-E double or triple IGU makeups to achieve target Solar Heat Gain Coefficients (SHGC 0.20 – 0.40) and overall U-factors ($U \le 1.4\text{ W/m}^2\cdot\text{K}$ or $U \le 0.25\text{ BTU/h}\cdot\text{ft}^2\cdot^\circ\text{F}$). We provide comprehensive finite-element thermal simulation reports (LBNL THERM/WINDOW) for your architectural approvals.
What is the standard production lead time for large-scale development orders?
Standard architectural fabrication requires 25 to 35 days following final shop drawing verification and deposit clearance. For custom extrusion dies or unique anodized architectural tones, an additional 10 to 14 days is allocated for extrusion tooling and lab color sampling. Our 180,000 m² base facilitates staggered container dispatches aligning precisely with your jobsite's floor-by-floor schedule.
How do you safeguard against glass condensation in air-conditioned tropical climates?
Internal glass condensation occurs when warm, moisture-laden outdoor air causes untreated aluminum frame profiles to drop below the indoor dew-point temperature. We resolve this by integrating continuous polyamide thermal barrier breaks that isolate interior frame metals from exterior conduction. In addition, warm-edge composite spacers around IGU perimeters prevent thermal bridging at the glass edge.
What warranty coverage and spare hardware provisions are provided?
DERCHI provides a comprehensive 10-year structural integrity warranty on all extruded aluminium profiles, 10-year hermetic seal warranty against IGU fogging, and 5-year warranties on German/Italian multi-point locking gear, rollers, and hinge mechanisms. Each project shipment includes a 3% complimentary buffer of hardware spares, replacement gaskets, and roller bearings.
Ready to Engineer Your Project's Fenestration Solution?
Submit your architectural drawings, window schedules, or custom structural specifications. Our senior fenestration engineers will provide shop-drawing feasibility feedback, thermal simulation evaluations, and factory-direct commercial estimates within 24 hours.