Engineered Portfolio
High-Performance Aluminium Door & Window Series
Manufactured on intelligent CNC profiling centres with precision tolerances to satisfy Japanese architectural requirements and structural loading demands.
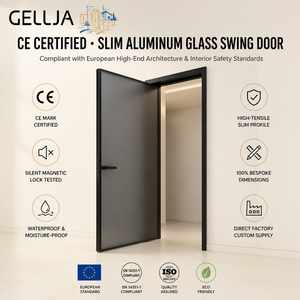
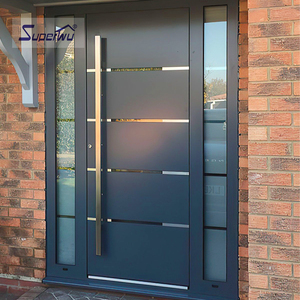
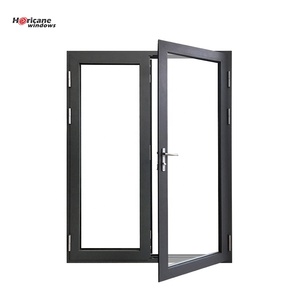
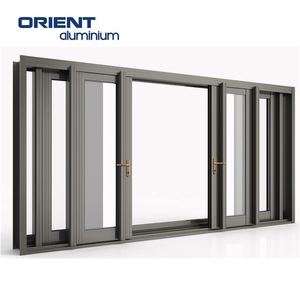
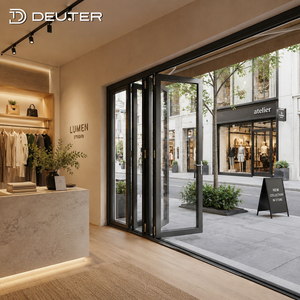
Engineering Overview: Aluminium Lounge Doors for the Japanese Built Environment
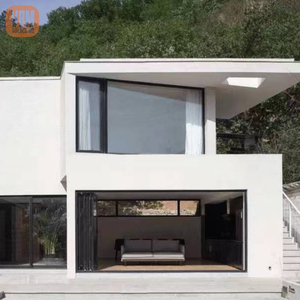
As commercial developers, luxury condominium builders, and hospitality architects across Japan transition toward seamless indoor-outdoor living, the demand for expansive aluminium lounge doors has experienced unprecedented growth. Known in high-end Tokyo, Osaka, and coastal resort architectures as spatial transition portals, lounge doors serve as large-aperture fenestration connecting living areas, executive lounges, private ryokan suites, and landscaped engawa terraces.
However, engineering glazing systems for the Japanese market necessitates navigating some of the world's most stringent regulatory, seismic, and meteorological benchmarks. Sourcing standard fenestration products without localized thermodynamic modeling or structural wind-load calibrations inevitably introduces condensation risks, acoustic leakage, and regulatory bottlenecks under the Building Standard Act (BSL / 建築基準法).
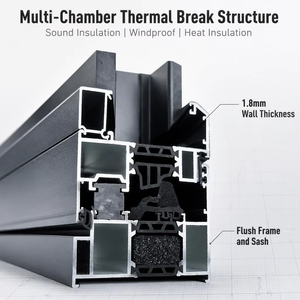
Technical Highlight for Specifiers: Our OEM/ODM architectural production line incorporates polyamide PA66 thermal barriers, high-moment-of-inertia mullion reinforcements, and EPDM continuous gasketing to achieve exceptional thermal compliance (U-values down to 1.4 W/m²·K with argon-filled low-E IGUs) while withstanding extreme typhoon-induced lateral pressures exceeding 3,000 Pa.
Local Application Scenarios in Japan
Our OEM/ODM aluminium lounge systems are customized across four primary structural typologies throughout the Japanese archipelago:
- Luxury High-Rise Balconies & Executive Suites (Tokyo & Osaka): High-density urban developments prioritize slim sightlines to preserve unobstructed cityscape panoramas, requiring lift-and-slide lounge doors with flush threshold tracks that comply with barrier-free universal design requirements while isolating interior acoustics by up to Rw 38 dB against urban rail and street disturbance.
- Onsen Resorts & Modern Ryokan Lounges (Hakone, Kyoto, Hokkaido): Natural hot-spring atmospheres present acidic vapour and extreme outdoor-indoor thermal differentials. Our specialized PVDF fluorocarbon coatings and marine-grade anodized finishes (exceeding 25 microns) protect extrusions against sulphur-induced pitting and humidity wear.
- Seismic & Coastal Engawa Extensions (Okinawa, Shizuoka, Kyushu): Subject to direct Pacific typhoon strikes and high-salinity air, lounge doors deployed here feature multipoint interlocking hardware systems, heavy stainless steel dual rollers (rated up to 400 kg sash weight), and laminated hurricane-impact safety glass.
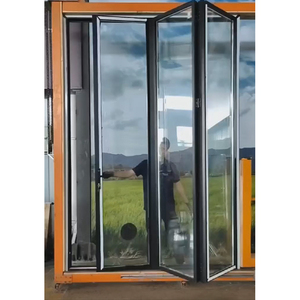
- Commercial Cafés, Galleries & Boutique Retail (Shibuya, Ginza, Minato): High-traffic commercial applications demand concertina and bifold aluminium lounge doors that open completely flush, converting floor space into open-air lifestyle environments while maintaining air tightness when sealed during severe weather.
Technological & Market Trends in Japanese Fenestration
The contemporary Japanese architectural hardware sector is governed by two massive paradigm shifts: the national mandate for Zero Energy Houses (ZEH) and Zero Energy Buildings (ZEB), alongside an escalating demand for minimal framing (slim frame / 極狭フレーム) aesthetics.
Historically, Japanese domestic residential construction relied extensively on vinyl (PVC) or hybrid aluminium-resin windows to prevent winter condensation. However, vinyl profiles lack the structural tensile strength needed to support today’s architectural trends—namely, expansive multi-panel floor-to-ceiling glass exceeding 3,000 mm in height. Through advanced multi-chamber thermal break extrusion engineering, DERCHI bridges this gap: delivering the high structural strength of 6063-T6 aerospace-grade aluminium alloy alongside the thermal performance of premium non-conductive composite polymers.
Tailored Engineering
Regional Application Systems Built for Japanese Conditions
Engineered around regional climatic extremes—from snowy Hokkaido to subtropical Okinawa.
Thermal Comfort & ZEH Optimization
Multi-chamber thermal barrier profiles equipped with triple glazed, argon-filled warm-edge Low-E packages engineered specifically to meet cold-region energy saving mandates and prevent perimeter condensation.
Typhoon & Lateral Wind Load Integrity
Reinforced structural interlocks and internal steel rib options designed to handle intense wind suction in coastal regions, thoroughly evaluated under rigorous pressure cycling simulations.
Urban Acoustic Decoupling
Multi-layered laminated glazing configurations combined with dual continuous EPDM vulcanized sealing gaskets to deliver quiet interior environments across dense metropolis corridors.
180,000 m²
Modern Production Base
1,000,000+ m²
Annual Manufacturing Capacity
100+
Proprietary Technical Patents
18,000+
Projects Delivered Globally
Why Choose DERCHI
Manufacturing Capabilities Trusted by Asian Contractors
Headquartered in Foshan—the hub of global aluminium extrusion—DERCHI combines intelligent fabrication, 25+ years of export acumen, and strict Japanese quality alignment.

100+ Patents & Locking Security
Home to the Four-Side Six-Point lock invention patent, providing enhanced mechanical security and seismic resistance against structural distortion.

Intelligent 360° Quality Control
Automated cutting, corner crimping, and computerized CNC milling ensure 0.1 mm precision across every sash, matching approved shop drawings seamlessly.

International Testing & Certifications
Products certified under CE, NFRC, AS2047, CSA, and ISO 9001 systems, with comprehensive high-wind and water tightness test verification available.

Dedicated OEM/ODM Engineering
30+ in-house structural engineers guide projects through technical submittals, CAD/BIM modeling, thermal analysis, and installation support.
Procurement Knowledge Base
Frequently Asked Questions by Japanese Sourcing Teams
Addressing the technical, compliance, and supply chain questions general contractors and architects in Japan ask most.
How do DERCHI aluminium lounge doors comply with Japanese Building Standard Law (BSL)?
We provide full mill test certificates, structural wind load analysis calculations, and thermal transmittance values corresponding to JIS A 4702 and JIS A 4706 criteria. Our engineering department works closely with project consultants to provide verified shop drawings and performance simulation documents for municipal building approvals.
Can you provide custom surface anodizing and fluorocarbon colours tailored to Japanese tastes?
Yes. We offer architectural-grade powder coatings (AkzoNobel, PPG), high-durability fluorocarbon (PVDF) finishes, and Japanese-favoured matte anodic oxidation tones (Champagne Gold, Matte Black, Natural Silver, Bronze). All coatings conform to AAMA 2604/2605 and JIS H 8602 anti-corrosion specifications.
What is the typical shipping lead time to major Japanese ports like Tokyo, Yokohama, or Kobe?
Our manufacturing facility in Foshan is positioned close to major maritime hubs (Nansha, Shekou, Hong Kong). Standard ocean transit to Tokyo or Yokohama is approximately 5 to 8 days, ensuring responsive logistics coordination for phased deliveries on large commercial hotel or multi-unit residential developments.
How does DERCHI ensure water tightness during typhoon downpours?
Our lounge door assemblies incorporate tiered hidden drainage channels, high-stand water-stop sill barriers, and vulcanized corner EPDM gaskets. Sub-sill pressure equalization cavities eliminate vacuum siphon effects, preventing water ingress even under combined 1000 Pa dynamic wind and driving rain conditions.
Start Your Architectural Project in Japan
Submit your CAD elevation drawings, schedule of openings, or thermal specification requirements. Our technical R&D team will prepare complete shop drawings and budget proposals within 48 hours.