1 / 5
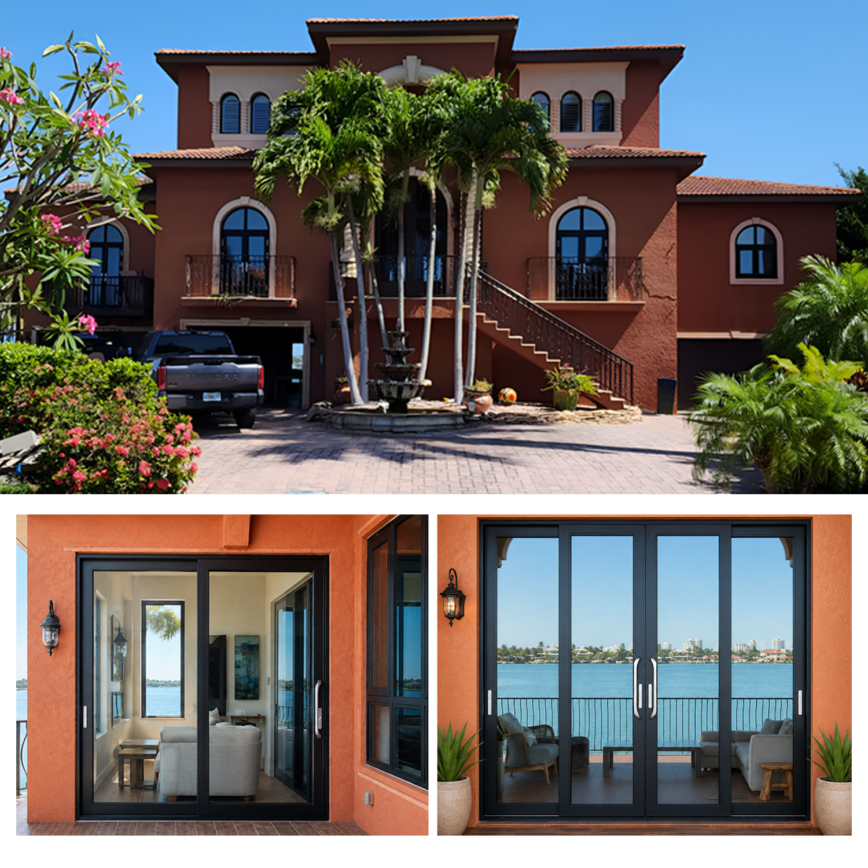
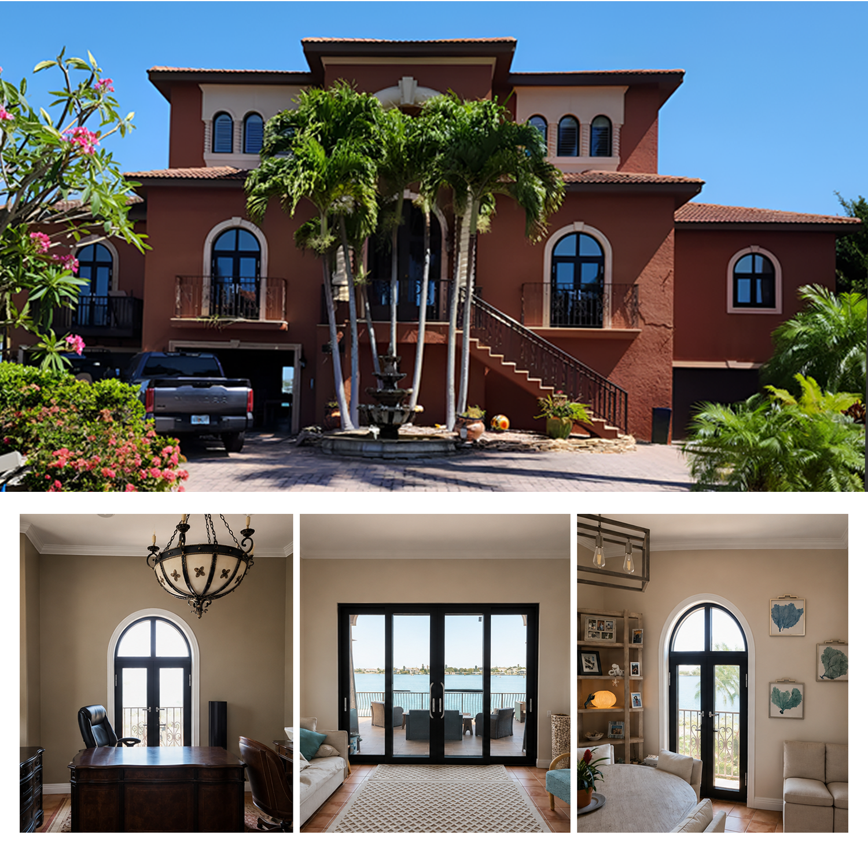
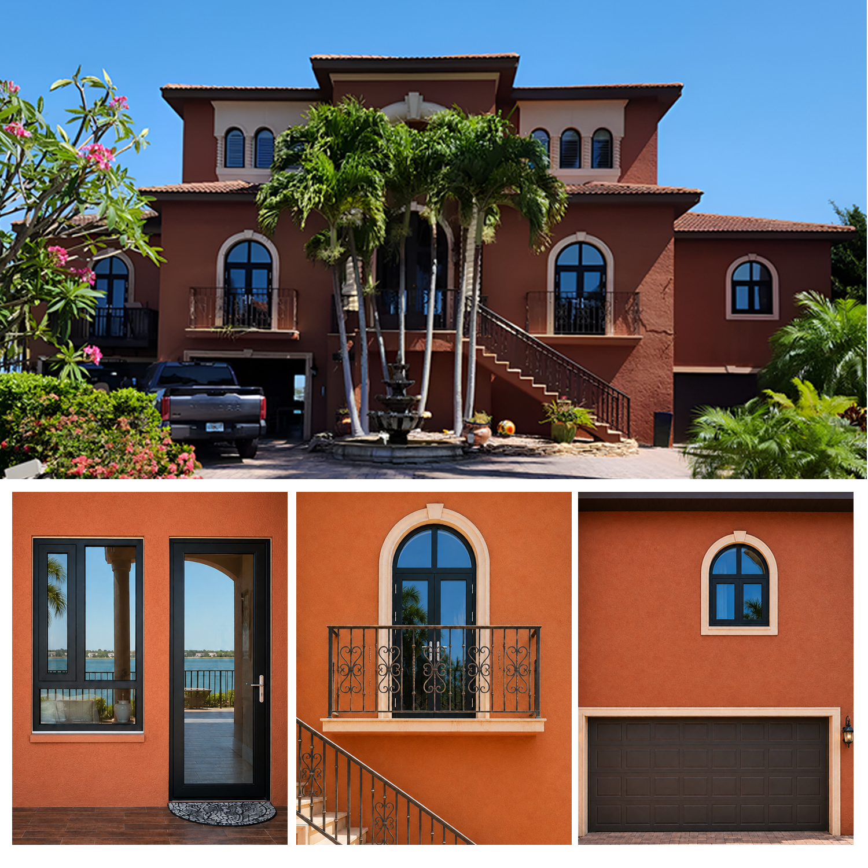
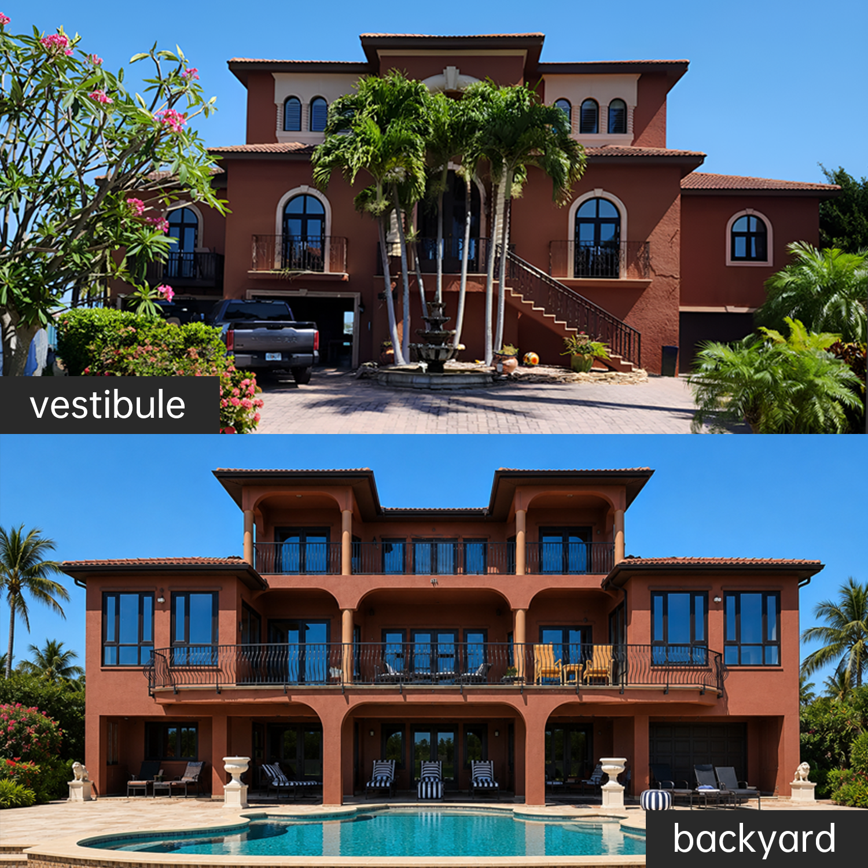
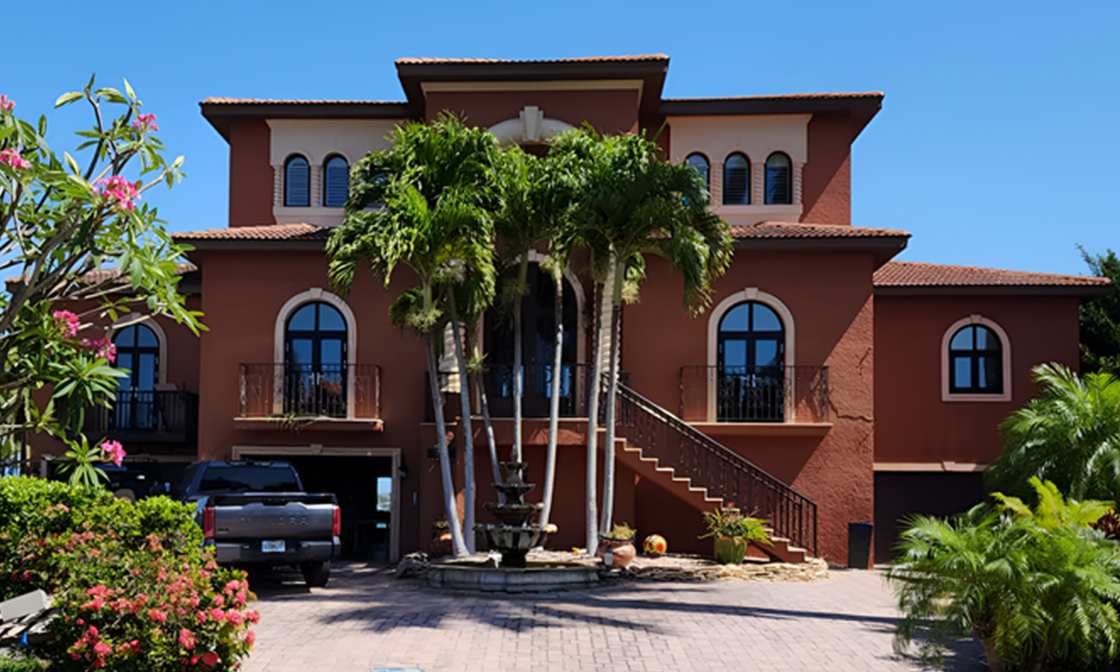
This waterfront residential project in Florida USA required a coordinated whole house solution for arched and rectangular openings expansive waterfront views and convenient access to balconies and terraces EOKO supplied customized aluminum doors casement windows fixed windows combination windows patio doors balcony railings and garage doors with a consistent dark finish The completed solution preserved the Mediterranean inspired architecture increased natural light improved indoor outdoor connections and created a unified appearance throughout the residence
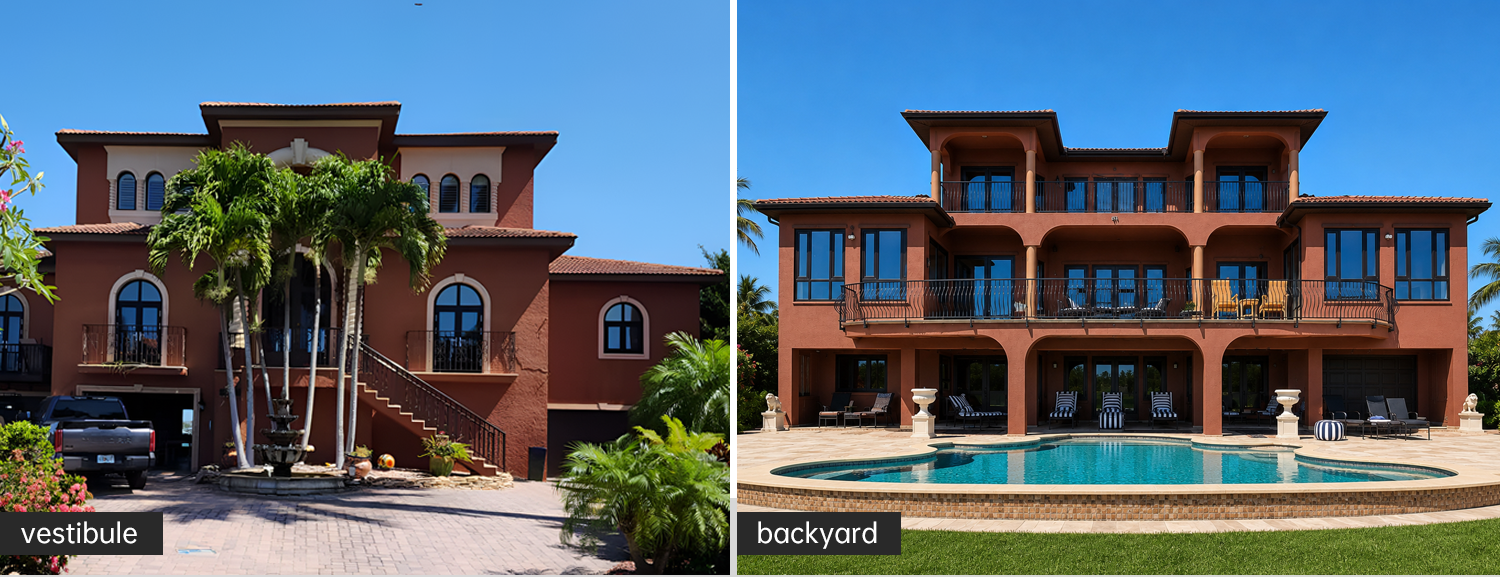
| Project Location | Florida, United States |
| Project Type | Private Waterfront Residence |
| Customer Requirements | The residence featured a combination of arched and rectangular openings, large waterfront-facing glazed areas and multiple access points to balconies and terraces. The customer required different window and door configurations while maintaining a consistent appearance throughout the property. |
| Our Solution | EOKO developed a coordinated whole-house solution based on the shape, location and function of each opening. Customized arched units were applied to the front façade, while larger window and patio door combinations were used on the waterfront elevation. A consistent dark finish connected all products visually. |
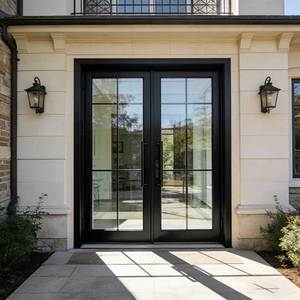
| Products Applied | Arched aluminum doors, casement windows, fixed windows, combination windows, single hinged doors, multi-panel patio doors, balcony railings and garage doors. |
| Project Result | The completed solution preserved the Mediterranean-inspired architectural character, introduced more daylight and waterfront views, improved access to outdoor living areas and created a unified appearance across the entire residence. |
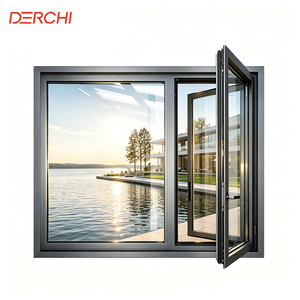
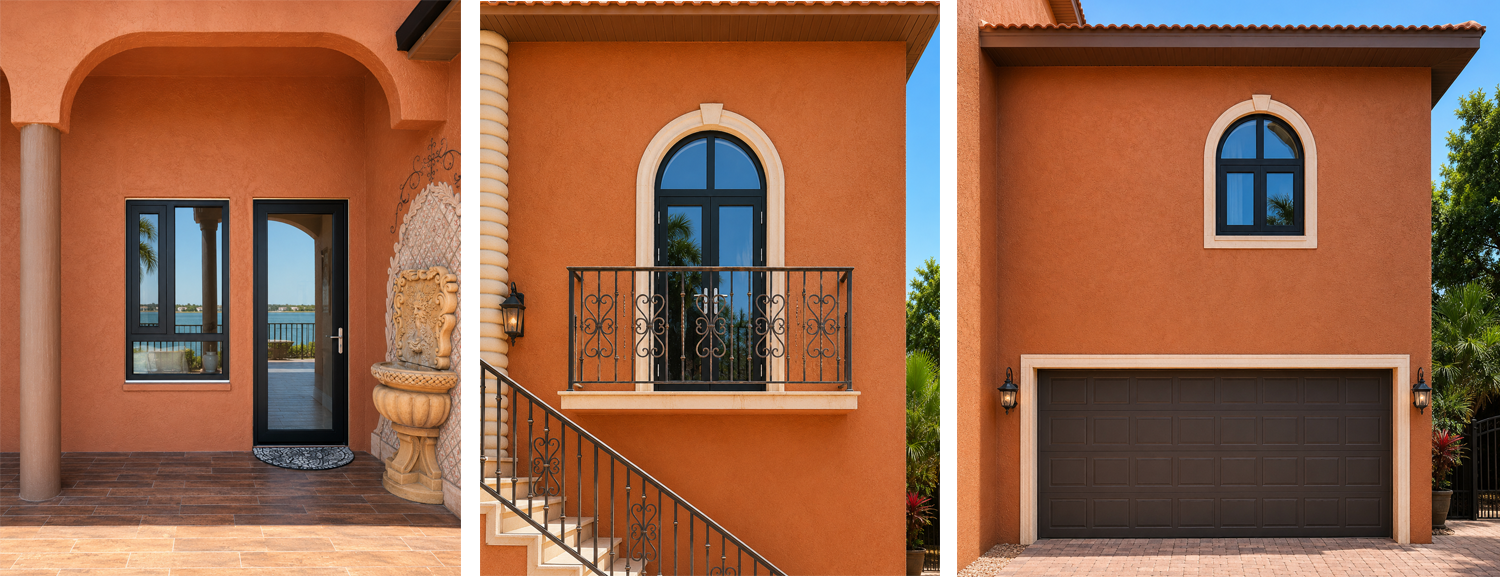
The waterfront-facing living areas use combinations of fixed glazing and operable window sections. The larger glass areas preserve the outdoor view and introduce abundant daylight, while the operable sections support everyday ventilation.
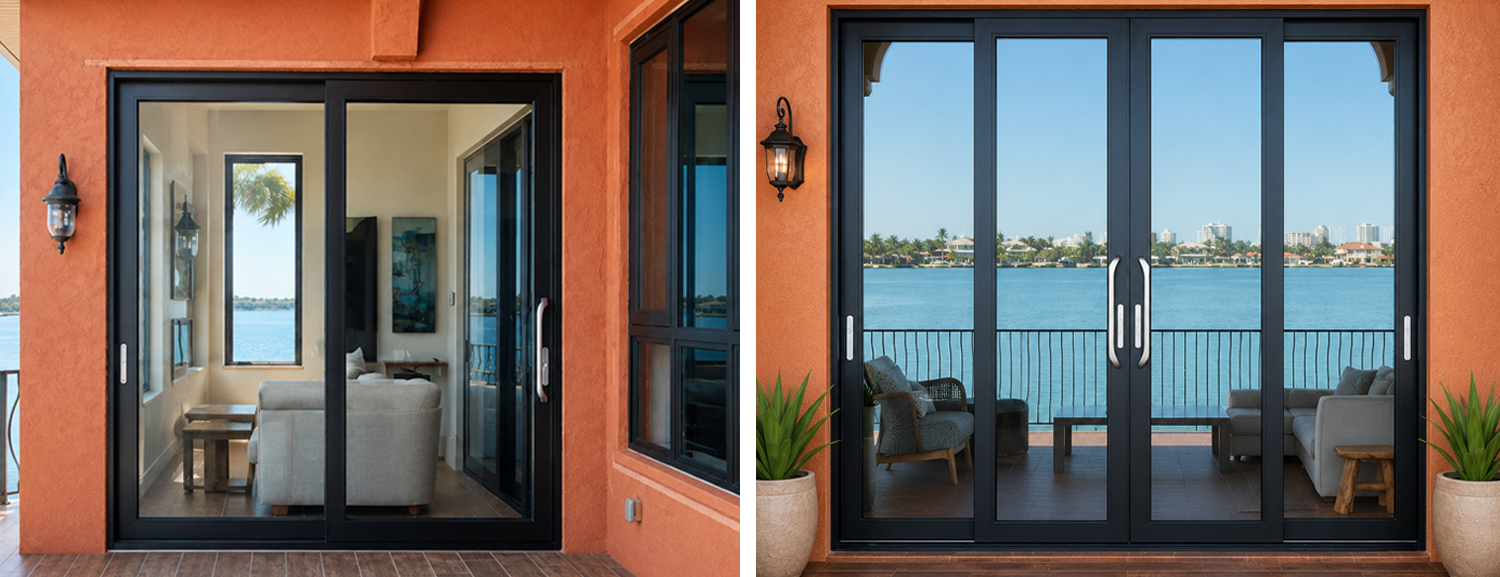
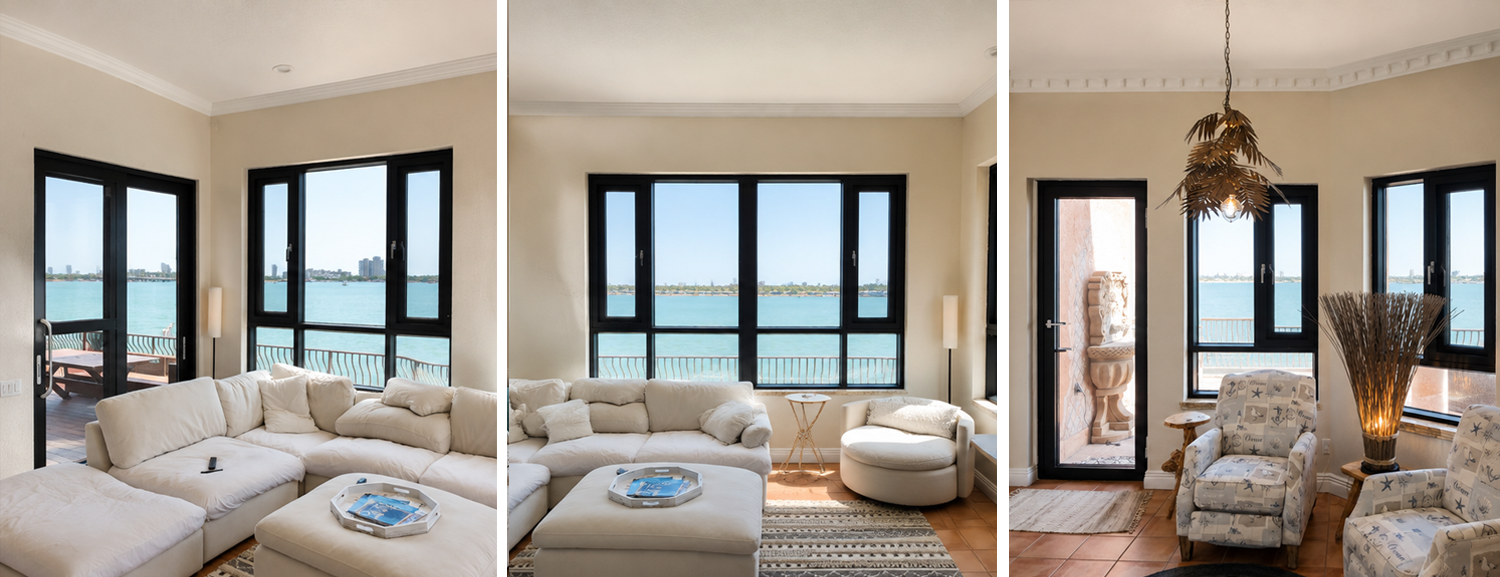
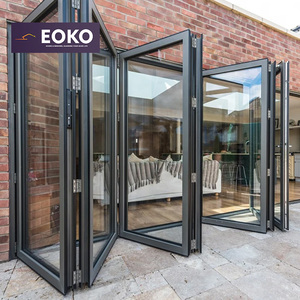
A wide multi-panel aluminum patio door was customized for the main living area. The full-height glazed design provides a clear connection to the terrace and waterfront while maintaining a balanced appearance from both inside and outside.
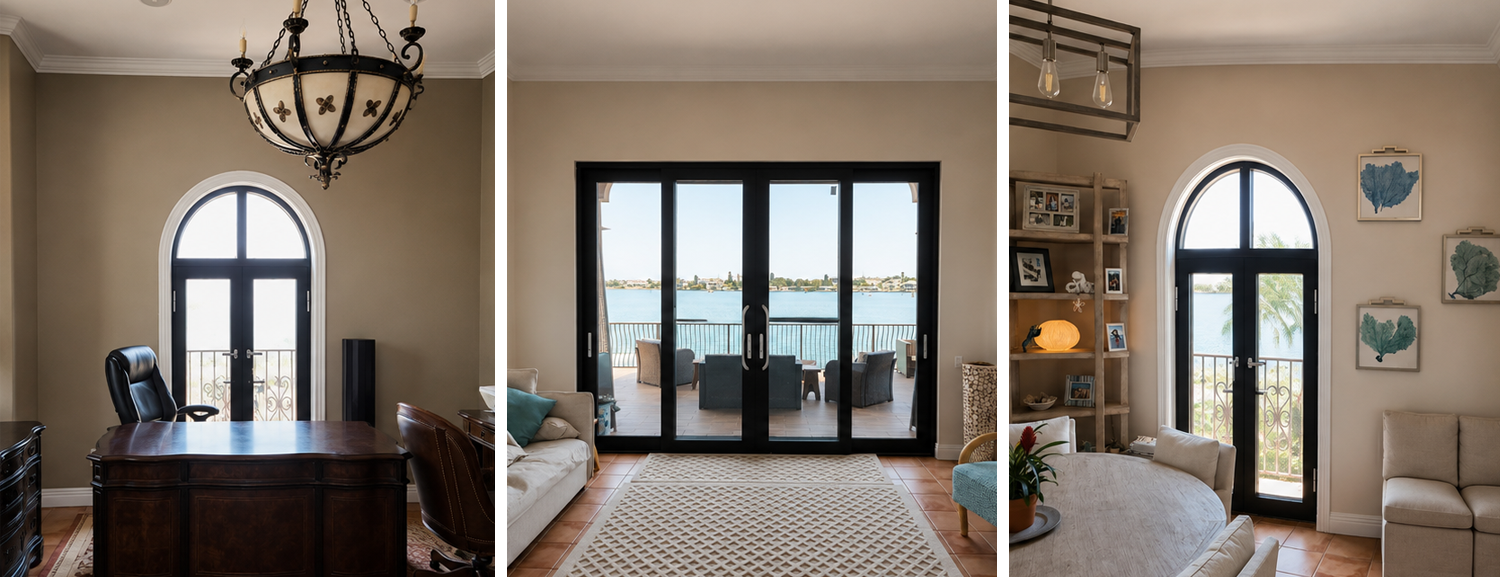
The office, dining area, living spaces and covered terraces use different window and door configurations. Each unit was customized according to the opening and intended use while maintaining a consistent visual language throughout the residence.

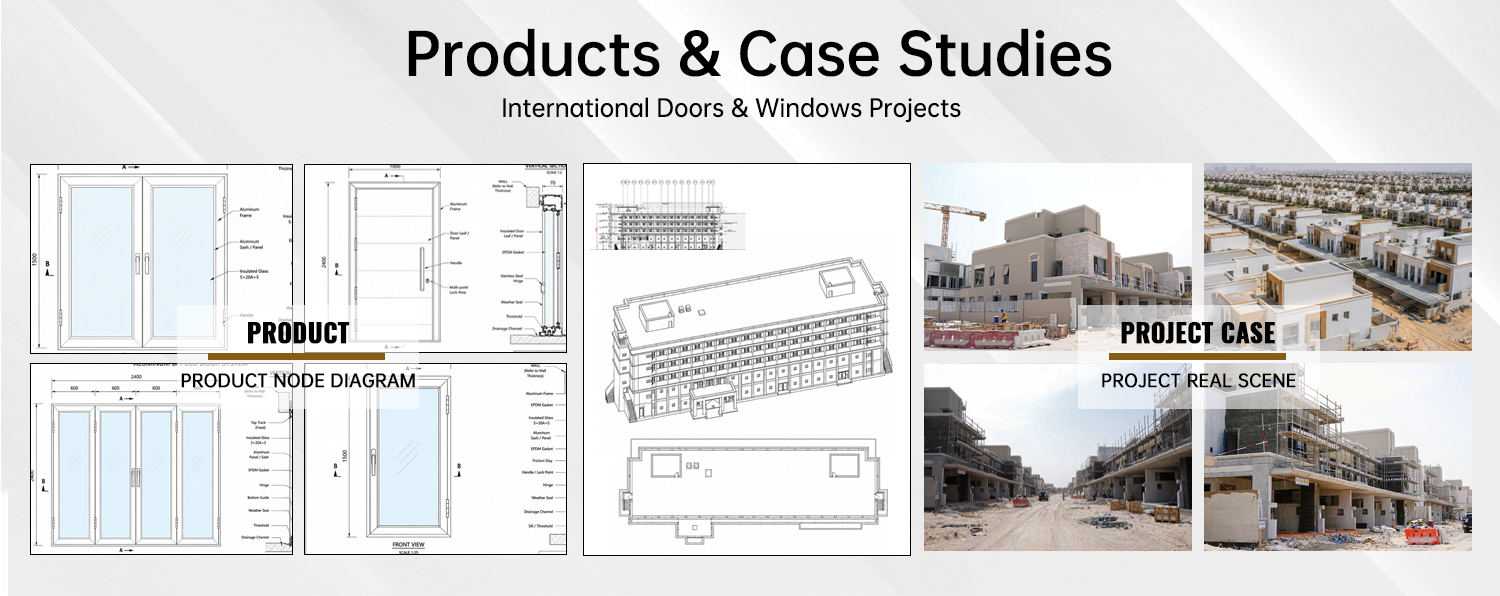
Founded in 2022, Foshan Yike Building Materials Co., Ltd., under the EOKO brand, is an industry-and-trade integrated supplier specializing in customized aluminum windows, doors, and exterior building solutions. Based in Foshan, Guangdong, China, EOKO supports residential, villa, apartment, hotel, commercial, and renovation projects in overseas markets.
Our core product range includes aluminum casement windows, sliding windows, single and double hung windows, sliding doors, and folding doors. We also provide aluminum entrance doors, sunrooms, pergolas, pivot doors, garage doors, and related customized systems for different project needs.
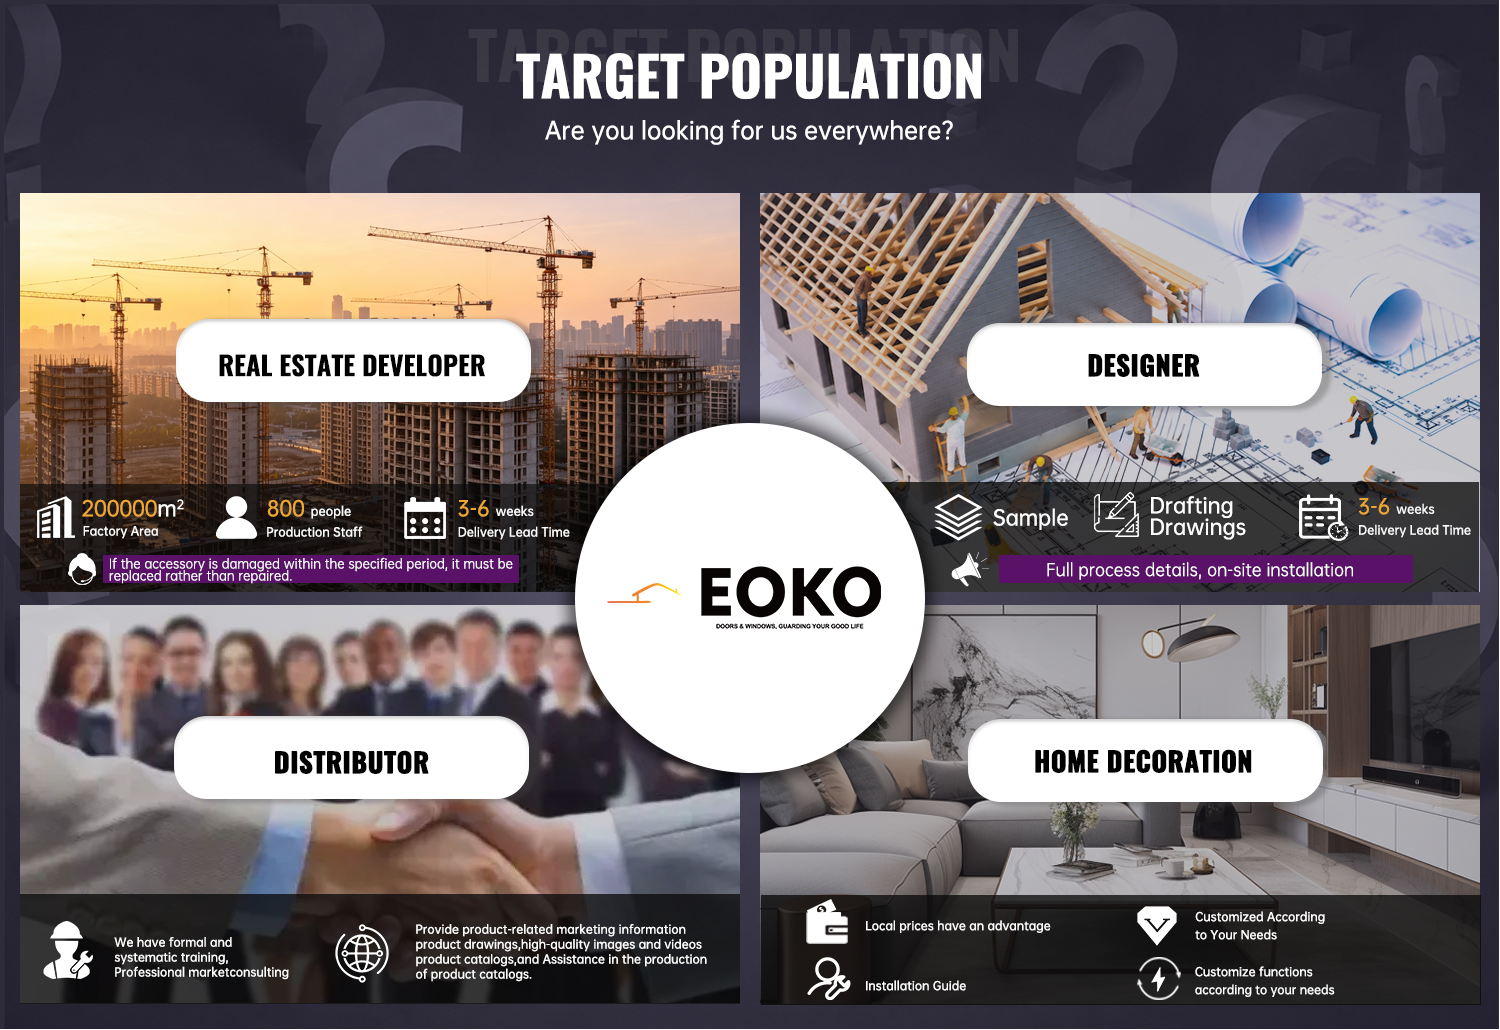
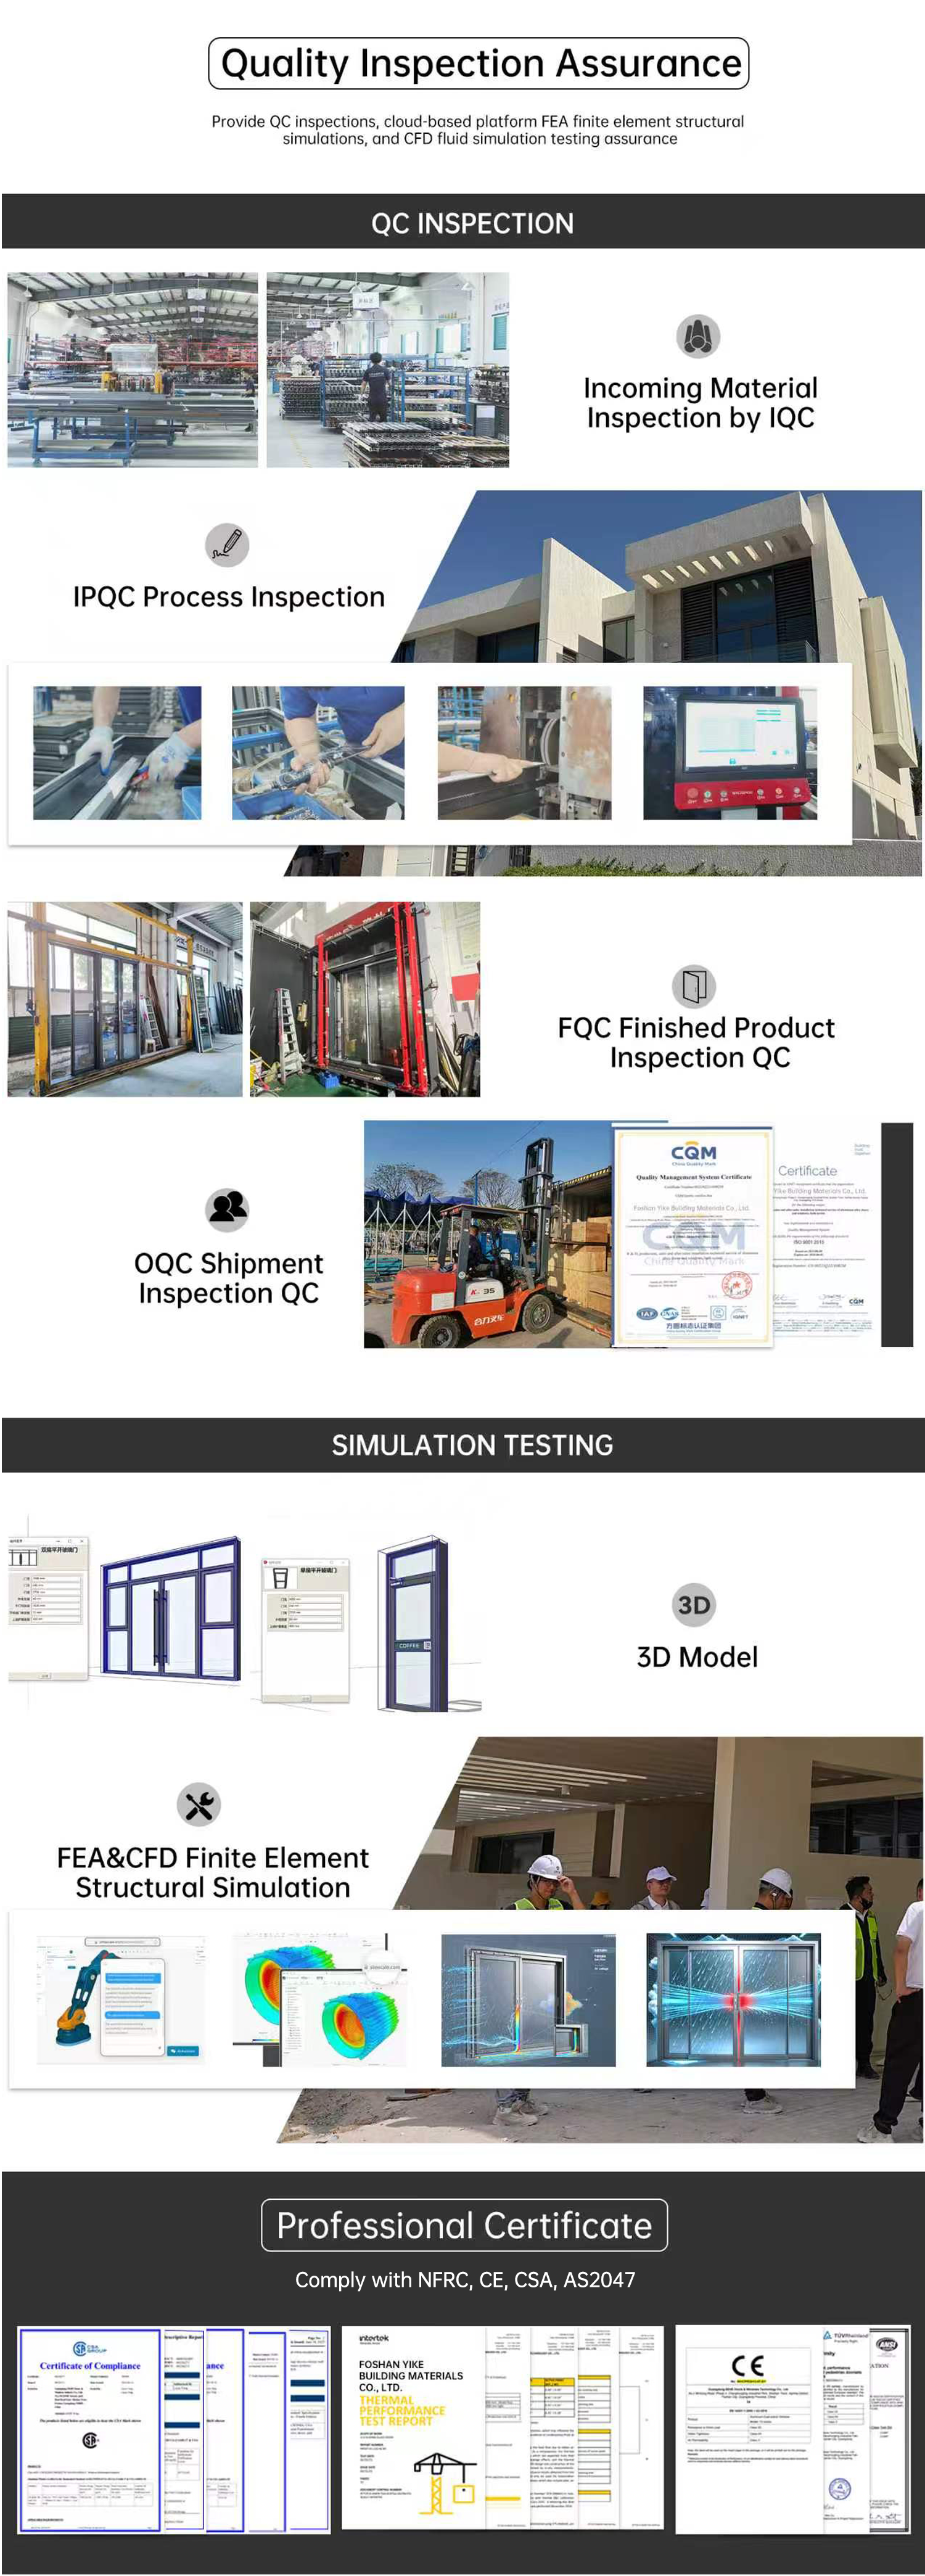
At EOKO, every project starts with practical communication. Customers can share drawings, dimensions, project photos, or design ideas with our team. We provide support for product selection, drawing review, size confirmation, glass and hardware configuration, production coordination, quality checks, export packing, and delivery follow-up.
As an integrated supplier, EOKO combines flexible customization with organized project support. We work with builders, contractors, developers, wholesalers, distributors, and renovation companies to help simplify multi-product sourcing and improve project procurement efficiency.
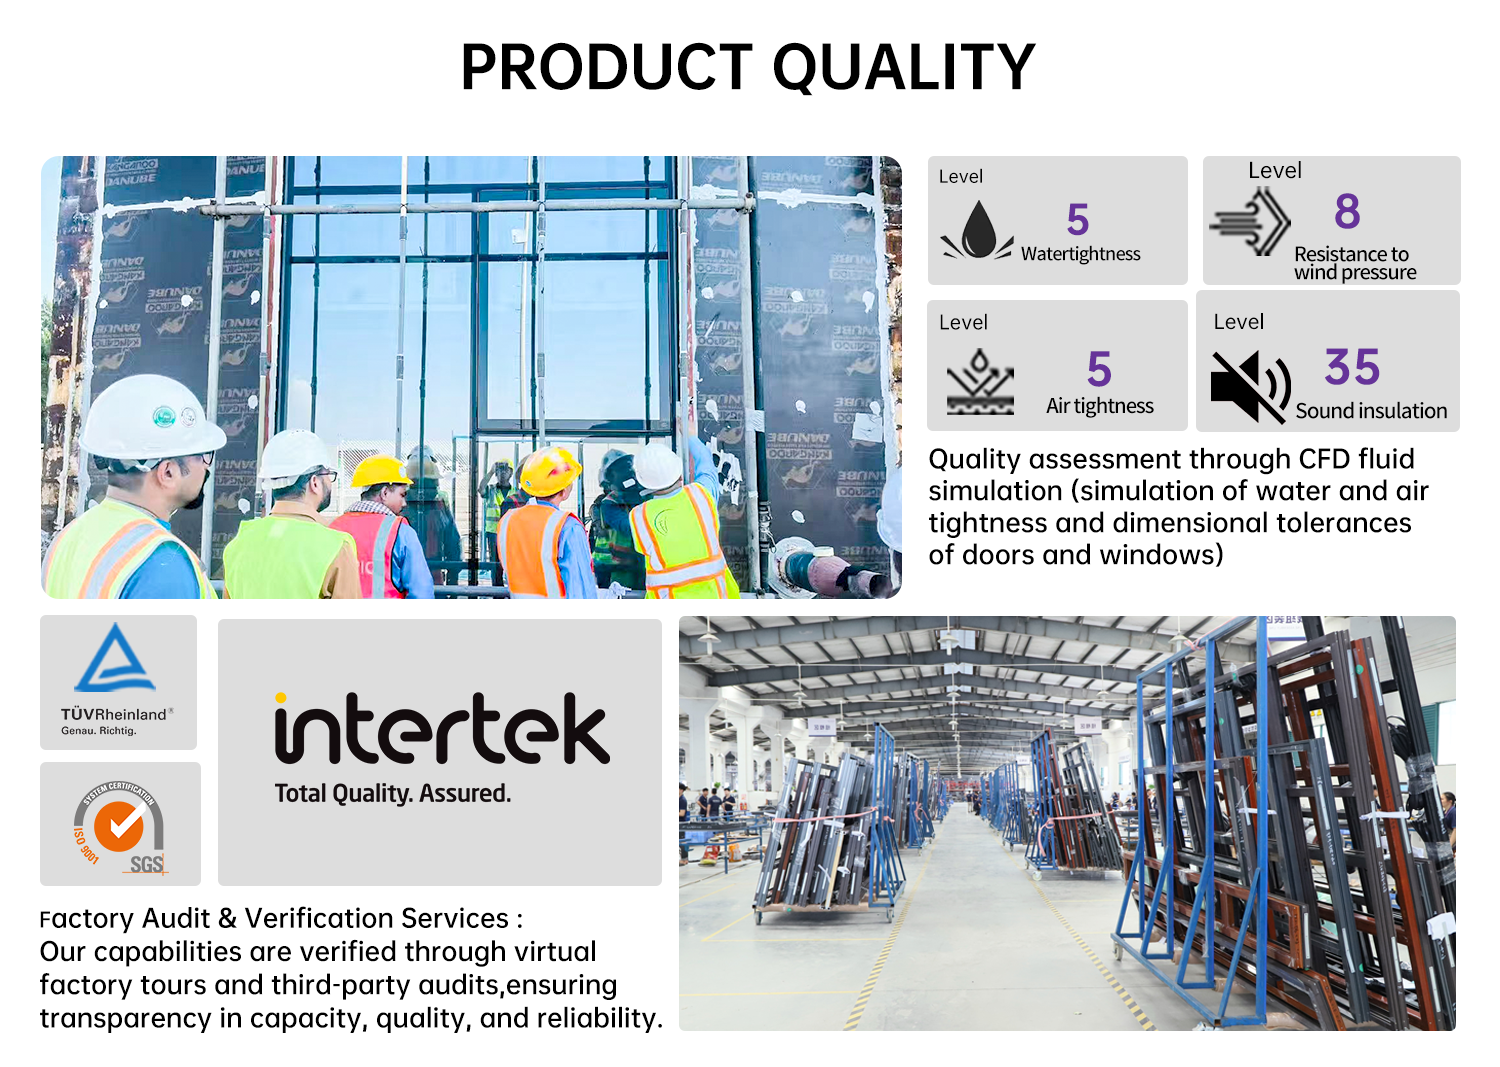
For applicable product configurations, certification information including NFRC and CSA documents can be provided for reference. Whether you need standard products or a customized solution, EOKO is committed to providing reliable aluminum window and door systems for your project.