Engineered Aluminium Patio Doors & Architectural Glazing
Explore our factory-direct CE certified door systems. Fabricated with virgin 6063-T6 primary aluminium alloys, high-performance polyamide thermal break barriers, and premium double/triple tempered insulated glazing units (IGU).
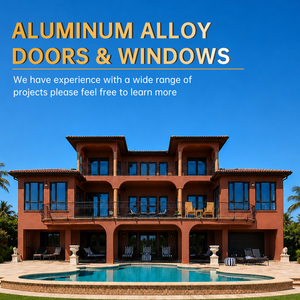
- Thermal Uw: ≤ 1.4 W/(m²·K)
- Air Permeability: Class 4 (EN 12207)
- Glazing Spec: 5mm+12Ar+5mm Low-E
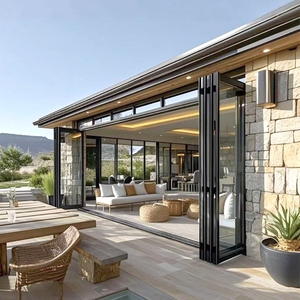
- Polyamide Strut: PA66 GF25 24mm
- Water Tightness: Class 9A (EN 12208)
- Flyscreen: Integrated Accordion Mesh
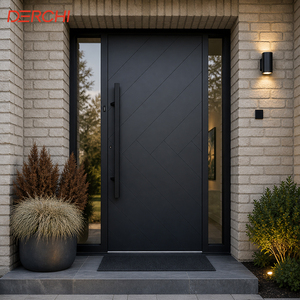
- Sound Rating: Rw 42 dB Acoustic
- Security Level: RC3 / RC4 Rated
- Invention Lock: 4-Side 6-Point Perimeter
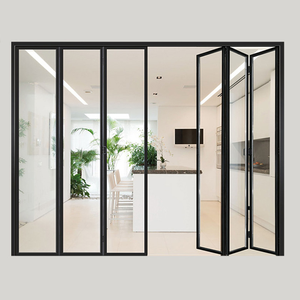
- Stile Width: 22mm Ultra-Narrow
- Sash Capacity: Up to 350 kg/Panel
- Track Setup: Concealed Flush Threshold
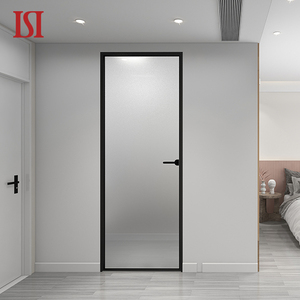
- Hardware: Concealed 3D Hinges
- Coating: Fluorocarbon PVDF Finish
- Sealing: EPDM Co-extrusion
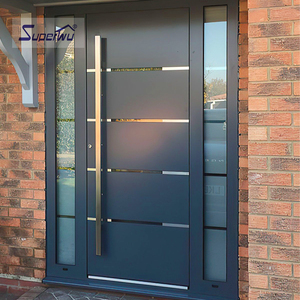
- Impact Class: ASTM E1996 Missile D
- Wind Pressure: Class C5 (≥ 4500 Pa)
- Glass Unit: 6mm+1.52PVB+6mm Lami
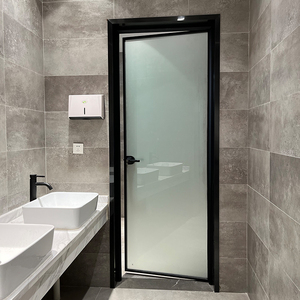
- Frame Profile: 6063-T5 Alloy 2.0mm
- Cycle Fatigue: 100,000 Action Passes
- Glass Style: Fluted / Frosted / Clear
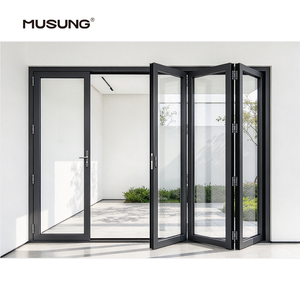
- Opening Ratio: Up to 95% Clear Width
- Roller System: SUS316 Quad Bogie
- Weather Resistance: Isobaric Drainage
World-Class Fenestration Engineering: Foshan Industrial Hub
Operated by Guangdong Dejiyoupin Doors and Windows Co., Ltd. (DERCHI), our facility serves general contractors, developers, architects, and trade importers worldwide with uncompromising technical precision.
Certified Factory Production Control (FPC) Aligned with EN 14351-1
Operating out of Nanhai District, Foshan—the epicenter of global architectural aluminum extrusion—DERCHI merges 25+ years of specialized fenestration manufacturing with rigorous German-standard CNC routing, corner-crimping precision, and end-to-end quality tracking.
Recognized by Xinhua News Agency as an official "China Brand" Certified Enterprise, our facility maintains active compliance audits across the European Union (CE Marking), North America (NFRC, CSA), and Australasia (AS2047). We provide fully traceable Declarations of Performance (DoP), structural calculations, and isobaric drainage designs for challenging residential and high-rise commercial installations.
-
✓
Patented Four-Side Six-Point Perimeter Locking: Engineered with hardened steel transmission rods and anti-lift mushroom cams to achieve stringent RC2/RC3 European burglar-resistance ratings.
-
✓
Automated 360° Optical Dimensional Auditing: Every cut sash, thermal chamber insertion, and corner joint undergo automated laser calibration to guarantee sub-millimeter tolerances on shop drawings.
-
✓
In-House Test Laboratories: Physical chamber rigs replicating extreme static air pressure, dynamic pulsed wind gusts up to 5000 Pa, and driving torrential water deluges (Class E1200).
Testing & Compliance Matrix
| EU Harmonized Code | EN 14351-1:2006+A2:2016 |
| CE Certification | Construction Products Reg. (CPR) |
| Air Infiltration | EN 12207 Class 4 (≤ 3 m³/h·m²) |
| Water Penetration | EN 12208 Class 9A / E1200 (≥ 1200 Pa) |
| Wind Load Deflection | EN 12210 Class C5 / B5 (≥ 3000 Pa) |
| Thermal Insulation | EN ISO 10077-1 / EN ISO 10077-2 |
| Security / Intrusion | EN 1627 - EN 1630 (RC2 / RC3) |
| Factory Audit | ISO 9001:2015 / ISO 14001:2015 |
Future Procurement Trends in Aluminium Patio Doors
Commercial fenestration procurement is shifting rapidly under the pressure of the EU Energy Performance of Buildings Directive (EPBD), mandatory Environmental Product Declarations (EPD), and building digitization.
1. Embodied Carbon & EPD Auditing
Corporate project developers in Germany, Scandinavia, and France now require low-carbon primary aluminium billets smelted with renewable hydro-energy, targeting threshold values below 4.0 kg CO2e per kg Al.
Procurement contracts increasingly mandate ISO 14025 verified Environmental Product Declarations (EPD) to satisfy BREEAM Outstanding, LEED Platinum, and DGNB Gold certifications. B2B buyers must prioritize manufacturers running closed-loop post-industrial aluminium recycling programs.
2. Mechatronic Drives & Smart Building Integration
Patio door specifications are rapidly transitioning from manual deadbolts to fully integrated mechatronic actuators. Heavy multi-slide and bi-fold sashes weighing 300 to 500 kg require concealed linear drive systems.
Modern commercial projects demand RS-485, KNX, or BACnet protocol integration, enabling central BMS (Building Management System) operation for night purge cooling, rain-sensor automated sash closure, and biometric access verification without external surface-mounted motors.
3. Modular Offsite Glazing & Rapid Docking
On-site labor shortages across Europe, North America, and Australia have turned field installation into a major budgetary bottleneck. Global general contractors are procuring pre-glazed, sub-assembled modular patio door units.
Systems engineered with pre-fitted perimeter expanding weather seals, snap-in sub-sill flashing pans, and factory-torqued anchor tabs cut on-site façade closure timelines by up to 60%, drastically mitigating risks associated with jobsite siliconing failures.
Technological Frontiers in High-Performance Patio Doors
A granular analysis of multi-chamber thermal breaks, high-load structural kinematics, acoustic decoupling, and surface nanotechnologies engineered for extreme coastal and urban environments.
Multi-Chamber Polyamide Break & Passive House Thresholds
The historic trade-off in architectural aluminium patio doors was between structural wind resistance and thermal insulation. Standard aluminum exhibits a thermal conductivity (λ) of roughly 160 to 200 W/(m·K), acting as a massive thermal bridge if unaddressed.
Modern CE-compliant patio doors from our Foshan facility overcome this through engineered 24mm to 34mm PA66 GF25 (25% glass fiber reinforced) structural thermal struts. By subdividing the isolation cavity with multi-chamber insulating polyurethane foam inserts (low-density PE cores) and low-emissivity radiation reflection foils, frame U-values (Uf) drop down to 1.1 W/(m²·K). When paired with warm-edge composite spacers (such as Technoform or Swisspacer Ultimate) and triple-pane krypton/argon-filled IGUs featuring dual soft-coat Low-E layers, total system U-values (Uw) routinely achieve ≤ 0.85 W/(m²·K)—satisfying Passive House criteria.
| Thermal Break Architecture | Frame U-Value (Uf) | Standard IGU Config | Total Door Uw | Condensation Resistance (CR) |
|---|---|---|---|---|
| Non-Thermal Industrial (Baseline) | 6.5 W/(m²·K) | 6mm Single Tempered | 5.4 W/(m²·K) | CR 18 (Severe condensation) |
| Standard Polyamide (14.8mm) | 2.8 W/(m²·K) | 5+12Ar+5 Double Low-E | 1.8 W/(m²·K) | CR 52 (Moderate climate safe) |
| Enhanced Multi-Chamber (24mm PA66) | 1.6 W/(m²·K) | 6Low-E+16Ar+6 Double Low-E | 1.3 W/(m²·K) | CR 68 (Cold climate compliant) |
| Aerogel / Foam Infused (34mm PA66) | 1.05 W/(m²·K) | 5Low-E+14Ar+5+14Ar+5Low-E | 0.82 W/(m²·K) | CR 78+ (Passive House ready) |
Hardware Kinematics, Acoustic Isolation & Surface Metallurgy
Precision Tandem Bogies
Equipped with SUS316 marine-grade stainless steel casings and needle-bearing roller wheels. Tested to 100,000 cycles without deflection under dynamic panel dead-weights exceeding 400 kg.
Acoustic Decoupling
Asymmetric glass layups combined with acoustic polyvinyl butyral (PVB) or SentryGlas interlayers dampen low-frequency urban traffic rumble, achieving verified sound insulation indices up to Rw 45 dB.
Qualicoat Class 2 / PVDF
Superior hyper-durable thermosetting architectural powder coatings and 3-coat Kynar 500 PVDF finishes withstand over 3,000 hours of continuous neutral salt spray (ISO 9227) in C4/C5 marine environments.
Continuous EPDM Sealing
Vulcanized continuous corner gaskets eliminate joint gaps. Co-extruded cellular sponge and solid EPDM profiles maintain elasticity at -40°C to +85°C, securing hermetic air tightness over decades.
B2B Buyer Technical FAQ: Compliance, QA & Logistics
Straightforward, engineering-backed answers covering European CE documentation, structural wind calculations, sea container packing protocols, and custom architectural fabrication.
Accelerate Your Next Architectural Glazing Project
Direct factory engineering collaboration, certified structural performance, and significant cost advantages for real estate developers, contractors, and trade wholesalers. Request comprehensive CAD sections, wind load calculations, and complete price schedules.