Recommended Commercial & Residential Systems
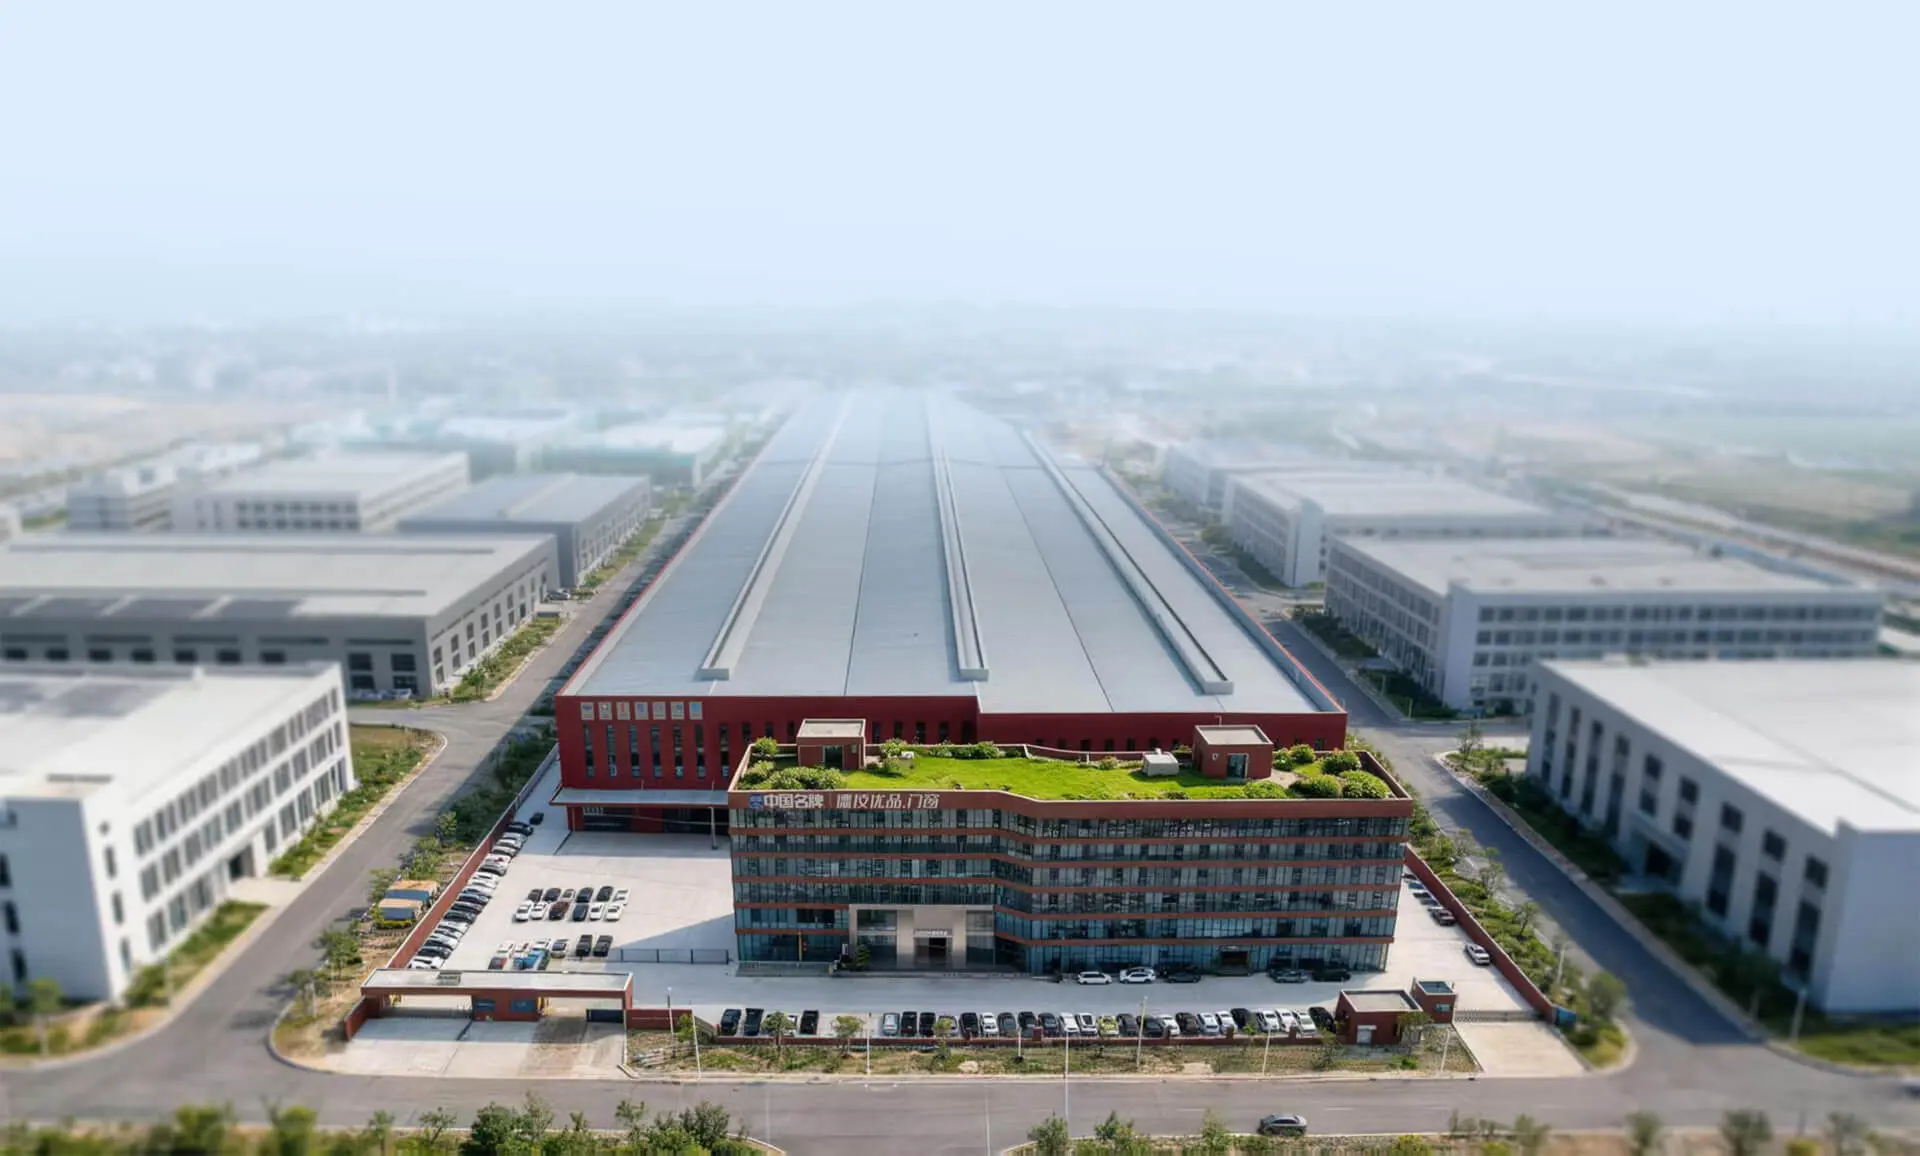
Manufactured in our 180,000 m² smart production base in Foshan, China. These tested fenestration systems meet rigorous global certifications including CE, AS2047, NFRC, and coastal hurricane-resistance standards.
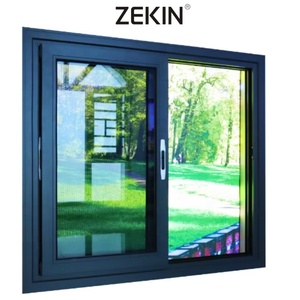
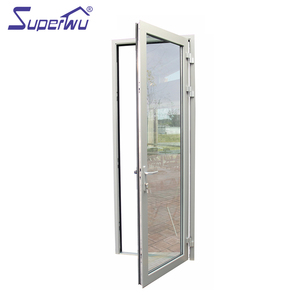
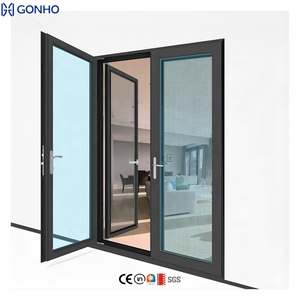
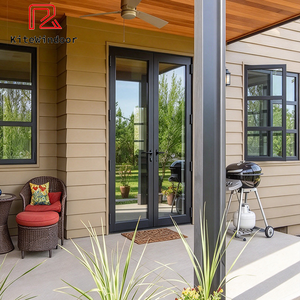
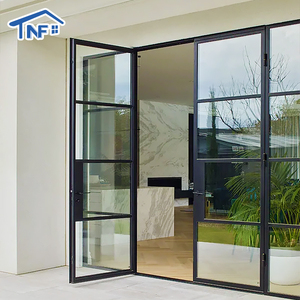
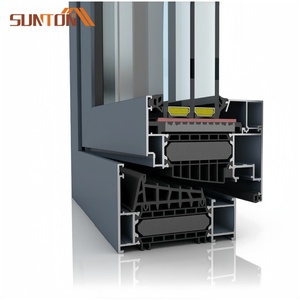
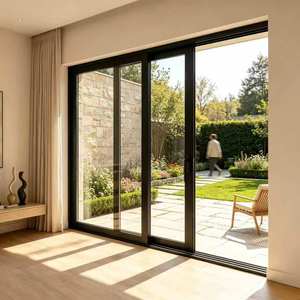
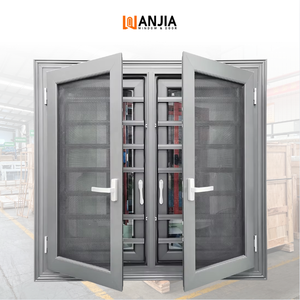
Engineering Excellence: Precision Structural Dynamics of Aluminium Bi-Fold Doors
As commercial developers, façade consultants, and general contractors evaluate exterior fenestration systems, Aluminium Bi-Fold Doors (Folding Sliding Doors) represent one of the most mechanically demanding architectural installations. Unlike conventional sliding or casement assemblies where loads remain static across rigid frame corners, bi-fold systems impose extreme concentrated torsional, shear, and vertical loads onto head tracks and jamb anchor points while maintaining expansive structural spans.
China has established itself as the global epicentre of high-precision architectural aluminium fabrication. Operating at the heart of this industrial cluster in Nanhai District, Foshan, Guangdong Dejiyoupin Doors and Windows Co., Ltd. (DERCHI) has pioneered advanced thermal decoupling, multi-point interlock stabilization, and high-load roller carriages that elevate aluminium bi-fold systems to peerless performance thresholds across wind loads exceeding 4,500 Pascals (Pa).
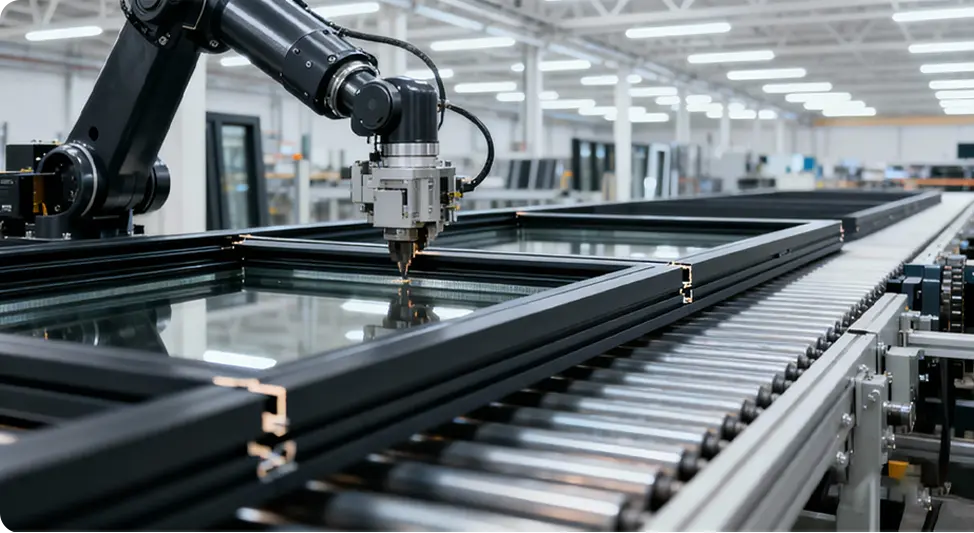
1. Primary Structural Metallurgy & Alloy Tempering
The core structural integrity of world-class bi-fold assemblies originates at the metallurgical level. DERCHI utilizes primary architectural-grade aluminium alloy 6063-T5 and 6063-T6, strictly complying with ASTM B221 and EN 755-9 specifications. Unlike lower-tier extruders incorporating excessive post-consumer scrap with inconsistent tensile yield strengths, our profiles demonstrate tensile strengths above 205 MPa and yield strengths exceeding 170 MPa with an elongation rate greater than 8%.
Profile wall thicknesses are strategically engineered between 2.0 mm and 3.5 mm on primary load-bearing stiles, ensuring deflection limits remain within L/175 under design wind pressure and L/250 under peak typhoon gust pressures. This structural margin accommodates expansive sash heights up to 4,000 mm and widths up to 1,200 mm per leaf without visual camber or acoustic vibration.
2. Advanced Thermal Isolation (PA66-GF25 Polyamide Strips)
Thermal bridging in folding door systems traditionally presented significant thermodynamic vulnerabilities, leading to perimeter condensation and severe HVAC efficiency degradation. Our factory utilizes technoform-grade polyamide PA66 reinforced with 25% multi-directional glass fiber (PA66-GF25), crimped mechanically with knurled aluminium extrusion jaws to achieve exceptional composite shear strength exceeding 70 N/mm.
Configured with thermal barrier widths spanning 24 mm to 34 mm, combined with argon-filled, warm-edge insulated glass units (IGUs) incorporating low-emissivity (Low-E) sputtering coatings, DERCHI aluminium bi-fold doors achieve overall assembly U-factors as low as 1.4 W/(m²·K) (NFRC rated U-factor ≈ 0.25 BTU/hr·ft²·°F), delivering comprehensive energy conservation compliance for LEED, BREEAM, and international green building benchmarks.
| Performance Characteristic | DERCHI Heavy-Duty Architectural Bi-Fold | Standard Commercial Commodity Bi-Fold | International Testing Standard |
|---|---|---|---|
| Aluminium Alloy & Temper | Primary Virgin 6063-T6 / 6061-T6 High-Tensile | Recycled Blend 6063-T5 | ASTM B221 / EN 755 |
| Frame Wall Thickness | 2.0 mm - 3.2 mm (Structural Critical Areas) | 1.2 mm - 1.4 mm | AAMA/WDMA/CSA 101/I.S.2/A440 |
| Thermal Decoupling System | 24 mm - 34 mm PA66-GF25 Multi-Cavity | 14 mm Strip or Pour-and-Debridge | ISO 10077-2 / NFRC 100 |
| Water Tightness Under Pressure | 750 Pa - 1050 Pa (Sub-Sill Drainage Gaskets) | 150 Pa - 300 Pa | ASTM E331 / EN 12208 |
| Acoustic Attenuation (Rw / STC) | Rw 42 dB / STC 40 (with Acoustic Laminated IGU) | Rw 28 dB / STC 27 | ASTM E90 / ISO 140-3 |
| Operating Cycle Durability | 150,000+ Continuous Open/Close Cycles | 20,000 - 30,000 Cycles | EN 1191 / ANSI/BHMA A156.18 |
| Locking Security Protocol | Patented 4-Side 6-Point Interlock + Shootbolts | Standard Single Shootbolt System | PAS 24 / RC3 Burglar Resistance |
3. Bottom-Rolling vs. Top-Hung Kinematic Configurations
A fundamental engineering decision during procurement specification is the selection of load transfer kinetics. DERCHI provides both engineered systems, each calculated for specific structural environments:
- Heavy-Duty Bottom-Rolling Systems: Recommended for oversized villa openings, multi-slide folding configurations, and concrete sub-floors where structural lintels cannot support cumulative hanging loads exceeding 800 kg. Precision CNC stainless steel 316 bogie wheels roll on hardened stainless steel track inserts, distributing weight uniformly and preventing ceiling deflection.
- Top-Hung Floating Systems: Optimal where absolute flush-threshold transitions are mandatory (e.g., seamless indoor-to-patio entertaining, luxury retail storefronts, and hotel ballrooms). Supported by articulated four-wheel roller carriages within a reinforced structural head box, paired with concealed floor guides.
Why DERCHI Is the Leading Chinese Factory & Strategic Supplier
Headquartered in Shishan Town, Nanhai District, Foshan, DERCHI combines 25+ years of fenestration manufacturing mastery with an uncompromised global supply chain infrastructure.
100+ Proprietary Patents
Pioneering inventions including our globally renowned Four-Side Six-Point Anti-Theft Lock, advanced concealed hinge pivots, and hydrostatic drain weep systems.
360° Intelligent QC Matrix
Every extrusion profile, miter cut, silicone injected corner key, and mechanical sash assembly is tracked via digital barcoding to eliminate dimensional errors.
Xinhua "China Brand" Honor
Certified and recognized by national and international institutions for unyielding manufacturing reliability, ethical procurement, and architectural excellence.
Global Certification Coverage
Fully documented test compliance covering CE (EN 14351-1), NFRC, AAMA/WDMA/CSA, AS2047, ISO 9001, and Florida Building Code Hurricane impact criteria.
Global Sourcing Dynamics: Procurement Trends in Aluminium Bi-Fold Fenestration (2025–2030)
International procurement of architectural exterior envelope packages from Chinese original equipment manufacturers (OEMs) and original design manufacturers (ODMs) has transitioned from commoditized transactional purchasing to integrated engineering collaboration. Procurement managers, commercial facade sub-contractors, and real estate investment trusts (REITs) are navigating fundamental industry transformations:
1. Strict Carbon Accounting & Circular Aluminium
By 2026, European Carbon Border Adjustment Mechanism (CBAM) regulations and North American LEED v4.1 mandates require third-party Environmental Product Declarations (EPDs). Sourcing is shifting toward low-carbon aluminium smelted using hydroelectric or solar energy, cutting embodied carbon emissions below 4.0 kg CO₂e per kg of aluminium extruded.
2. BIM Interoperability & Digital Twin Shop Drawings
Leading developers require full parametric Revit BIM families and LOD 400 manufacturing models before issuing letters of credit. DERCHI's in-house engineering team bridges architectural conceptualization and CNC shop fabrication, verifying dynamic clear openings, structural rough openings (SRO), and wind-load mullion stresses.
3. Monolithic Glazing Upgrades & Acoustic Decoupling
Urban density and coastal exposure have elevated acoustic and impact demands. Bifold door orders increasingly specify asymmetric laminated insulated glass units (e.g., 6mm Low-E + 16Ar + 4mm + 0.76mm PVB/SGP + 4mm) capable of resisting coastal wind-borne debris while mitigating urban street noise by more than 38 to 42 decibels.
Architectural & Technology Trends Reshaping Bi-Fold Systems
Modern luxury residential architecture and premium commercial hospitality design demand seamless spatial connectivity between interior living spaces and external panoramic landscapes. Bi-fold door engineering is evolving rapidly across several technological fronts:
Ultra-Slim Sightlines & Structural Glazing
Traditional bi-fold panels required wide 120 mm to 160 mm visible stiles. Next-generation DERCHI systems achieve razor-thin 45 mm to 65 mm interlock sightlines using structural silicone bonding, maximizing solar daylight penetration without sacrificing dynamic racking stiffness.
Barrier-Free Flush Drainage Sills
Architects no longer accept awkward trip-hazard thresholds. Our patented hidden sub-drainage channels integrate flush with indoor finished floor levels (FFL) and exterior stone paving, evacuating water through stepped hydrostatic baffles under wind pressures exceeding 900 Pa.
Automated Concealed Motorization & Smart IoT
Integrating brushless DC servo motors concealed directly within head tracks allows massive 1,000 kg multi-panel folding arrays to slide and stack silently at the touch of a mobile interface, wall sensor, or home automation control network, backed by anti-pinch safety obstacle detection.
Frequently Asked Questions for Commercial Buyers & Importers
Direct technical, logistic, and structural answers to address engineering scrutiny before finalizing manufacturing contracts.
Q1: How does DERCHI prevent sash sag and frame racking over multi-leaf bi-fold doors?
Sash sag is engineered out through our dual-action stabilization system. First, glass panels are glazed using the "toe-and-heeling" method, placing high-density neoprene setting blocks strategically between glass edges and aluminium extrusion corners, converting dead glass weight into diagonal structural bracing. Second, our CNC-extruded heavy-duty corner keys are injected with two-part polyurethane structural adhesive (structural crimping), guaranteeing absolute 90-degree corner rigidity that resists cyclical shear deformation.
Q2: What surface finishing technologies are applied to prevent coastal saltwater pitting and corrosion?
For seaside, island, and marine architectural installations, we provide Qualicoat Seaside Class II certified architectural powder coating (AkzoNobel or PPG fluoropolymer PVDF systems) with a minimum dry film thickness of 60 to 80 microns. Alternatively, we provide Class 1 (25-micron) hard-coat architectural anodizing in diverse metallic finishes. Both coating specifications endure 3,000+ hours of continuous neutral salt spray testing (ASTM B117) without bubbling, filiform corrosion, or chalking degradation.
Q3: Can DERCHI bi-fold systems be configured for extreme hurricane zones such as Florida or the Philippines?
Yes. For typhoon and hurricane classifications, we specify reinforced 6063-T6 multi-chambered jambs with internal steel profile reinforcement, paired with laminated impact glass utilizing Kuraray SentryGlas (SGP) or 0.090-inch Solutia PVB interlayers. Hardware assemblies are reinforced with patented Four-Side Six-Point locking hardware, stainless steel 304/316 heavy-gauge shootbolts, and anti-lift security brackets capable of surviving cyclic structural pressure test protocols up to +90/-90 psf.
Q4: What is the standard lead time, packaging method, and container stuffing optimization for overseas shipments?
Standard fabrication cycles range between 25 and 35 working days post shop-drawing signoff and deposit. To eliminate transit damage, door frames and glazed sashes are wrapped in polyethylene protective film, padded with corner foam guards, and secured in fully enclosed fumigated plywood crates (no raw wood requiring ISPM 15 re-treatment). Crates are loaded via custom overhead cranes and nested within 40-foot HQ containers with desiccant packs to prevent moisture condensation during oceanic transit.
Q5: How do you provide quality assurance and warranty validation for international commercial contracts?
We deliver an authentic 10-year comprehensive structural warranty on all thermal-break aluminium extrusions, a 10-year warranty on insulated glass units against seal failure, and a 5-year replacement warranty on mechanical hardware and rollers. Prior to dispatch, clients receive full factory inspection packages including digital dry-fit test assembly videos, miter joint tolerance reports, glass inspection certs, and third-party lab performance data.
Q6: Can your engineering team generate full shop drawings and structural calculations for municipal permit filings?
Absolutely. Our in-house technical department of 30+ architectural and structural engineers provides CAD elevations, vertical and horizontal installation details, anchor bolt load spacing calculations, glass stress analysis, and thermal simulation reports (U-value, SHGC, VLT). These engineering documents are organized to enable your local licensed structural engineer (PE) to sign off on architectural permit approvals rapidly.
Launch Your Custom Fenestration Sourcing Project
Send your project elevations, opening schedules, or architectural blueprints directly to DERCHI's Foshan manufacturing engineering division. Receive a comprehensive engineering proposal, structural feasibility evaluation, and direct factory pricing within 24 hours.