Featured Aluminum Kitchen & Interior Door Systems
Precision-milled structural profiles paired with safety glass options, tailored for modern architectural spaces, high-moisture containment, and maximum visual sightlines.
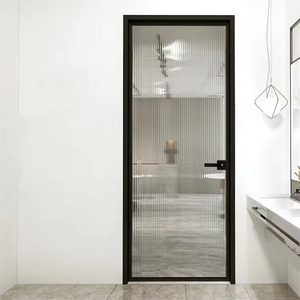
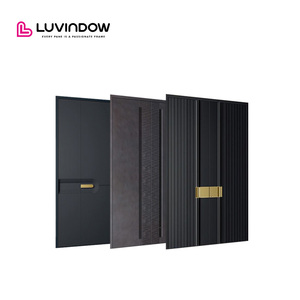
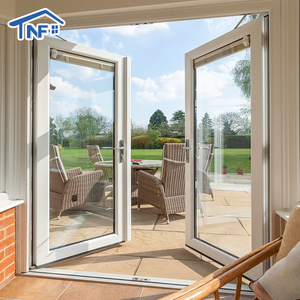
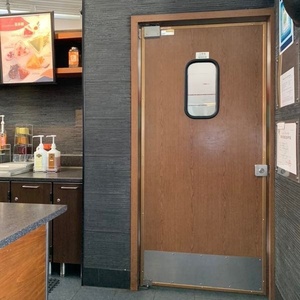
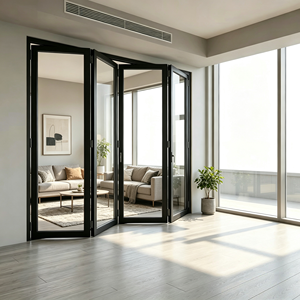
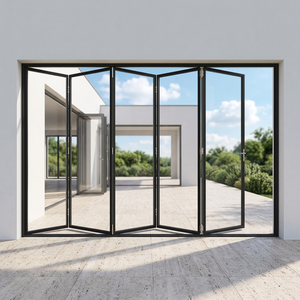
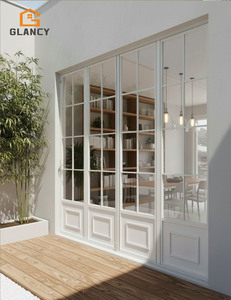
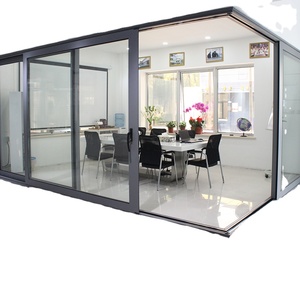
Engineering Overview: Modern Aluminum Kitchen Doors in Global Architecture
In luxury residential villas, multi-family condominiums, and hospitality construction, kitchen space optimization has shifted toward open-plan connectivity without sacrificing grease containment and thermal separation. Modern aluminum kitchen doors function as acoustic and vapor barriers while delivering ultra-slim sightlines that integrate interior dining areas with food preparation zones. Leveraging 6063-T5 and 6063-T6 virgin architectural aluminum alloys, our OEM/ODM manufacturing processes ensure that large structural frames withstand heavy daily duty cycles, extreme moisture exposure, and thermal shock from intensive cooking environments.
Compared to traditional timber doors that swell and warp in humid tropical climates or steel structures vulnerable to coastal oxidation, aluminum systems deliver structural integrity, fire-resistance, and zero off-gassing. Paired with Low-E insulated tempered glass, double-glazed acoustic laminated panels, or one-way privacy glazing, our kitchen entry systems minimize cooking odors, insulate air conditioning loads, and comply with international standards such as CE, NFRC, and AS2047.
Our Industrial Advantages & OEM/ODM Capabilities
Operating from our 180,000 m² production base in Nanhai District, Foshan, we leverage China's foremost aluminum supply chain to offer full-cycle custom engineering.
Patented 6-Point Security Locking
Our exclusive Four-Side Six-Point lock engineering provides maximum air-tightness, sound suppression, and anti-twist resistance for high-frequency kitchen access.
CNC Precision Miter Jointing
Equipped with computerized 4-axis dual-head saws and corner-crimping equipment, maintaining corner tolerance variations within 0.1 mm to prevent moisture penetration.
Automated Surface Protection
Offering AkzoNobel powder coating, fluorocarbon PVDF painting, and advanced anodizing, passing 1,000+ hours of continuous salt-spray testing for harsh coastal kitchens.
1,000,000 m² Annual Scale
With 600+ skilled technicians, our phased mass production fulfills master planned townships, multi-tower residential developments, and commercial resort chains on time.
Global Code Compliance
Fully compliant with Australian AS2047, North American NFRC and CSA, European CE, and ISO 9001 standards, supported by structural load calculation reports.
Dedicated Project Engineering
Our team of 30+ R&D engineers conducts parametric structural optimization, CAD/BIM modeling, shop-drawing auditing, and on-site overseas installation guidance.
Future Sourcing Trends: The Next Decade in Aluminum Door Procurement
B2B procurement dynamics across Southeast Asia, the Middle East, Europe, and the Americas indicate rapid evolution in technical requirements for interior architectural glazing. Professional developers and wholesale importers now prioritize multi-functional performance profiles over generic commodity systems.
1. Minimalist Sightlines & Ghost Systems
Architects are standardizing on ultra-slim face widths (16mm to 20mm interlockers) and fully recessed top tracks. Concealed hardware mechanisms and recessed floor guides eliminate tripping hazards between kitchen and living zones.
2. Multi-Chamber Thermal Insulation
Driven by tighter building energy regulations (ASHRAE 90.1, EU EPBD, and BCA Green Mark), thermal-break polyamide strips (PA66 GF25) are increasingly mandated even on interior-to-patio kitchen transitions to eliminate thermal bridging.
3. Specialized Glass Performance
Procurement specifications now frequently specify switchable smart PDLC privacy glass, fluted acoustic glass (moru glass), and easy-clean oleophobic nano-coatings to repel cooking vapors, grease droplets, and fingerprint marks.
Engineering Matrix: Comparison of Structural Door Typologies
Evaluating load, cycle stability, and space envelope across high-traffic residential and commercial kitchens:
| System Typology | Wall Profile Thickness | Air/Vapor Tightness | Clear Opening Ratio | Primary Commercial Application |
|---|---|---|---|---|
| Slim-Frame Sliding System | 1.8 mm – 2.0 mm | High (Double EPDM Seals) | 50% – 66% (Multi-Track) | Open Kitchens, Luxury Apartments, Penthouse Dining |
| Accordion Bi-Fold System | 2.0 mm – 2.5 mm | Maximum (Compression Gaskets) | Up to 92% Complete Opening | Patio-Adjacent Kitchens, Villa Poolside Bar Transitions |
| Heavy-Duty Hinged French | 1.6 mm – 2.0 mm | Superior (Multi-Point Locking) | 100% Swing Arc | Commercial Restaurant Galleys, Acoustic Enclosures |
| Ceiling-Suspended Pocket Door | 2.0 mm – 3.0 mm Track | Medium (Felt & Brush Fin) | 100% Retractable | Minimalist Studio Suites, Compact Architectural Kitchens |
Frequently Asked Questions by Project Buyers
Detailed technical, shipping, and customization answers for international general contractors, façade consultants, and distributors.
How do aluminum kitchen doors compare against steel or wood systems?
Aluminum profiles (6063-T5) offer superior strength-to-weight ratios, dimensional stability against kitchen steam, and corrosion resistance. Unlike wood, aluminum will not warp, rot, or harbor termites in humid conditions; unlike carbon steel, it requires zero re-painting and provides smoother daily operation with lighter hardware strain.
Can your factory manufacture kitchen doors to bespoke project drawings?
Yes. As an OEM/ODM specialist, our 8-step project workflow begins with architectural review, R&D profile adaptation, structural load calculations, and full shop drawings. We accommodate unique ceiling-hung systems, custom corner-free bi-folds, structural transoms, and bespoke muntin grid bars.
What glass options are certified for cooking and high-temperature areas?
All glass supplied complies with EN 12150, ANSI Z97.1, and AS/NZS 2208. We configure 5mm to 12mm single tempered panels, double-glazed insulated units (IGU) with argon gas, frosted satin privacy glass, laminated acoustic PVB/SentryGlas, and fluted decorative glass engineered to resist thermal stress.
How do you mitigate corrosion and finish degradation from cooking oil and humidity?
We treat all profiles with chrome-free multi-stage pre-treatments followed by AkzoNobel or PPG architectural powder coatings (60-80 microns thickness) or class-1 anodic oxidation. This seals the metal from acidic food splatters, high-salinity air in island projects, and industrial cleaning detergents.
What is the minimum order quantity (MOQ) and production lead time?
For custom OEM/ODM architectural projects, our MOQ is flexible—ranging from full villa estates (50 m²) to phased 40ft high-cube container programs for major residential developments. Standard fabrication cycles average 25 to 35 working days post-shop drawing and deposit verification.
How are fragile glass and slim-frame systems secured for trans-oceanic transit?
Finished assemblies are wrapped in protective PE film, buffered with shock-absorbing corner sleeves, packed into moisture-sealed cartons, and reinforced in fully enclosed plywood crates certified under ISPM-15. Shipments undergo pre-loading drop and vibration checks for zero-breakage delivery.
Collaborate With China's Leading Architectural Door Manufacturer
Submit your CAD layouts, schedule of finishes, or project bill of quantities (BOQ). Our senior engineering department will provide structural feasibility studies, shop drawings, and competitive direct factory costing within 24 hours.
Contact Us