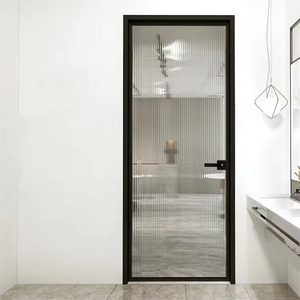
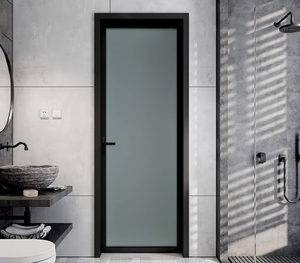
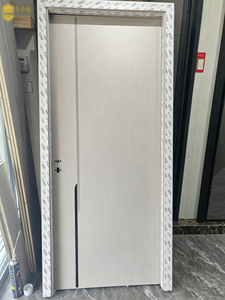
Interior Glazed
Modern architectural specifications demand extreme structural equilibrium, hyper-low thermal conductivity, acoustic mitigation, and expansive, unobstructed daylighting sightlines. As a premier Foshan-headquartered fenestration manufacturing powerhouse, Guangdong Dejiyoupin Doors and Windows Co., Ltd. (DERCHI) operates at the nexus of high-precision metallurgical engineering and intelligent automation. This technical compendium outlines system specifications, global compliance benchmarks, supply chain paradigms, and life-cycle economics for B2B developers, general contractors, and facade consultants.
Explore our precision-machined casement, bifold, interior partition, and thermal sliding systems fabricated with aerospace-grade 6063-T6/T66 aluminum alloys.
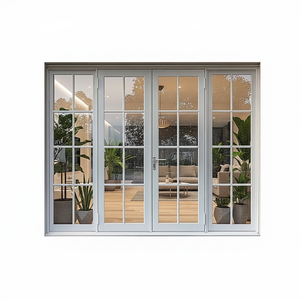
Interior Glazed
Minimalist System
Aluminum Composite
Thermal Barrier
French Entrance
Villa Series
Oceania Standard
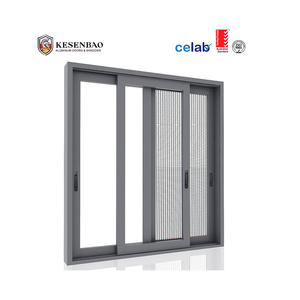
Integrated Screen
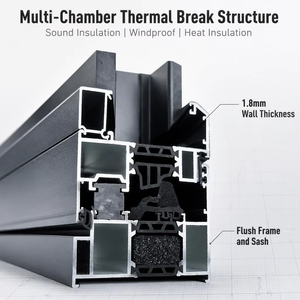
Large-span sliding glass doors for commercial resorts, penthouses, and coastal villas undergo severe mechanical loads. Our profiles utilize primary architectural-grade aluminum ingot (EN AW-6063 / 6061 tempered to T5/T6 specifications) with a certified web thickness ranging between 2.0mm and 3.5mm, easily exceeding standard residential thresholds.
Thermal bridging is intercepted via high-density Polyamide (PA66 GF25) insulated strips infused with 25% chopped fiberglass. This architecture mitigates the thermal conductivity coefficient ($U_f$) to as low as 1.5–1.8 W/(m²·K), eliminating winter condensation in sub-zero climates and drastically lowering HVAC chiller power loads in equatorial zones.
| Performance Parameter | Test Criteria | Factory Benchmark |
|---|---|---|
| Air Permeability | ASTM E283 / EN 12207 | Class 4 (≤ 0.1 m³/(h·m²)) |
| Water Tightness | ASTM E331 / EN 12208 | Class 9A / 1050 Pa Static |
| Wind Load Resistance | ASTM E330 / AS 2047 | Design Load: 4500 Pa (Serviceability) |
| Acoustic Attenuation | ISO 10140-2 / ASTM E90 | Rw 38 dB to 44 dB (STC rated) |
| Overall Thermal Transmittance ($U_w$) | NFRC 100 / ISO 10077 | 1.2 – 1.6 W/(m²·K) with Triple Low-E |
| Surface Treatment Durability | AAMA 2604 / AAMA 2605 | Fluoropolymer PVDF ≥ 40μm; 25-Year Life |
With over 25 years of specialized extrusion, coating, and assembly mastery in Nanhai, Foshan, we provide frictionless manufacturing partnerships from concept drawing to jobsite delivery.
Our proprietary R&D centre has yielded over 100 invention and utility patents, notably our industry-exclusive Four-Side Six-Point Anti-Theft Lock that provides unmatched burglary deterrence and perimeter sash compression.
Operating one of Southern China's largest intelligent manufacturing facilities. Automated cutting centres, digital CNC routing lines, and 360-degree laser dimensional verification maintain zero-defect batch consistency across 1,000,000 m² annual volume.
Fully audited and tested by international bodies: Australian AS2047 & AS1288, North American NFRC and CSA standards, European CE Mark (EN 14351), and American High-Velocity Hurricane Zone (HVHZ) impact accreditations.
From drawing analysis, structural wind-pressure FEA modeling, custom extrusion tool fabrication, to trial assembly, on-site laser measurement, and worldwide jobsite installation guidance, our 30+ R&D engineers guarantee risk-free delivery.
Trusted supplier for prestigious international projects including Hilton Hotels, Atour Hospitality Group, Beverly Hills luxury private estates, and massive municipal township master developments across 5 continents.
Officially designated as a certified benchmark national brand by Xinhua News Agency, testifying to financial stability, high ethical labor practices, state-of-the-art export compliance, and consistent product longevity.
Commercial specifiers, real estate REITs, and architectural directors face new geopolitical, regulatory, and climatic criteria. Here is how advanced B2B procurement is evolving heading toward 2030.
Strict ESG reporting and European Carbon Border Adjustment Mechanism (CBAM) frameworks are mandating verifiable Environmental Product Declarations (EPDs). Procurement teams now prioritize smelters utilizing renewable hydro-power to deliver billets with under 4.0 kg CO₂ per kg of aluminum, coupled with high recycled post-consumer scrap content.
The aesthetic preference for monolithic transparent envelopes has accelerated the adoption of minimal-frame sliding systems. Interlocking stiles have narrowed to an astonishing 18mm–24mm, while sub-frames and upper tracks are entirely recessed into structural ceiling and finished floor assemblies, demanding micro-tolerance deflections.
Intensifying cyclone frequencies throughout coastal East Asia, the Pacific Basin, and the Caribbean demand sliding door designs incorporating hidden internal steel reinforcements, pressure-equalized cascade drainage reservoirs, and heavy-gauge SentryGlas (SGP) ionoplast laminated interlayers that resist category 5 cyclonic impacts.
As multi-panel sliding leaves exceed 500 kg each, manual operation yields to brushless motorization and magnetic levitation (mag-lev) drive systems. Doors are seamlessly integrated into KNX, Crestron, and Matter-enabled smart building management systems with infrared anti-pinch sensors and emergency mechanical override functions.
Accelerated high-density transit-oriented developments near flight paths and high-speed rail lines necessitate acoustic thresholds exceeding STC 42 / Rw 40 dB. This is achieved by combining asymmetrical double/triple glazed units with acoustic PVB interlayers and patented mechanical perimeter compression seals that engage upon full closure.
Barrier-free accessibility standards (ADA / DIN 18040) require true flat-floor transitions. Next-generation sliding doors utilize integrated concealed linear drainage channels with continuous siphon pumps beneath the threshold to evacuate high water volumes without physical sills that obstruct pedestrians or wheelchairs.
Clear, technically rigorous answers addressing custom extrusion tooling, logistical safety, structural calculations, and regulatory compliance.
From conceptual sketches to on-site commissioning, our engineering management process ensures that commercial building envelopes perform precisely to project specifications.
Our facade engineers analyze architectural elevation plans, wind load requirements, wall jamb conditions, and structural deflection limits.
Detailed shop drawings and structural FEA calculations confirm inertia moments ($I_x, I_y$) for stiles and horizontal transom tracks.
Transparent Bill of Materials (BOM) detailing alloy consumption, hardware specifications, glazing unit buildup, and project tier schedules.
Full-scale physical corner sample or 1:1 operable prototype units are assembled to evaluate sliding glide smoothness, lock-up tension, and aesthetics.
High-speed CNC machining centers cut, notch, and punch mounting holes under computerized numerical control with ±0.2mm accuracy.
For landmark developments, our technical engineers execute or coordinate digital 3D LiDAR opening measurements prior to glass cutting.
Every individual assembly is barcoded and scrutinized for coating film thickness, corner joint tensile strength, and water drainage functionality.
Complete BIM integration files, bilingual shop-level installation manuals, field support video conferences, and up to 10-year comprehensive warranty coverage.
Partner with an enterprise certified under ISO 9001, ISO 14001, CE, AS2047, NFRC, and CSA, serving over 300 global dealers across 50 countries.
Connect directly with our engineering division in Foshan. Send your elevation schedules, architectural shop drawings, or custom extrusion requests for a detailed technical analysis and quotation within 24 hours.