Energy Efficiency
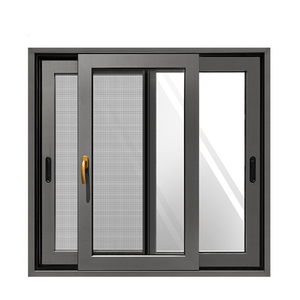
Engineered to satisfy stringent global building codes including AS2047, NFRC, CSA, and CE. Every profile features precision-extruded thermal breaks and tempered safety glazing configurations tailored for extreme weather conditions.
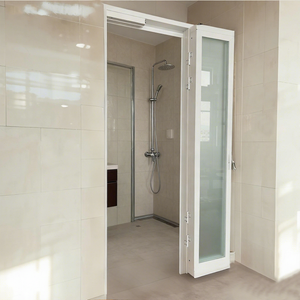
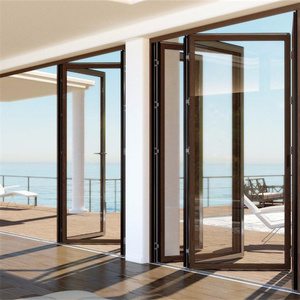
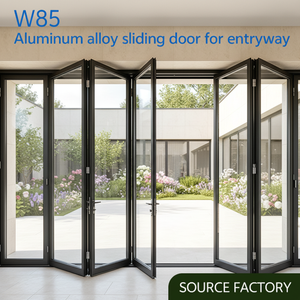
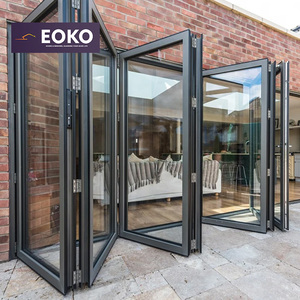
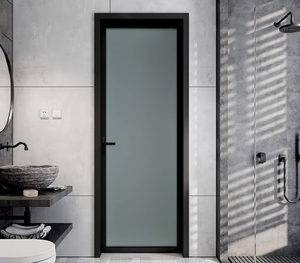
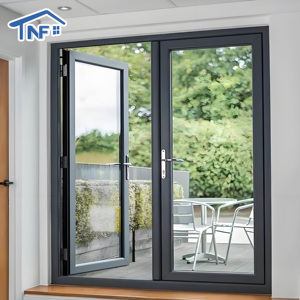
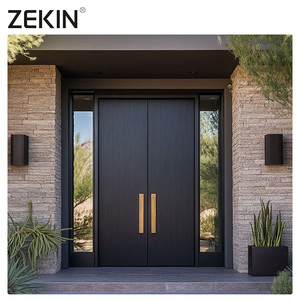
In-depth architectural comparison between world-class window systems and DERCHI's proprietary engineering frameworks across critical structural parameters.
When selecting premier fenestration systems for commercial towers, luxury resorts, and high-rise developments, structural engineers and façade consultants evaluate several primary variables: polyamide strip depth (thermal transfer resistance), alloy wall thickness (structural deflection integrity), acoustic attenuation ratings (Rw / STC), and cyclical wind-load tolerances. The market has evolved from rudimentary non-broken aluminium frames to complex composite extrusions that integrate multi-cavity barrier strips, argon-filled warm edge insulated glass units (IGUs), and concealed hardware mechanisms capable of operating sash weights upwards of 400 kilograms with silent fluidity.
| Manufacturer / Brand Tier | Alloy Specification | Thermal Barrier System | Wind Load Resistance | Acoustic Cutoff (Rw) | Export Lead Time |
|---|---|---|---|---|---|
| DERCHI (Guangdong Dejiyoupin) | Primary 6063-T6 / 6061-T6 High Purity | PA66 GF25 Multi-Chamber Polymeric Break | Up to 5000 Pa (Hurricane Certified) | Rw 42 – 48 dB (Acoustic IGU) | 20 – 30 Days (Direct Mill Agility) |
| Tier 1 European Systems (Schüco, Reynaers) | EN AW-6060 / 6063 Alloy | Proprietary Polyamide Insulated Bars | 4000 – 4500 Pa (Class C5/B5) | Rw 40 – 46 dB | 60 – 90 Days (Fabricator Dependant) |
| Tier 1 North American (Andersen, Kawneer) | Architectural Grade 6063 Aluminium | Pour-and-Debridge / Thermal Spacer | 3500 – 4200 Pa (DP50 - DP70) | Rw 36 – 42 dB | 45 – 70 Days |
| Generic Regional Fabricators | Secondary / Recycled Billet Scrap | Single Cavity PVC or Non-Break Frame | 1500 – 2200 Pa (Standard) | Rw 28 – 32 dB | 30 – 45 Days |
Façade specifications are undergoing fundamental transformations driven by zero-carbon directives, extreme atmospheric volatility, and modular offsite construction paradigms.
Global regulatory bodies require whole-window U-factors below 1.1 W/(m²·K). Procurement is rapidly shifting to triple-pane units equipped with dual low-emissivity coatings and krypton or argon noble gas interlayers to satisfy LEED and Passive House criteria.
With increasing tropical storm intensities across coastal Asia, the Americas, and the Caribbean, developers insist on SentryGlas (SGP) laminated interlayers coupled with reinforced structural mullions tested to survive repetitive cyclic loading up to 140 psf.
Modern luxury architecture favors concealed sashes, zero-threshold floor tracks, and unobstructed glass ratios above 88%. This requires high-moment-of-inertia aluminium alloys to handle excessive dead-load deflection without visible bulk.
Procurement teams demand Revit/BIM object libraries and digital manufacturing tracking. Precision tolerance controls (±0.5mm) in computerized CNC machining centers eliminate on-site framing adjustments during fast-track tower construction.
From dynamic photovoltaic glazing to integrated micro-ventilation, discover how fenestration systems are morphing from static building enclosures into active energy apparatuses.
Window frames are being re-engineered to house thin-film solar connectors and concealed micro-inverters. Transparent cadmium telluride (CdTe) and perovskite coatings permit daylight harvesting while transforming large glazing surfaces into on-site renewable energy plants.
VIG technology eliminates the convective gas space between glass lites by creating a near-complete vacuum barrier, delivering center-of-glass thermal resistance equivalent to solid masonry walls (U-values as low as 0.45 W/(m²·K)) within a slim 8.3mm profile thickness.
Micro-actuated concealed drives connected directly to central Building Management Systems (BMS) intelligently adjust ventilation apertures based on carbon dioxide thresholds, interior relative humidity, rainfall sensors, and diurnal outdoor temperatures.
Headquartered in Nanhai District, Foshan—the epicenter of China's industrial aluminium extrusion cluster—DERCHI brings 25+ years of uncompromised manufacturing mastery.

DERCHI holds proprietary rights to the groundbreaking Four-Side Six-Point Perimeter Lock invention patent, offering impenetrable anti-theft security and superior sash-to-frame compression that completely halts wind-driven rain penetration during severe typhoons.

Operating a massive 180,000 square meter smart manufacturing plant in Foshan equipped with automated double-miter saw centers, CNC mortising machinery, and robotic gasket insertion, delivering an unmatched annual throughput exceeding 1,000,000 m².

Fully compliant with international testing frameworks: AS2047 & AS1288 (Australia/New Zealand), NFRC & CSA (North America), CE EN14351-1 (European Union), alongside specialized Florida Hurricane Impact and Energy Star environmental accreditations.

Our dedicated engineering department translates preliminary architectural schematics into detailed shop drawings, static wind load calculations, drainage path cross-sections, and custom extrusion dies to meet specific structural building criteria.

Officially vetted and recognized by Xinhua News Agency as an elite Chinese manufacturing ambassador, affirming industrial integrity, verified export quality, and transparent commercial contracts for large-scale multinational procurement operations.

From luxury residences in Beverly Hills to landmark hospitality complexes such as Hilton and Atour, our international distribution spans 300+ overseas franchisees across Southeast Asia, North America, the Middle East, Europe, and Oceania.
Clear, direct answers regarding testing parameters, thermal performance, container freight logistics, and custom architectural extrusions.
We utilize prime 6063-T6 or 6061-T6 architectural aluminum billets with primary profile wall thicknesses up to 2.0mm–3.0mm. Sashes and mullions are engineered with internal reinforcement chambers and fitted with laminated safety glass (e.g., 6mm + 1.52PVB/SGP + 6mm tempered glass). Coupled with our multi-point perimeter compression locking hardware, our windows withstand cyclic positive and negative pressures exceeding 5000 Pascals.
Unlike lower-cost PVC thermal barrier fills that deteriorate under intense ultraviolet radiation, DERCHI utilizes premium continuous polyamide (PA66 GF25) thermal strips reinforced with 25% glass fiber. This matches the thermal expansion coefficient of aluminium, preventing stress shearing while effectively disrupting thermal bridging and dramatically lowering interior heating and cooling energy loads.
Yes. Our 8-step project workflow begins with your architectural elevations and window schedules. Our 30+ R&D structural engineers generate fully dimensioned shop drawings, structural wind load analysis, glass center-of-glass performance summaries, and thermal deflection modeling. We do not commence factory machining until the contractor and consulting architect sign off on every milestone detail.
Every fenestration unit undergoes protective film masking, corner edge guards, high-density pearl cotton wrapping, and is packed within fully enclosed, fumigated solid wooden crates or steel transport A-frames. Our loading protocol utilizes anti-shock securing straps and desiccant packs within hermetically sealed ocean shipping containers to safeguard coatings and hardware from salt spray corrosion.
We provide multiple high-durability surface finishes, including AkzoNobel and PPG fluorocarbon (PVDF) 3-coat electrostatic spraying, Class I architectural anodizing (25+ microns), and qualitative exterior-grade powder coatings compliant with AAMA 2604 and AAMA 2605 specifications, guaranteeing color stability and resistance to chalking and salt spray for over 20 years.
Thanks to our 180,000 m² factory footprint and automated cutting and machining lines, standard project extrusion and assembly takes between 20 to 30 calendar days following final shop drawing approval. For staged multi-tower developments, we establish scheduled rolling container releases aligned with your on-site building erection timeline.