Precision-Engineered Architectural Systems
Tested against rigorous international standards including NFRC thermal metrics, AS2047 cyclonic deflection thresholds, and CE safety directives. Designed for luxury villas, hospitality developments, and multi-residential towers.
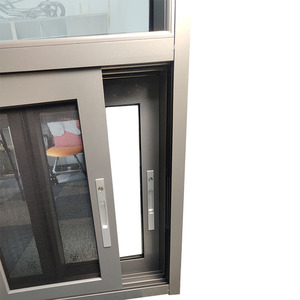 Thermal Break
2025 Hot Sale Double Glazed Sliding Windows Low-E Glass Aluminum Sliding Window Sliding Window With Mosquito Net
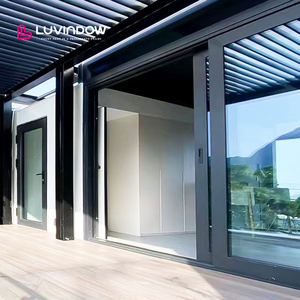 Heavy Duty
Hot Sell Energy Efficiency Custom Double Layered Tempered Glass Thermal Break Aluminum Lift Sliding Balcony Patio Doors
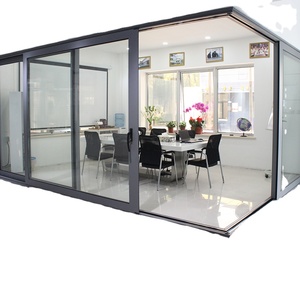 NOA / AS2047
Commercial One Way Glass Kitchen Sliding Door Design Aluminum Sliding Door with NOA NFRC AS2047
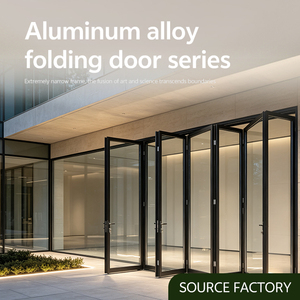 Acoustic Guard
Aluminium Bifold Folding Patio Door Thermal Break Double Tempered Glass Exterior Sliding Entry Doors Bifold Fold Door
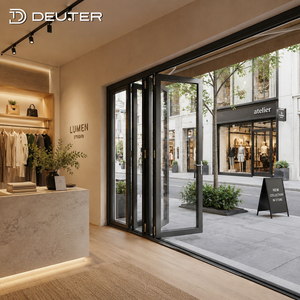 Panoramic
 Waterproof Aluminum Folding Glass Doors Thermal Break Large Opening Modern Exterior Accordion Bifold Patio Door System
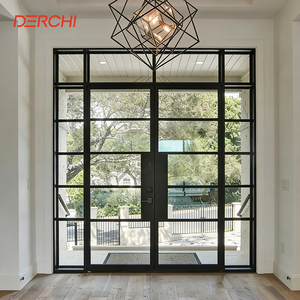 Hurricane Rated
DERCHI Soundproof Double Glazing Used Exterior Hurricane Proof Aluminum Patio French Doors for Sale
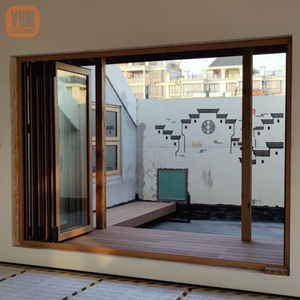 Minimalist
Slim Sightline Aluminium Folding Door Full Glass Bifold Door for Open Kitchen Dining Room
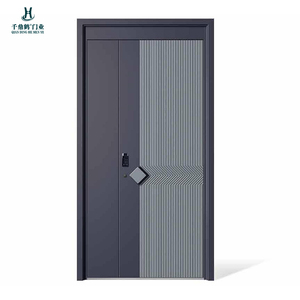 Security Storm
Modern Cast Aluminum Storm Door Anti-Theft Fire Prevention Exterior Front Door for Villa
Top 10 Criteria for Auditing Aluminium Glazed Window Factories
Sourcing architectural aluminium glazed assemblies requires moving beyond basic visual aesthetics. When assessing the world's leading aluminium window manufacturing facilities, facade engineers and global project directors assess production facilities across specific physical, chemical, and engineering dimensions.
1. Billet Metallurgy & Extrusion Precision
Leading factories maintain in-house spectrographic analysis of primary 6063-T5 or 6063-T6 aluminum alloys. Wall thicknesses must strictly satisfy or exceed 1.8mm for operable window sashes and 2.0mm to 3.0mm for high-span sliding patio doors, guaranteeing resistance to permanent structural deflection.
- Tensile Strength Rm: ≥ 215 MPa
- Yield Strength Rp0.2: ≥ 160 MPa
- Tolerance Benchmark: EN 12020-2 / GB 5237
2. Polyamide Thermal Barrier Continuity
Superior thermal break fenestration requires glass-fiber reinforced Polyamide insulation bars (PA66 GF25). Top-tier facilities utilize CNC multi-head knurling, mechanical insertion, and automatic rolling crimpers with synchronized load-cell recording to prevent delamination under extreme thermal cycles.
- Strip Polymer: Polyamide 6.6 + 25% GF
- Transverse Shear Strength: T ≥ 30 N/mm
- Thermal Conductivity λ: ≤ 0.30 W/(m·K)
3. Dual-Sealed Automated IGU Lines
Premature seal failure compromises insulated glass units (IGUs). Elite fabrication plants feature robotic desiccant-filling machines, automatic butyl primary seal extrusion, and structural silicone or polysulfide secondary sealing operating in class-10,000 cleanroom environments.
- Dew Point Verification: ≤ -60 °C (ASTM E546)
- Argon Retention Rate: > 90% over 25 Years
- Spacer Technology: Warm-Edge Composite
Guangdong Dejiyoupin Doors & Windows Co., Ltd. (DERCHI)
Headquartered in Nanhai District, Foshan—the epicenter of global architectural aluminum extrusion—DERCHI commands a 180,000 square meter integrated industrial facility. Backed by 25+ years of fenestration engineering, the company serves as the preferred OEM/ODM export hub for landmark projects worldwide.
DERCHI's engineering department holds more than 100 independent invention and utility patents, including the patented Four-Side Six-Point Anti-Theft Lock mechanism that delivers unmatched structural security against forced entry, seismic movement, and extreme negative cyclonic wind pressures.
The 8-Stage Precision Fenestration Lifecycle
Discrepancies in architectural fenestration lead to catastrophic on-site delays. DERCHI employs an end-to-end quality validation matrix, ensuring full traceability from blueprint analysis down to on-site bracket installation alignment.
Drawing & Wind-Load Review
Structural calculation of mullion inertia (Ix/Iy) against local peak gust velocities and building elevation coordinates.
Thermal & Acoustic Modelling
Finite Element Analysis (FEA) simulating isothermal lines to eliminate thermal condensation paths and optimize STC acoustic damping.
Custom Die & Tooling Optimization
Precision extrusion die production matching tailored aesthetic profiles with integrated continuous drainage paths.
Shop Drawing Sign-Off
Comprehensive 1:1 scale shop drawings detailing anchor bolt locations, shim allowances, and sub-sill weep-hole trajectories.
CNC Machining & Corner Crimping
5-axis German CNC milling centers execute miter cuts and hardware mortises with ±0.1mm volumetric repeatability.
360° Optical & Pressure QC
Every frame assembly is subjected to squaring tolerances, water penetration bench testing, and anodizing micron checks.
Reinforced Ocean Packaging
Non-fumigation timber crating with shock-absorbing foam separation and desiccated vapor barrier bags for ocean freight.
Site Installation Guidance
Detailed installation manuals, video walkthroughs, and direct engineering teleconferences for regional facade contractors.
Emerging Procurement & Technological Trends (2025–2030)
As commercial building codes tighten across North America, Europe, Australia, and the Middle East, aluminium glazed window specifications are rapidly shifting toward ultra-efficient, circular-lifecycle systems.
1. Passive House & Ultra-Low Ucw Standards
Building energy regulations such as ASHRAE 90.1, Title 24, and the EU Energy Performance of Buildings Directive (EPBD) require whole-window U-factors below 0.8 W/(m²·K).
- Aerogel & Polyurethane Cavity Fill: Foamed insulation cores injected into extruded chambers to suppress convective heat exchange.
- Triple & Quadruple Glazing: Low-iron substrates with dual silver Low-E vacuum assemblies.
- Thermal Edge Separation: Thermoplastic spacers (TPS) eliminating perimeter thermal loss.
2. Architectural Minimalism & Concealed Frames
Modern luxury architecture demands zero-sightline integration where structural frame elements are embedded invisibly within external wall cavities and finished floor slabs.
- 18mm Structural Interlocks: Carbon-fiber reinforced intermediate meeting stiles withstanding dynamic lateral wind deflection.
- Floor-Flush Concealed Drainage: Hidden linear stainless-steel drainage troughs handling 100mm/hr cloudburst precipitation.
- Motorized Micro-Drive Actuators: Integrated IoT smart automation hidden completely within the head track.
3. Low-Carbon Recycled Aluminium & EPDs
Developers are prioritizing Scope 3 emissions reductions, requiring Environmental Product Declarations (EPDs) demonstrating verified embodied carbon metrics for LEED and BREEAM certifications.
- Circular Billets: Utilisation of post-consumer recycled aluminium with carbon footprints below 4.0 kg CO2/kg Al.
- Hydro-Powered Smelting: Sourcing primary ingot exclusively from renewable hydroelectric smelters.
- Chrome-Free Pre-treatment: Eco-conscious Qualicoat Class 2 powder coating and chemical pre-passivation.
Frequently Asked Questions in Fenestration Procurement
Direct technical answers to critical questions faced by developers, structural engineers, and facade consultants when importing architectural window systems.
How do we prevent frame condensation in tropical humid climates?
In high-humidity environments (Southeast Asia, Gulf States), indoor air conditioning induces interior frame surface condensation. Selecting thermal-break aluminum profiles with a minimum 24mm PA66 GF25 strip ensures frame surface temperatures stay above the dew point, preventing microbial mold propagation.
What parameters define certified cyclone & hurricane ratings?
Hurricane certification (such as Florida Miami-Dade NOA or ASTM E1886/E1996) requires physical testing of the window assembly under missile impact (a 9-lb 2x4 lumber projectile at 50 ft/s) followed by 9,000 positive and negative cyclic air pressure cycles to verify zero sash egress or structural frame separation.
How is high acoustic attenuation (Rw > 42dB) achieved?
High sound transmission loss requires an asymmetric acoustic laminated glass configuration (e.g., 8mm toughened + 1.52mm Acoustic PVB + 6mm toughened + 16Ar + 8mm toughened). The differing glass pane thicknesses disrupt acoustic resonance coincidence dips across critical speech frequencies.
PVDF Fluorocarbon vs. Qualicoat Powder: Which finish to specify?
For coastal settings within 1.5 km of ocean spray, 3-coat/2-bake PVDF (Polyvinylidene Fluoride) with >70% Kynar 500 resin or Qualicoat Class 3 super-durable powder coating is critical. This prevents filiform corrosion, chalking, and color fading caused by intense ultraviolet exposure and sodium chloride deposits.
How are opening dimensions confirmed for overseas production?
Our engineering protocol applies laser scanning coordinate verifications or physical templating before the production confirmation stage (Step 07). Expansion tolerances of 10mm to 15mm around the frame perimeter are engineered to accommodate structural building live-load deflections and silicone joint depth.
What warranty and replacement provisions should be negotiated?
Tier-1 manufacturers offer 10-year warranties covering the structural aluminum profiles, anodizing/powder-coating adhesion, and sealed glass units against internal fogging. Spare hardware packs (rollers, locks, EPDM gaskets) representing 2-3% of project bill of materials are included standard in every shipping container.
Collaborate With Our Fenestration Engineering Group
Submit your architectural CAD drawings, schedule of windows, and structural wind-load parameters. Our engineering estimators provide full structural costing, U-value thermal analysis, and shop drawings within 48 hours.