Engineered Aluminum Doors: Flagship Product Recommendations
Specified for high-moisture resistance, ultra-slim visual profiles, and heavy-cycle residential and hospitality installations.
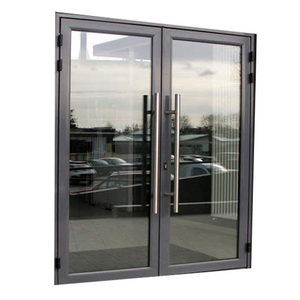
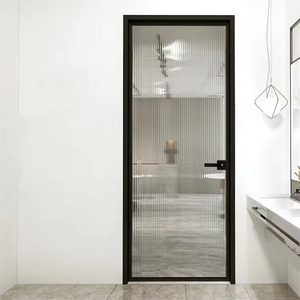
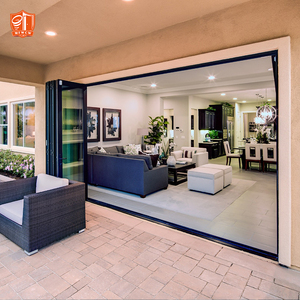
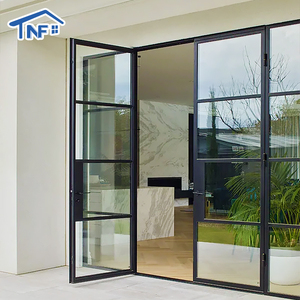
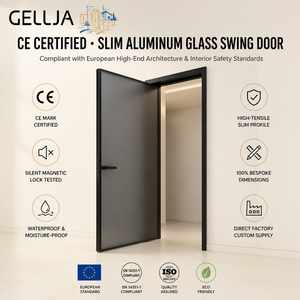
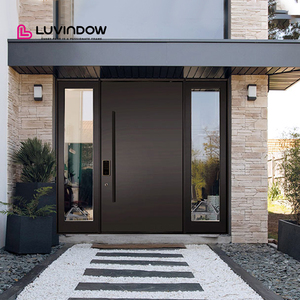
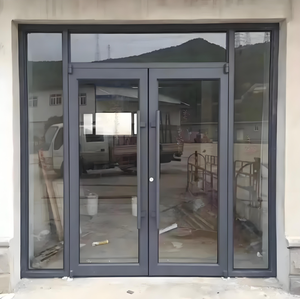
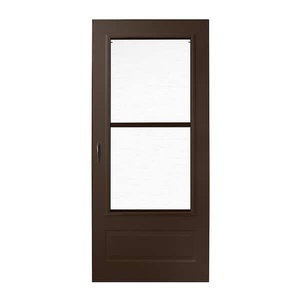
1. Whitepaper Overview: Sourcing Aluminum Kitchen Doors & Partitions from China
Modern architectural design has dramatically transformed interior culinary spatial planning. Commercial hospitality developments, multi-family condominiums, and luxury residential estates no longer treat the kitchen as an isolated back-of-house utility area. Today, the demand centers on open-plan kitchen partitions, narrow-frame aluminum glazed barriers, and vapor-tight spatial separators. When international developers, general contractors, and hardware importers evaluate an aluminium kitchen doors factory in China, procurement parameters must extend far beyond surface aesthetics.
A high-performance kitchen door operates under demanding environmental conditions: continuous exposure to vaporized cooking oils, moisture differentials, detergent chemicals, and frequent operational cycles. Foshan, located in Guangdong Province, serves as the global epicenter for precision aluminum extrusion and architectural fenestration. Facilities such as Guangdong Dejiyoupin Doors and Windows Co., Ltd. (DERCHI) leverage advanced 6063-T5 and 6063-T6 metallurgical extrusions to deliver aluminum systems engineered specifically to prevent warping, oxidation, and roller derailment across decades of intensive service.
2. Metallurgical Integrity & Surface Treatment Benchmarks
Commercial-grade kitchen door frameworks require exact chemical formulations to achieve tensile strength without excess bulk. DERCHI utilizes primary architectural-grade aluminum billets rather than remelted scrap aluminum. This guarantees structural rigidity along thin-sightline profiles (often as slender as 16mm to 20mm visible face width), allowing oversized glazed panels that flood interior spaces with daylight while isolating culinary aromas.
- Fluoropolymer (PVDF) Coatings: Exceeds AAMA 2605 requirements, resisting grease staining and aggressive cleaning compounds without chalking or fading.
- Anodized Micro-Finishes: 15-25 micron anodization layer providing scratch resistance against metallic kitchen utensils and high airborne moisture.
- Antibacterial Powder Coatings: Specialized thermoset finishes containing antimicrobial additives suited for hygienic culinary and food preparation zones.
- Automated Corner Crimping: Precision hydraulic corner injection using specialized two-part polyurethane structural adhesive, ensuring 90-degree corner joints never open or permit moisture infiltration.
3. Technical Comparison: Architectural Grade vs. Commodity Kitchen Doors
| Performance Parameter | DERCHI Architectural Grade System | Commodity Market Wholesale Grade | Engineering Benefit |
|---|---|---|---|
| Alloy Standard & Temper | Primary 6063-T5 / 6063-T6 (GB/T 5237) | Secondary / Recycled Billet (Uncertified) | Prevents frame sagging under heavy laminated glass loads. |
| Profile Wall Thickness | 1.6mm - 2.2mm structural profiles | 0.8mm - 1.2mm decorative profiles | Withstands hinge torque and frequent daily cyclic impacts. |
| Glazing Specification | Double Tempered (SGCC, EN 12150, AS/NZS 2208) | Single annealed or uncertified float glass | Impact safety; superior thermal and acoustic dampening (Rw 32-38 dB). |
| Gasketing & Vapor Seal | Automated EPDM co-extruded foam seals | Standard PVC or brush strips | Maintains elasticity; stops smoke, grease vapors, and sound transfer. |
| Hardware Cycle Durability | Tested to 100,000+ open-close duty cycles | Rated to 10,000 - 15,000 standard cycles | Eliminates warranty service calls and track jamming in busy kitchens. |
| Floor Track Configuration | Ultra-low flush (5mm) or Top-Hung Trackless | High stepped threshold (15mm - 25mm) | Barrier-free transit; eliminates grime collection grooves. |
4. Global Procurement Trends: Future-Proofing Interior Systems
Procurement teams serving high-density residential towers and luxury villa developments must anticipate evolving interior design codes. The following structural shifts represent the prevailing procurement criteria across major export markets including Southeast Asia, Australia, Europe, and North America:
- Transition to Ghost & Concealed Pocket Systems: Specifiers are replacing standard swing doors with concealed pocket sliding configurations. These disappear into wall cavities, preserving kitchen cabinet layout space while providing instantaneous division when high-heat frying or wok cooking occurs.
- Smart Dynamic Privacy Glass Integration: Incorporating Polymer Dispersed Liquid Crystal (PDLC) switchable smart glass into aluminum kitchen frames. This allows the glass to shift instantly from optically transparent to opaque frosted via wall switch, smartphone automation, or occupancy sensors.
- Acoustic Isolation for Open-Plan Living: Modern high-power dishwashers, blending appliances, and exhaust hoods create disruptive acoustic spikes (65-75 dB). Premium aluminum doors with double-glazed acoustic laminated glass lower transmission to under 35 dB, maintaining quiet living spaces.
- Circular Carbon Compliance: Institutional real estate developers demand verified low-carbon footprints. Sourcing factories utilizing clean-energy smelting and fully recyclable architectural profiles ensures compliance with LEED and BREEAM certifications.
Why Enterprise Specifiers Source From DERCHI Foshan
Backed by 25+ years of fenestration manufacturing experience and over 18,000 executed projects worldwide.
Patented Locking Systems
Proprietary Four-Side Six-Point locking invention patent provides multi-axial compression against frame gaskets, eliminating vapor bypass and frame rattle.
Intelligent Production Lines
German and Italian CNC machining centers ensure milling tolerances within ±0.2mm, enabling smooth gliding action for oversized 3.2-meter kitchen panels.
Rigorous Lifecycle Testing
Every profile design, hinge pivot, and roller assembly is subjected to static wind, salt spray, moisture chamber, and cyclic fatigue validation prior to crating.
Export-Grade Protective Packing
Multi-layer pearl cotton cushioning, custom corner protectors, and non-fumigation solid plywood crates prevent transit vibration damage across ocean freight lanes.
Key Innovations Driving Next-Generation Kitchen Partitions
How cutting-edge hardware mechanics and thermodynamic barriers are reshaping modern interior architecture.
Dual-Direction Soft-Closing Dampers
Eliminates violent glass slamming. Integrated hydraulic braking cylinders gently pull the kitchen panel into its fully docked closed or opened position, protecting tempered glass edges from kinetic stress fractures.
Zero-Barrier Flush Inset Floor Guides
Traditional sliding door bottom tracks collect food crumbs, grease, and water, creating hygiene issues and trip hazards. DERCHI's low-profile or trackless ceiling-suspended systems ensure completely unhindered passage for kitchen service carts.
Multi-Fold Corner Architectural Partitions
Bifold and 90-degree floating corner systems permit entire kitchen walls to fold away without a fixed corner post, merging kitchen islands with adjacent dining or patio zones for modern modular lifestyles.
Frequently Asked Questions for B2B Kitchen Door Sourcing
Critical engineering considerations, minimum order standards, and international compliance clarifications.
What extrusion alloy standard should be specified for high-humidity kitchen installations?
For kitchen and bathroom interior environments where moisture, grease aerosols, and temperature variations occur, architectural aluminum alloy 6063-T5 or 6063-T6 certified under GB/T 5237 or ASTM B221 is strongly advised. 6063 provides the ideal balance between mechanical tensile strength (preventing deflection in tall panels up to 3000mm) and high anodizing/powder coating responsiveness, preventing sub-film oxidation and filiform corrosion along frame edges.
How does DERCHI prevent kitchen smoke, steam, and odor leakage through sliding doors?
Standard market sliding doors leave a 5mm to 10mm perimeter gap around panels. DERCHI kitchen systems integrate high-density multi-lip EPDM compression seals and interlocking vertical stiles with integrated magnetic latching strips. Furthermore, top-hung and pocket systems incorporate retractable drop-down acoustic bottom seals that engage automatically when the door reaches final closing position, sealing tightly against the finished floor.
Which glass types are certified for residential and commercial kitchen applications?
Building codes universally mandate safety glass within critical impact zones such as doorways. We supply fully tempered float glass complying with SGCC (ANSI Z97.1) for North America, CE (EN 12150) for Europe, and AS/NZS 2208 for Australasia. Glazing options include ultra-clear low-iron glass (eliminating green tint for true interior color representation), fluted/reeded moru glass for light transmission with privacy, and laminated double glazing for superior kitchen appliance sound insulation.
What are the standard lead times, sampling protocols, and container consolidation terms?
Standard production lead times for custom architectural sizes are 25 to 35 calendar days following shop-drawing signoff and deposit. For multi-unit commercial developments or franchise distributors, pre-production corner samples and 1:1 functional mock-ups are delivered via air freight within 7 to 10 days. We routinely execute mixed-container loading, allowing buyers to consolidate interior kitchen doors, exterior folding patio doors, casement windows, and sunroom systems into direct 40ft HQ containers from our Foshan facility.
Can our engineering firm order custom extrusion dies and OEM branding?
Yes. DERCHI operates an in-house engineering and tooling department with 30+ dedicated R&D engineers. For developers and regional brands requiring proprietary profile geometry, concealed handle mortises, or bespoke extruded mullions, custom extrusion dies can be engineered and sampled within 15 to 20 business days. Custom laser logo engraving, protective wrap branding, and specialized packaging are fully supported for OEM partners.
Collaborate With China's Leading Architectural Door Manufacturer
Direct factory pricing, comprehensive CAD/BIM drawing support, and rigorous international quality certification for hospitality, residential, and commercial projects.
Get Catalog