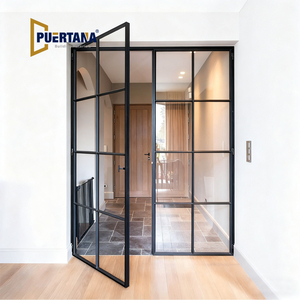
Modern Indoor Aluminium French Casement Swing Glass Door Internal Glass Walls Divider
Minimalist 20mm Profile
Acoustic Laminated
Manufactured inside our 180,000 m² Foshan fabrication hub, every system integrates 6063-T6 virgin aluminum billets, precision EPDM weatherstripping, and multi-point locking for severe wind-load conditions.
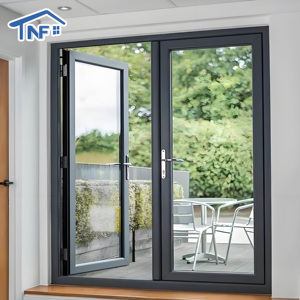
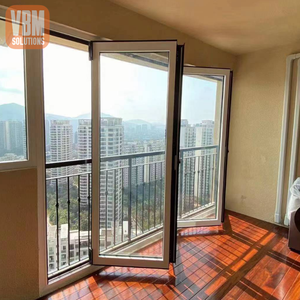
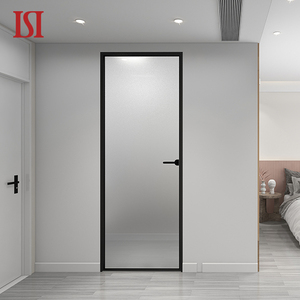
Need specialized structural engineering, multi-track configurations, or hurricane-rated glass schedule calculations?
Headquartered inside Nanhai District, Foshan—the epicenter of global aluminum extrusion—our facility bridges raw metallurgy with European-standard fenestration fabrication, generating over $435M in global project installations.
Equipped with our patented Four-Side Six-Point Lock system, preventing panel lifting, sash pry-attacks, and micro-vibration chatter under cyclonic atmospheric pressure depressions.
Complete multi-jurisdiction testing portfolios certified for AS2047 (Australia), NFRC / CSA (North America), and CE (EN 14351-1), accompanied by full finite-element deflection reports.
Automated dual-head cutting centers, robotic crimping, and calibrated milling maintain structural frame tolerances down to ±0.5mm, guaranteeing frictionless multi-track glide upon site arrival.
Located immediately adjacent to Nanhai, Huangpu, and Shenzhen ports, DERCHI delivers specialized steel A-frame sea container packing with desiccants, preventing maritime electrolytic oxidization.
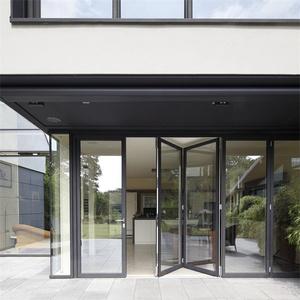
Unlike conventional multi-slide or bi-fold doors, architectural stacking door assemblies telescope multiple parallel glass sashes along dedicated independent tracks, depositing all leaves cleanly into a designated stack or concealed wall cavity.
For large-span architectural spans exceeding 6 meters, folding (concertina) doors impose massive cantilevered rotational weight vectors onto upper head-tracks. Stacking sliding doors transfer 100% of panel gravity directly onto bottom structural concrete slabs via heavy-duty tandem stainless bogie rollers.
By engineering systems featuring up to 5 parallel tracks (allowing up to 10 operable panels in bi-parting scenarios), architects achieve 75% to 80% clear structural apertures without panels encroaching into interior furnishings or outdoor patio entertaining zones.
A primary failure mode of cheap import sliding doors is the reliance on non-thermal or cold-bridged hollow extrusions. When internal spaces are air-conditioned down to 21°C in tropical or desert climates where ambient heat exceeds 42°C, massive thermal conduction produces persistent condensation, destroying floorings and increasing HVAC tonnage by 35%.
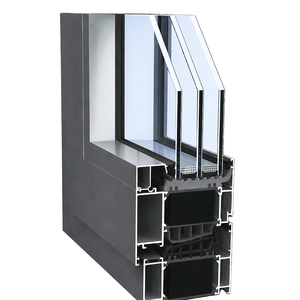
DERCHI incorporates Polyamide PA66 GF25 (25% glass fiber reinforced) thermal break struts mechanically knurled and crimped into dual 6063-T6 aluminum shells. Combined with warm-edge Swiss (Swisspacer) insulating spacer bars and double/triple argon-filled Low-E glazed units, system U-values drop to Uw ≤ 1.3 W/m²K.
| System Type | Track Configuration | Max Panel Height / Weight | Air Infiltration (ASTM E283) | Water Resistance (ASTM E331) | Thermal Transmittance (Uw) |
|---|---|---|---|---|---|
| DERCHI Minimalist 120 Series | 2-Track / 3-Track Slim | 3,200 mm / 350 kg | < 0.1 CFM/ft² @ 300 Pa | 700 Pa (14.6 PSF) | 1.6 – 1.8 W/m²K |
| DERCHI Heavy-Duty 150 Thermal | 3-Track / 4-Track Stacking | 3,800 mm / 450 kg | < 0.05 CFM/ft² @ 300 Pa | 900 Pa (18.8 PSF) | 1.2 – 1.4 W/m²K |
| DERCHI Cyclonic 190 Impact | Multi-Track + Integrated Sub-Sill | 4,200 mm / 600 kg | < 0.02 CFM/ft² @ 300 Pa | 1,200 Pa (25.1 PSF) | 1.0 – 1.3 W/m²K |
| DERCHI Passive 250 Alu-Clad Wood | 3-Track Concealed Cavity | 3,500 mm / 500 kg | < 0.01 CFM/ft² @ 300 Pa | 1,050 Pa (21.9 PSF) | 0.78 – 0.95 W/m²K |
B2B commercial developers, architectural specifiers, and façade engineering firms face tightening carbon metrics, cyclonic storm intensity, and labor installation costs. Here is how stacking door procurement is shifting.
Global green building rating systems (LEED v4.1, BREEAM, Green Mark) mandate verified Environmental Product Declarations (EPDs). Sourcing is transitioning toward aluminum smelted using hydroelectric power with ≥ 40% post-consumer scrap, slashing embodied carbon from 16.8 kg CO&sub2;e/kg down to < 4.0 kg CO&sub2;e/kg.
Water infiltration in high-velocity monsoon zones has eliminated field-cut makeshift drainage. Procurement requires sub-sills pre-engineered with internal baffle check-valves and subterranean drain trays that discharge rainwaters under positive wind loads up to 1,200 Pa without internal wellback.
With stacking panels frequently tipping 400kg to 600kg, modern luxury and ADA-compliant accessibility standards enforce brushless 24V DC synchronous drive systems concealed inside header profiles. Sashes are operated silently via smartphone API, Zigbee mesh, and home automation protocols.
Escalating sea-freight container costs dictate precision factory test-assembled, pre-drilled, then disassembled (KD) delivery. Panels are tagged floor-by-floor with barcode identification, reducing volumetric shipping volume by 60% while matching verified shop drawings on-site.
From initial structural calculation to port container stuffing, our rigorous engineering chain prevents costly dimension discrepancies and structural non-compliance on site.
Deep architectural review of structural perimeter rough openings, floor finishes, anchoring points, and wind-load deflection calculations.
Our 30+ R&D engineering department validates mullion and interlock inertia (Ixx / Iyy) against geographical typhonic gust parameters.
Transparent technical schedule detailing aluminum weight, polyamide type, glass configuration, and marine-grade stainless hardware.
Production of high-tolerance 3D corner cuts showing profile chambers, gaskets, and thermal barriers for consultant physical sign-off.
Automated computer-controlled mitering, CNC mortising for flush locks, and pneumatic hydraulic corner crimping with two-part epoxy injection.
Full-frame factory dry-assembly of complete stacking banks to test roller friction, lock-engagement tolerances, and air-tightness seals.
Multi-layer protective film, foam edge buffers, vacuum plastic wrap, and customfumigated plywood crates built specifically for crane hoist unloading.
Comprehensive English language step-by-step schematics, video guides, and optional on-site engineering supervision for overseas developments.
Detailed answers to critical engineering, manufacturing, logistics, and certification questions raised by structural engineers, developers, and general contractors.
Connect with our senior fenestration engineers in Foshan. Submit your CAD elevations, project schedules, or wind-load requirements for immediate factory technical analysis, full structural costing, and lead time estimates.