Engineered Architectural Doors & Windows for Korean Project Specifiers
Direct factory supply adhering to NFRC, AS2047, CE, and KS F 3117 testing benchmarks for residential towers, villa developments, and commercial retrofit projects in Greater Seoul.
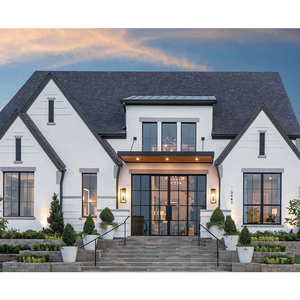
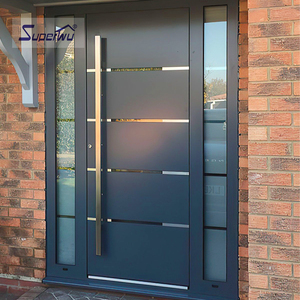
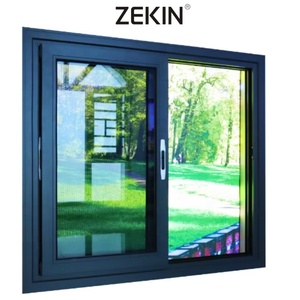
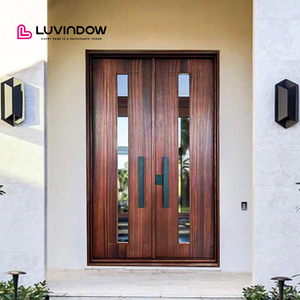
Engineering for Seoul: Climate Demands & Localization Architecture
Balancing extreme continental winter drops (-15°C) with humid summer monsoon pressures across high-density apartment complexes and commercial landmarks.
The architectural landscape of the Seoul Capital Area (Metropolitan Seoul, Incheon, and Gyeonggi-do) presents one of the most rigorous testing grounds for structural exterior fenestration in Northeast Asia. Characterized by dense high-rise residential apartments (Apatu), bespoke suburban villas in Bundang and Pangyo, and commercial hubs across Gangnam and Yeouido, building envelopes face heavy thermal friction. The combination of polyamide PA66 thermal barrier profiles with fibre-reinforced polymer (FRP) internal cores provides the dimensional stability and anti-condensation performance that conventional hollow metallic doors fail to deliver.
High-Rise Balcony Enclosures & Extensions
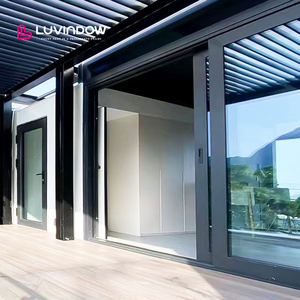
Over 60% of modern Seoul urban households utilise enclosed balcony verandas (Balcony Extension living). Our thermal-break aluminium lift-sliding and heavy-duty sliding doors withstand high wind-load deflections at the 25th-45th floor levels while eliminating cold draft ingress and surface condensation during harsh January freeze cycles.
- Multi-track stainless steel tracks with whisper-quiet rollers
- Double/Triple Low-E glass with argon gas filling (Ug ≤ 1.1 W/m²K)
- EPDM co-extruded air-tight compression gaskets
Luxury Private Villa Front Entries (Jeonwon Jutaek)
For custom housing developments in Pyeongchang-dong, Hannam-dong, and Yangpyeong, aesthetic demand leans toward oversized entrance pivots and composite aluminium fibre front doors that emulate natural architectural timber or sleek architectural stone while offering complete structural anti-warping resilience.
- Composite aluminium skin with thermal fibre-infused honeycomb matrix
- Heavy-duty German-engineered concealed pivot hinge assemblies
- High-security multi-point locking compatible with Korean digital door systems
Commercial Mixed-Use & Retail Street Frontages
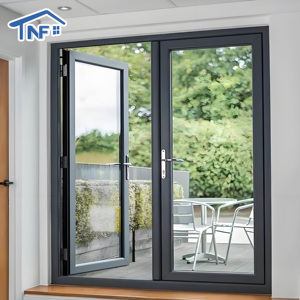
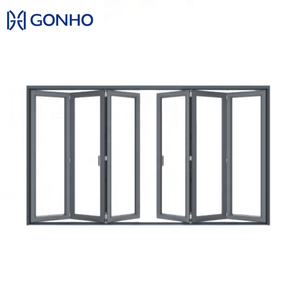
In vibrant commercial districts such as Seongsu-dong, Hongdae, and Gangnam Boulevard, shopfronts and modern cafes require wide-span acoustic bi-fold doors and panoramic pivot French doors that ensure smooth customer traffic and maximum visual display areas during operational hours.
- Flush bottom floor thresholds meeting barrier-free universal standards
- Acoustic laminated glass delivering sound transmission cuts up to 42 dB
- High-durability architectural fluorocarbon (PVDF) surface coating finishes
Emerging Trends in South Korea's Architectural Door Market
Regulatory compliance vectors, Zero Energy Building (ZEB) mandates, and technological convergence shaping developer procurement through 2026-2030.
ZEB Grade Mandatory Enforcement
The Korean Ministry of Land, Infrastructure and Transport (MOLIT) is tightening Zero Energy Building requirements across private residential developments. Architectural doors require holistic U-factors under 0.9 to 1.2 W/m²K, driving the transition from basic aluminum profiles toward advanced aluminium fibre composite assemblies.
Smart Home IoT Mortise Synergy
Korean end-users demand factory-milled compatibility with push-pull smart lock mechanisms (Samsung, Yale Korea, Zigbang). Profiles must incorporate precision CNC cavities that house complex wiring channels, RFID interfaces, and biometric fingerprint sensors without compromising structural core insulation.
Acoustic Insulation for Dense Corridors
Subway proximity and dense multi-lane roadways in the Seoul Capital Area have elevated acoustic attenuation to a primary sales proposition. Multi-chamber framing integrated with asymmetric laminated acoustic glass assemblies provides quiet interior environments against low-frequency rail noise.
Slim Sightline Minimalist Geometry
Architectural trends favor narrow sightlines with concealed hinges, flush thresholds, and dark architectural powder finishes (matte charcoal, deep anodized bronze, architectural micaceous iron-oxide greys) to complement the modern industrial and Nordic aesthetics favored by Korean interior designers.
Why International Project Buyers Partner with DERCHI
Headquartered in Nanhai District, Foshan—China's aluminum extrusion epicenter—delivering precision engineering and high-volume consistency to Asian markets.
100+ Patents & Six-Point Lock Tech
Continuous investment in structural engineering has yielded over 100 patents, including our proprietary Four-Side Six-Point perimeter lock system that seals sashes under extreme wind loads and provides high anti-burglary protection.
Intelligent Lines & 360° QC Inspections
Automated cutting, CNC routing, thermal strut crimping, and assembly lines maintain tolerances within fractions of a millimeter. Every manufactured unit is checked against approved CAD shop drawings across 360-degree inspection stations.
Rapid Logistics to Incheon & Busan Ports
Located near major Pearl River Delta container ports, we offer consolidated sea freight corridors to Incheon Port (serving Seoul) and Busan Port, with average transit times of only 4-6 days, simplifying tight construction timelines.
Seoul Buyer & General Contractor FAQ
Common questions on building regulations, testing metrics, smart lock installation, and ocean logistics for Korean projects.
We engineer assemblies around multi-chamber thermal break profiles fitted with high-grade technoform polyamide (PA66) insulation struts and polyurethane thermal foam filling. Combined with triple-glazed units featuring double Low-E soft coatings and warm-edge spacers, our systems achieve comprehensive U-values below 1.2 W/m²K, meeting Korean Energy Efficiency Grade 1 & 2 standards for exterior fenestration in the Central 1 and Central 2 climatic regions.
Yes. We routinely provide custom CNC routing on door leaves and outer frames configured for popular Korean mortise dimensions, such as those used by Samsung SDS, Zigbang, Yale, and Gateman. During the shop drawing phase, our engineering team maps the wiring harnesses and deadbolt housings to ensure plug-and-play installation on site without voiding door warranties.
Goods are loaded into FCL (Full Container Load) containers at our Foshan facility and dispatched via Shenzhen or Nansha ports directly to Incheon Port (serving Gyeonggi/Seoul) or Busan Port. Typical oceanic transit takes 4 to 6 days. We furnish complete commercial invoices, packing lists, Mill Test Certificates (MTC), and Certificates of Origin (under the RCEP or China-Korea FTA) to expedite customs clearance and lower import duties.
Our systems have undergone rigorous international laboratory testing, carrying CE certifications, US NFRC ratings, Australian AS2047 test approvals, and ISO 9001 quality system credentials. System structural calculations and wind pressure resistance test values match or exceed the severe wind load requirements of coastal typhoons and high-rise Seoul installations (up to 3000-4500 Pa positive/negative structural design pressure).
We use a composite construction strategy: 6063-T5/T6 architectural aluminum alloy skins are mechanically locked via anti-bi-metal polyamide insulating bars. These bars allow differential thermal movement between the sun-heated outer skin and the air-conditioned interior skin, preventing leaf bowing and locking jams.
For bespoke luxury residential single-villas, we accept custom project orders with an MOQ of 1 full set/house package. For major multi-family apartment developments or commercial storefront contracts, lead times average 25 to 35 business days from final CAD shop-drawing signoff and deposit confirmation, backed by our 1,000,000 m² annual capacity.
Initiate Your Seoul Architectural Door Specification
Send us your project elevations, opening schedules, or custom CAD specifications. Our façade engineering specialists will reply within 24 business hours with comprehensive profile recommendations, structural wind load calculations, and competitive factory-direct pricing.
Contact Us