Architectural White Fenestration Built for Tokyo’s Complex Building Ecology
Procuring structural exterior envelopes for urban developments across the Tokyo Metropolitan Area—from Minato-ku high-rises to Setagaya custom residences—demands absolute structural integrity, compliance with strict microclimate thermal metrics, and airtight fire barrier safety certifications. As Guangdong Dejiyoupin Doors and Windows Co., Ltd. (DERCHI), operating out of our 180,000 m² smart manufacturing base in Foshan, China, we produce and engineer bespoke white aluminum profile fenestrations specifically mapped against the Building Standard Law of Japan (BSLJ) and strict regional seismic/typhoon criteria.
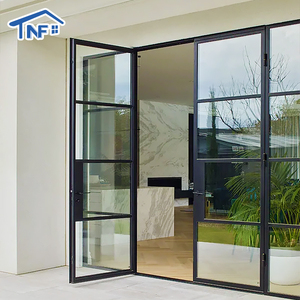
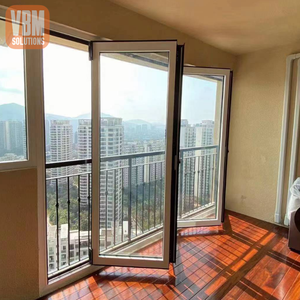
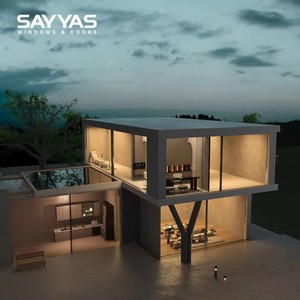
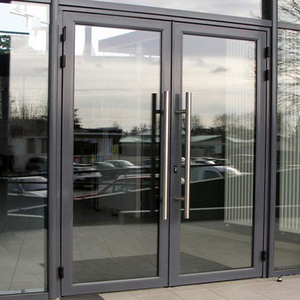
White Profile Surface Chemistry & Japanese Performance Matching
Architectural White PVDF & Powder Coat
Unlike standard off-white finishes that degrade under elevated solar radiation, our Tokyo series incorporates PPG and AkzoNobel fluorocarbon (PVDF) 3-coat electro-deposition and architectural ultra-durable powders (AAMA 2605 equivalent), resisting Tokyo’s high summer UV and maritime saline corrosion without chalking or yellowing.
Precision Thermal Break (PA66GF25)
Equipped with 24mm to 34mm Technoform polyamide thermal-insulation strips. Sashes achieve exceptional U-values down to 1.1 W/m²K, directly curbing indoor winter thermal bridging and meeting Japan’s ZEH (Net Zero Energy House) high-efficiency residential targets for Energy Conservation Region 6 (Tokyo coastal zone).
Multi-Point Interlocking Security System
Incorporates DERCHI’s patented Four-Side Six-Point locking invention mechanism. High-strength mushroom head cam latches interface with precision keepers along the entirety of the casement perimeter, eliminating air filtration deviations up to wind pressures exceeding 4500 Pa during typhoon seasons.
Localized Architectural Applications Across Greater Tokyo
Tokyo presents a unique spatial dynamic: ultra-dense multi-family layouts requiring stringent boundary setbacks, stringent municipal fire protection districts (防火地域), and extreme acoustic pressures from transit networks. Here is how our white aluminum systems resolve local structural challenges.
Quasi-Fire Districts (準防火地域) & Compact Infill Lots
In dense residential wards such as Setagaya, Nakano, and Suginami, wooden 3-story detached residences are legally bound to install fire-rated fenestration along property line boundaries (within 3m on the ground floor, 5m on upper floors). Our reinforced thermal-break white casements accommodate wire-embedded borosilicate heat-resistant glass and intumescent perimeter seals that expand under rapid temperature spikes, preventing flame penetration while retaining sleek, modern, brilliant-white visual profiles.
Transit Corridors & Acoustic Attenuation (T-3 / T-4 Grade)
Residential properties flanking the Yamanote Line, Shuto Expressway, or near arterial transfer stations require high-index acoustic insulation. Our systems utilize asymmetrical insulating glass units (6mm Low-E + 12Ar + 8mm laminated acoustic PVB interlayer), coupled with multi-layered vulcanized EPDM compression seals. This drops intrusive urban noise by up to 42 dB, fulfilling Japan's JIS T-Rating acoustic comfort thresholds.
Bayfront Waterfront Villas & High-Wind High-Rises
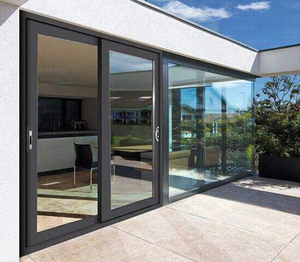
Projects across Toyosu, Ariake, and Odaiba directly confront saline sea breezes off Tokyo Bay and typhoon-force squalls. Our RG93.6 high-waterproof sliding doors integrate internal high-drainage stepped sill geometries with anti-backflow gravity valves. Tested up to 1500 Pa water-tightness (far exceeding standard JIS W-5 classifications), they completely prohibit wind-driven rainwater ingress even under extreme autumnal atmospheric depressions.
Evolving Trends in Tokyo’s Architectural Fenestration Sector
The Japanese building market has historically relied on hybrid wood-plastic or aluminum-resin combinations. However, contemporary architectural trends across Tokyo are shifting rapidly due to changing regulatory targets and minimalist lifestyle aesthetics.
The Shift Toward All-Aluminum Minimal Sightlines
While resin-wrapped framing provides insulation, it carries bulky mullion dimensions that restrict day-lighting in compact Tokyo floorplans. Modern Japanese architects are adopting ultra-slim, high-rigidity 6063-T6 virgin aluminum alloy frames that support massive glass spans without sagging, finished in pure architectural white (RAL 9010 / 9016) for seamless, bright Scandinavian and modern Japanese interior styling.
Zero-Energy Housing (ZEH) Mandate Acceleration
With Japan's Ministry of Land, Infrastructure, Transport and Tourism (MLIT) setting aggressive decarbonization benchmarks, developers must achieve exceptional envelope heat retention. Thermal-break aluminum paired with argon-filled triple glazing and warm-edge composite spacer bars eliminates condensation during frigid Tokyo winters, safeguarding drywall and internal structures from hazardous mold infestations.
Large-Span Indoor-Outdoor Balcony Integration
Post-pandemic home designs in Tokyo emphasize lifestyle verandas, rooftop gardens, and sunrooms. Heavy-duty folding and lift-slide systems allow full-width openings without threshold trip hazards. Our ultra-flat barrier-free sub-sills allow smooth transit between tatami living rooms and cedar-decked balconies while remaining impermeable to wind-driven rain.
Direct-from-Manufacturer 8-Step Engineering Workflow
Every export batch intended for Japanese contractors undergoes an exhaustive verification protocol, eliminating structural and sizing deviations prior to container loading at Pearl River Delta ports.
Architectural Drawing Audit
Structural validation against window schedules, wind load zones, and wall assembly details.
R&D System Customization
Mapping thermal-break profiles, drainage cavities, and corner vulcanization requirements.
Cost & Engineering Proposal
Full breakdown of thermal coefficients, hardware origins, glass configurations, and FOB/CIF tariffs.
Shop Drawing Sign-Off
Sub-millimeter CAD approvals covering frame anchoring, reveal sills, and flashing junctions.
Production Scheduling
Batch scheduling with certified primary raw ingots and precision CNC multi-axis milling operations.
Precision Dimensional Sizing
Corner-to-corner laser diagonal checks, ensuring zero skewing across massive sliding assemblies.
360° QC & Water Leakage Test
Dynamic pressure booth validation testing water-tightness and airtight sealing tolerances.
Seaworthy Crating & Site Guide
Fully enclosed fumigated plywood packaging with full bilingual installation manuals and technical support.
Frequently Asked Questions by Tokyo Architects & Importers
Clear, definitive technical answers addressing regulatory compliance, cross-border shipping, and product longevity.
How do DERCHI aluminum windows align with Japan's JIS A 4706 building standards?
Our systems are engineered against international equivalents of JIS specifications (such as AAMA/WDMA/CSA and CE EN 14351-1). For projects in Tokyo, we configure extrusions, hardware linkages, and glass thickness to comfortably surpass JIS A 4706 classifications for Wind Pressure Resistance (Grade S-6/S-7 up to 3600 Pa), Air Tightness (Grade A-4), and Water Tightness (Grade W-5). Full test laboratory documentation is available during your project submission stage.
Will white fluorocarbon powder coatings discolor or yellow under Tokyo’s environmental conditions?
No. We strictly utilize premium architectural-grade PVDF liquid coatings and AkzoNobel Interpon architectural powder systems. These formulations demonstrate exceptional resistance to acidic precipitation, automobile exhaust residues, and intense solar UV index cycles, passing 3,000+ hour accelerated QUV testing with near-zero color variance (Delta E < 1.5).
Can your systems satisfy the strict fire-zone requirements of central Tokyo wards?
Yes. For buildings in Fire Prevention (防火地域) and Quasi-Fire Prevention Districts (準防火地域), we integrate custom wire-mesh safety glass (網入りガラス) or specialized ceramic-composite tempered glass systems paired with non-combustible hardware and intumescent edge-gaskets, fulfilling structural containment and passive heat deflection directives.
What is the typical shipping timeline from your Foshan factory to the Port of Tokyo or Yokohama?
Our manufacturing base in Nanhai, Foshan, is strategically located within direct proximity to Pearl River Delta ports (Nansha, Shekou, Yantian). Ocean transit time to the Port of Tokyo or Port of Yokohama takes approximately 5 to 7 days. Production lead times typically span 25 to 35 business days depending on custom extrusion finishes and glass layering configurations.
How does DERCHI eliminate the risk of frame condensation during Tokyo’s freezing winter nights?
We employ multi-cavity thermal break extrusions separated by high-grade polyamide PA66GF25 structural barrier strips. Combined with warm-edge insulated spacer bars and argon-filled dual/triple Low-E glass, our frames maintain interior surface temperatures above the dew point, completely eliminating condensation and interior humidity runoff.
Do you provide direct technical engineering support for Japanese framing dimensions?
Yes. Our in-house technical engineering department comprises 30+ dedicated facade and fenestration designers who work directly from your JWCAD, AutoCAD, or BIM architectural schedules. We adjust our jamb profiles, sub-frames, and fixing flanges to integrate seamlessly into traditional wooden framing (在来工法), steel-structure (S造), or reinforced concrete (RC造) wall preparations.
Start Your Tokyo Project Consultation Today
Direct factory prices, precision shop drawings, and full technical compliance support for Japanese contractors.